1107 Verde Drive #20, Bryan, TX 77801
Local realty services provided by:CENTURY 21 North East
1107 Verde Drive #20,Bryan, TX 77801
$69,000
- 2 Beds
- 1 Baths
- 773 sq. ft.
- Single family
- Active
Listed by: gordon pate
Office: longitude real estate
MLS#:26010391
Source:TX_BCSR
Price summary
- Price:$69,000
- Price per sq. ft.:$89.26
- Monthly HOA dues:$89
About this home
This 2-bedroom and 1.3 baths unit with almost 900 sf has a nice living area with a fireplace, dining area, and a bedroom suite with walk in closet. Walk into this wonderful open floor plan greeted with a built-in bookshelf and relax on your private balcony in the evenings! This condo complex is near Texas A&M Health Science Center, Equestrian Park and the Veterinarian School and Hospital. Also conveniently located near schools, shopping and restaurants. NEW Laminate flooring! This unit is leased month to month currently. Priced to sell so call today! Photos are stock photos of similar units.
Contact an agent
Home facts
- Year built:1983
- Subdivision & Development:Twin City Condos
- Listing ID #:26010391
- Added:55 day(s) ago
- Updated:October 15, 2026 at 03:08 PM
Rooms and interior
- Bedrooms:2
- Total bathrooms:1
- Full bathrooms:1
- Living area:773 sq. ft.
Heating and cooling
- Cooling:Ceiling Fans, Central Air, Electric
- Heating:Central, Electric
- Central air:Yes
Structure and exterior
- Roof:Composition
- Year built:1983
- Building area:773 sq. ft.
- Lot area:0.05 Acres
- Lot Features:Trees
- Architectural Style:Traditional
- Construction Materials:Brick, Frame
- Foundation Description:Slab
- Levels:1 Story
Utilities
- Water:Public, Water Available
- Sewer:Public Sewer, Sewer Available
Finances and disclosures
- Price:$69,000
- Price per sq. ft.:$89.26
Features and amenities
- Appliances:Electric Water Heater, Water Heater
- Amenities:All Window Treatments, Ceiling Fans, Maintenance Grounds, Management, Security, Smoke Detectors, Trash, Water
New listings near 1107 Verde Drive #20
- New
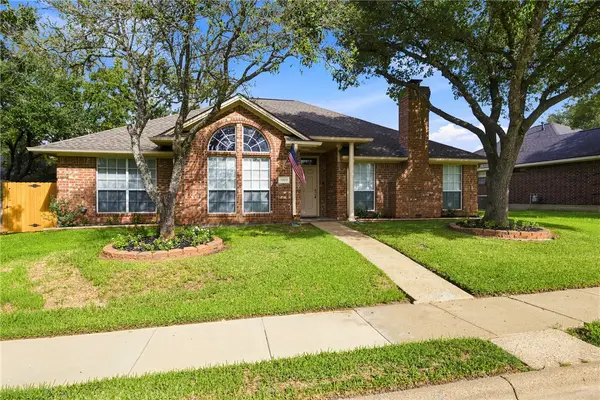
 $345,000Active3 beds 2 baths1,975 sq. ft.
5909 Sheffield Terrace Lane, Bryan, TX 77802
MLS# 26012231Listed by: CENTURY 21 INTEGRA UNLOCKED - New
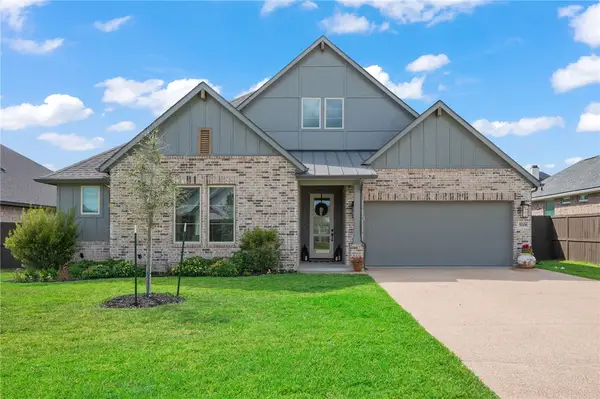 $510,000Active4 beds 4 baths2,045 sq. ft.
5008 Royal Arch Drive, Bryan, TX 77802
MLS# 26012199Listed by: RE/MAX 2020 - New
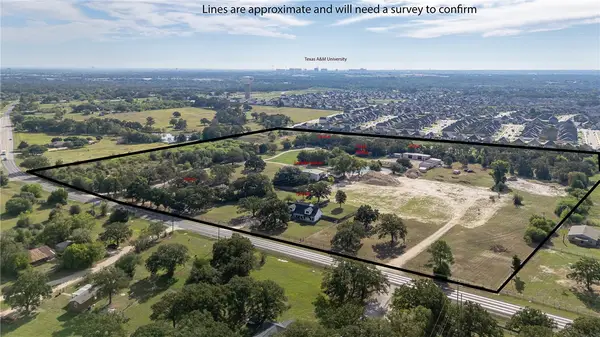 $3,250,000Active22.07 Acres
4901 & 4945 Leonard Road, Bryan, TX 77807
MLS# 26012281Listed by: ABOUT TOWN REALTY - New
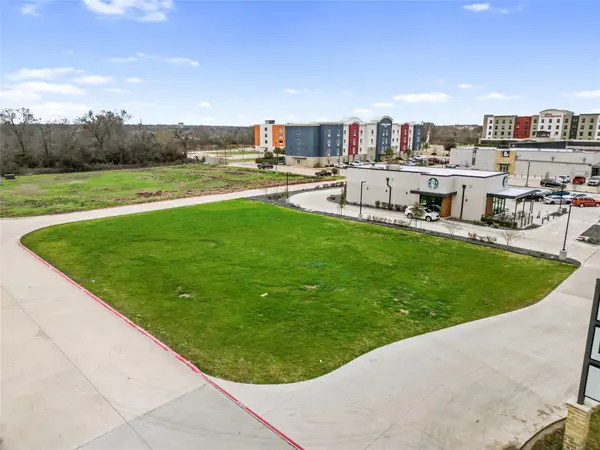 $1,295,000Active0.78 Acres
3047 University Drive E, Bryan, TX 77802
MLS# 94021820Listed by: EXP REALTY LLC - New
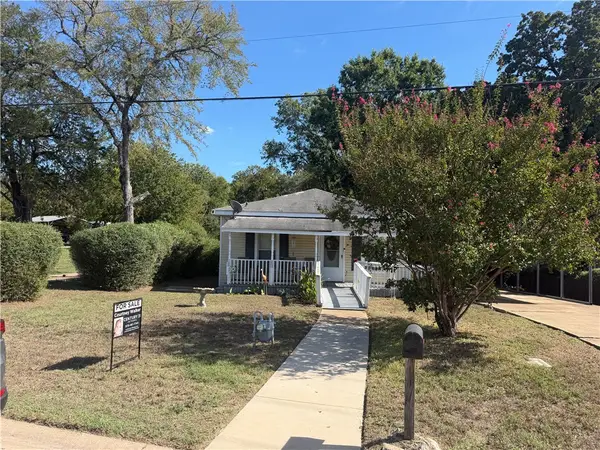 $195,000Active2 beds 1 baths792 sq. ft.
1107 Boulevard Street, Bryan, TX 77803
MLS# 26012261Listed by: CENTURY 21 INTEGRA - New
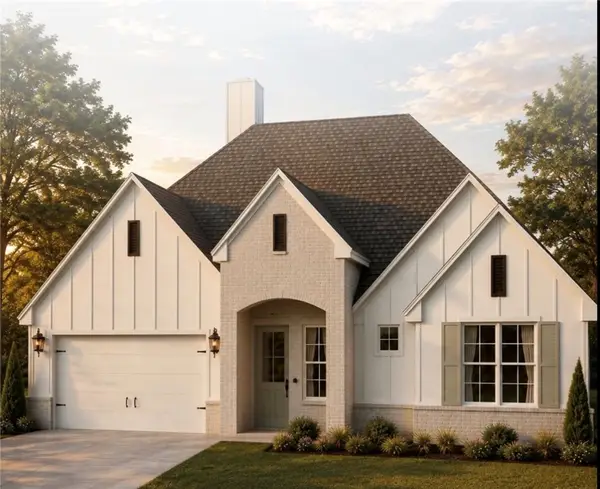 $600,000Active4 beds 3 baths2,297 sq. ft.
4025 Pacific Crest Way, Bryan, TX 77802
MLS# 26012258Listed by: REAL BROKER, LLC - New
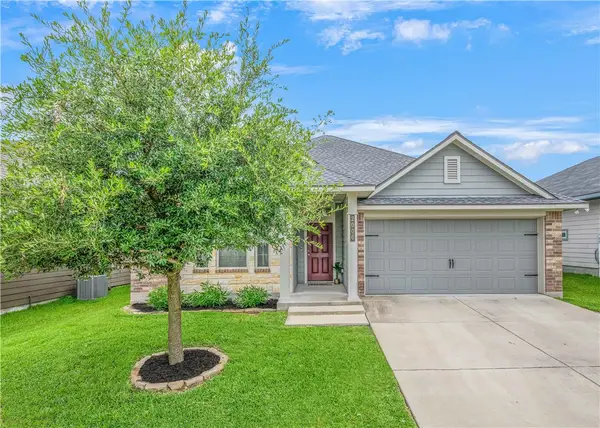 $289,000Active3 beds 2 baths1,538 sq. ft.
2006 Bleeker Cove, Bryan, TX 77807
MLS# 26012107Listed by: FIELDS REALTY GROUP - New
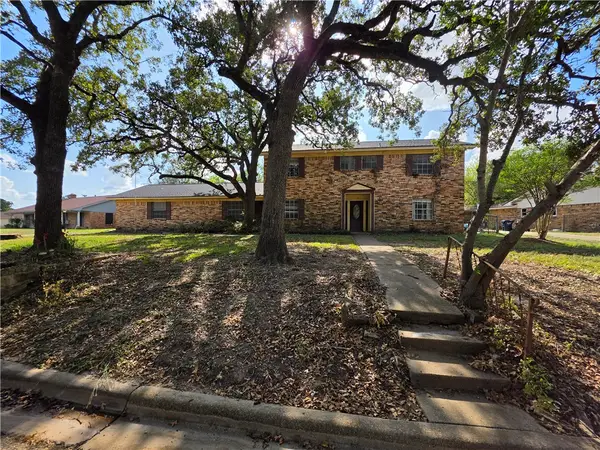 $315,000Active5 beds 4 baths3,760 sq. ft.
3710 Stillmeadow Drive, Bryan, TX 77802
MLS# 26012237Listed by: TOWERPOINT REALTY - New
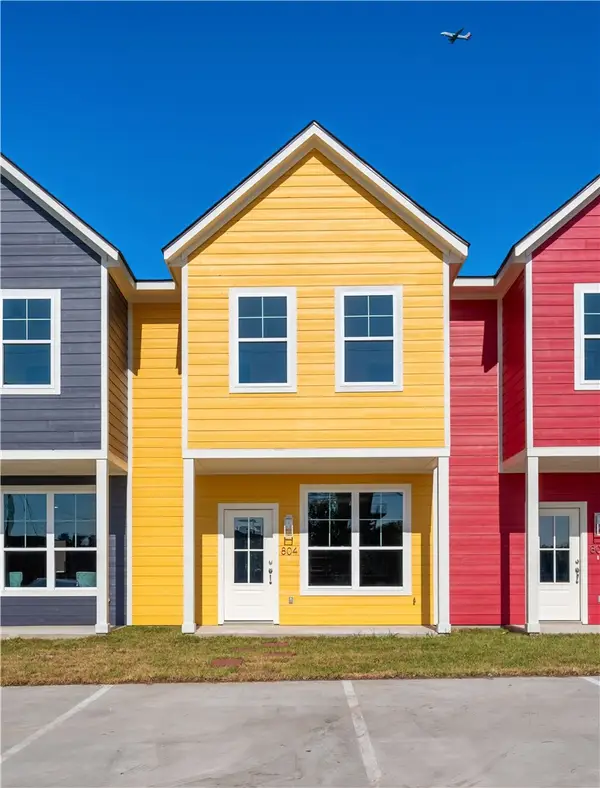 $258,900Active2 beds 3 baths1,204 sq. ft.
804 N Parker Avenue N, Bryan, TX 77803
MLS# 26012216Listed by: LEGACY REALTY GROUP - Open Sat, 12 to 5pmNew
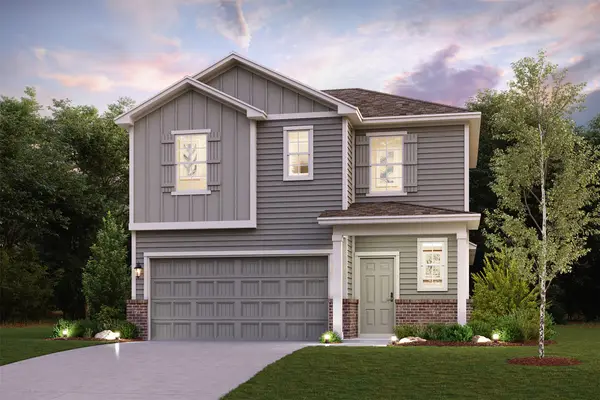 $320,900Active4 beds 3 baths1,785 sq. ft.
4418 Albritton Avenue, Bryan, TX 77845
MLS# 32202221Listed by: CENTURY COMMUNITIES


Protect your home and budget from life's surprises with an Assurant Home Warranty, backed by a partner that supports you through every step of homeownership. Explore Plans.
©2026 Century 21 Real Estate LLC. All rights reserved. CENTURY 21®, the CENTURY 21 Logo and C21® are service marks owned by Century 21 Real Estate LLC. Century 21 Real Estate LLC fully supports the principles of the Fair Housing Act and the Equal Opportunity Act. Each office is independently owned and operated. Listing information is deemed reliable but not guaranteed accurate.