
1206 E 30th Street, Bryan, TX 77802
Local realty services provided by:CENTURY 21 North East
Listed by: tamra derickson
Office: alpha-omega properties
MLS#:26010916
Source:TX_BCSR
Price summary
- Price:$267,000
- Price per sq. ft.:$168.56
About this home
Welcome to 1206 E 30th Street in Bryan! This 1,584-square-foot property offers a unique and flexible setup with a 3-bedroom, 1-bath main home plus an attached 1-bedroom, 1-bath apartment with a separate private entrance in the back. The main home features original wood floors that add character and timeless charm. The attached apartment provides an excellent opportunity for rental income, a guest suite, extended family, or a private space for a home office or additional living accommodations. Adding to the appeal is a full two-car garage plus a carport, providing plenty of covered parking and storage. The separate rear entrance to the apartment enhances privacy and functionality for both the main residence and potential tenant. There is also a storage building in the back that could be used for a home office, craft room or work out room. Comes complete with power and a mini-split system.
Conveniently located in Bryan, this property offers easy access to shopping, dining, schools, Texas A&M University, and the surrounding Bryan-College Station area. Whether you're an investor looking for rental income or a homeowner seeking a property with additional living options, this is an opportunity you won't want to miss!...
Contact an agent
Home facts
- Year built:1952
- Subdivision & Development:Hoppess
- Listing ID #:26010916
- Added:1 day(s) ago
- Updated:September 03, 2026 at 12:58 AM
Rooms and interior
- Bedrooms:3
- Total bathrooms:1
- Full bathrooms:1
- Flooring:Tile, Wood
- Kitchen Description:Dishwasher, Disposal, Gas Range, Microwave, Refrigerator
- Living area:1,584 sq. ft.
Heating and cooling
- Cooling:Ceiling Fans, Central Air, Electric
- Heating:Central, Gas
- Central air:Yes
Structure and exterior
- Roof:Composition
- Year built:1952
- Building area:1,584 sq. ft.
- Lot area:0.23 Acres
- Lot Features:Trees
- Architectural Style:Traditional
- Foundation Description:Pillar/Post/Pier
- Levels:2 Story
Utilities
- Water:Public, Water Available
- Sewer:Public Sewer, Sewer Available
Finances and disclosures
- Price:$267,000
- Price per sq. ft.:$168.56
Features and amenities
- Appliances:Dishwasher, Disposal, Dryer, Gas Range, Gas Water Heater, Microwave, Refrigerator, Washer, Water Heater
- Laundry features:Dryer, Washer
- Amenities:All Window Treatments, Ceiling Fans, Smoke Detectors, Solid Surface Counters
Parking
- Parking description:Attached, Attached Carport, Garage
- Garage:Yes
- Garage spaces:2
New listings near 1206 E 30th Street
- New
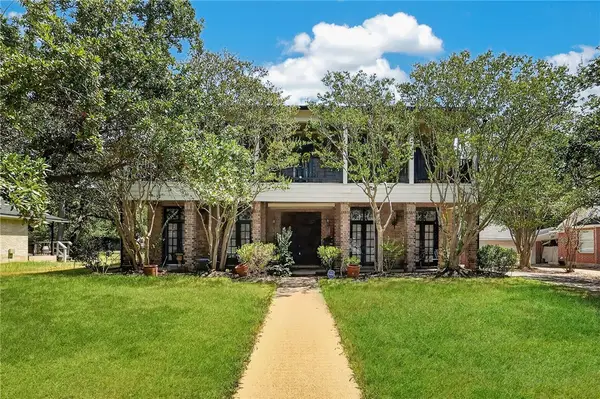 $465,000Active4 beds 4 baths3,952 sq. ft.
2349 W Briargate Drive, Bryan, TX 77802
MLS# 26010901Listed by: COLDWELL BANKER APEX, REALTORS - Open Sat, 1 to 3pmNew
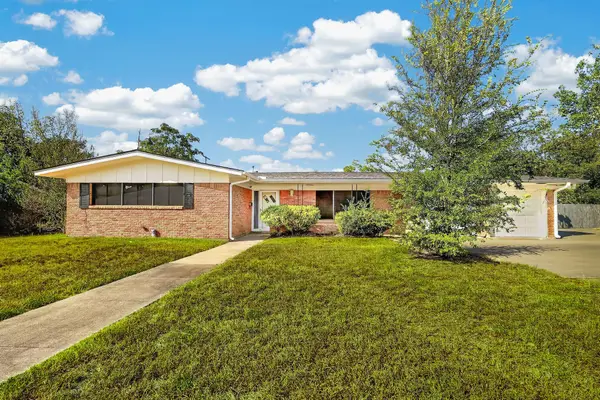 $289,000Active3 beds 2 baths2,153 sq. ft.
2312 Kent Street, Bryan, TX 77802
MLS# 65145095Listed by: COLDWELL BANKER APEX, REALTORS LLC - New
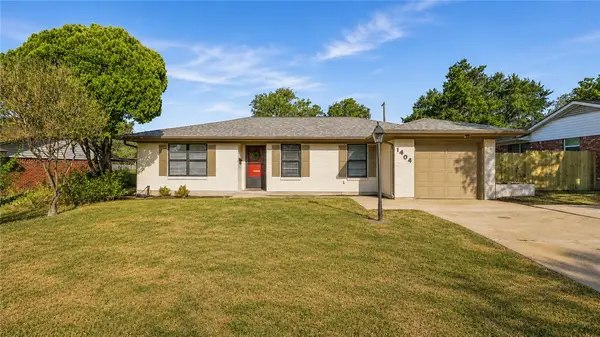 $335,000Active3 beds 2 baths1,704 sq. ft.
1404 Esther Boulevard, Bryan, TX 77802
MLS# 26010503Listed by: COLDWELL BANKER APEX, REALTORS - New
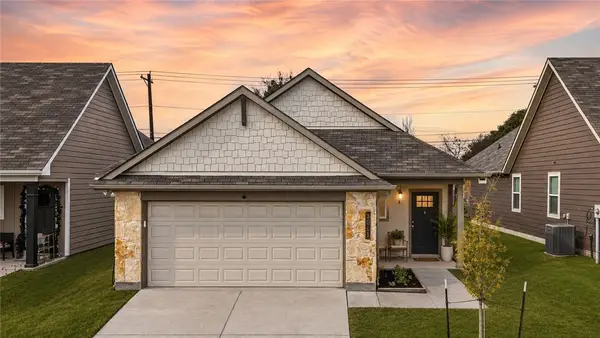 $245,000Active3 beds 2 baths1,509 sq. ft.
3011 Stevens Drive, Bryan, TX 77803
MLS# 26010549Listed by: BRICK + PARCEL REAL ESTATE GROUP - New
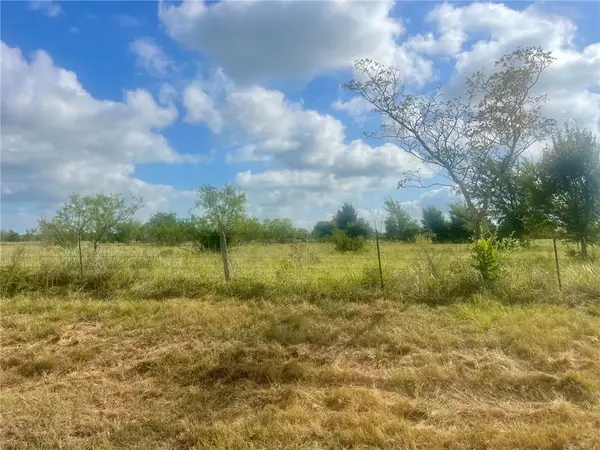 $69,900Active1.16 Acres
5766 Zweifel, Bryan, TX 77808
MLS# 26010904Listed by: WALL & CO. - New
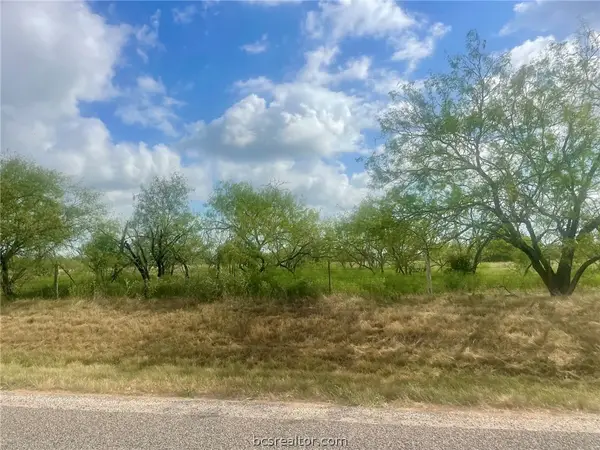 $69,900Active1.16 Acres
5822 Zweifel, Bryan, TX 77808
MLS# 26010905Listed by: WALL & CO. - New
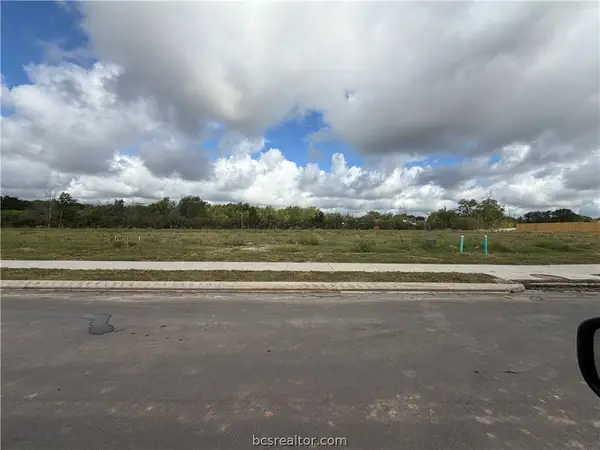 $253,900Active3 beds 2 baths1,359 sq. ft.
2324 Pagosa Springs Drive, Bryan, TX 77803
MLS# 26010879Listed by: STYLECRAFT BROKERAGE, LLC - New
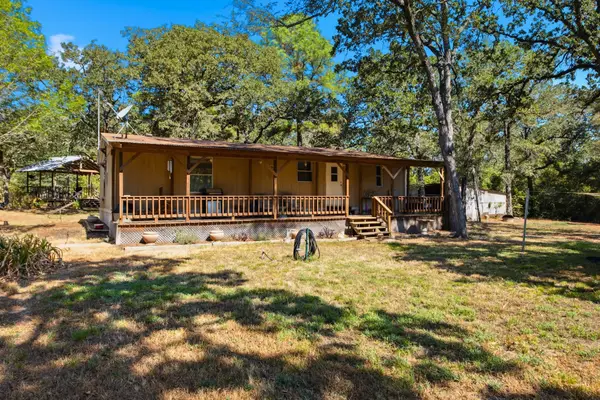 $289,900Active2 beds 2 baths1,220 sq. ft.
12380 Post Oak Lane, Bryan, TX 77807
MLS# 66944765Listed by: CENTURY 21 INTEGRA UNLOCKED - New
 $397,900Active3 beds 3 baths1,880 sq. ft.
2819 Captain Drive, Bryan, TX 77808
MLS# 26010776Listed by: COLDWELL BANKER APEX, REALTORS


Protect your home and budget from life's surprises with an Assurant Home Warranty, backed by a partner that supports you through every step of homeownership. Explore Plans.
©2026 Century 21 Real Estate LLC. All rights reserved. CENTURY 21®, the CENTURY 21 Logo and C21® are service marks owned by Century 21 Real Estate LLC. Century 21 Real Estate LLC fully supports the principles of the Fair Housing Act and the Equal Opportunity Act. Each office is independently owned and operated. Listing information is deemed reliable but not guaranteed accurate.