13172 Jackrabbit Lane, Bryan, TX 77808
Local realty services provided by:CENTURY 21 North East
13172 Jackrabbit Lane,Bryan, TX 77808
$949,900
- 3 Beds
- 4 Baths
- 3,212 sq. ft.
- Single family
- Active
Listed by: robin boehm
Office: texas premier realty
MLS#:26008848
Source:TX_BCSR
Price summary
- Price:$949,900
- Price per sq. ft.:$295.73
About this home
Welcome to rural living on this 15+/- acre homesite with a beautifully maintained custom built home featuring 3 spacious bedrooms and 2 full baths and 2 half baths. The home comes with a 30x40 pole barn, covered back patio, extended with concrete for a large patio area. The property has lots of Post Oak Trees and is fully fenced. This home offers a large kitchen open to the living room with granite countertops, and island and tons of storage with a breakfast area. The upstairs is a large game/bonus room with a ½ bath and has its own thermostat for the A/C and new carpet. The Primary Bedroom is large with trey ceilings and has a large primary bathroom with walk-in shower and bathtub. The downstairs has hardwood throughout, with 8ft doors. Solar Screens are on the windows on the sunny side of the house. You are a short drive to College Station and tons of shopping.
Contact an agent
Home facts
- Year built:2013
- Subdivision & Development:Other
- Listing ID #:26008848
- Added:57 day(s) ago
- Updated:September 06, 2026 at 06:01 PM
Rooms and interior
- Bedrooms:3
- Total bathrooms:4
- Full bathrooms:2
- Half bathrooms:2
- Rooms Total:8
- Flooring:Carpet, Wood
- Dining Description:Breakfast Area
- Kitchen Description:Built-In Electric Oven, Cooktop, Disposal, Double Oven, Electric Range, Kitchen Exhaust Fan, Kitchen Island, Microwave, Walk-in Pantry, Wine Cooler
- Living area:3,212 sq. ft.
Heating and cooling
- Cooling:Ceiling Fans, Central Air, Electric
- Heating:Central, Electric
- Central air:Yes
Structure and exterior
- Year built:2013
- Building area:3,212 sq. ft.
- Lot area:16.59 Acres
- Exterior Features:Covered, Fire Pit
- Foundation Description:Slab
- Levels:2 Story
Utilities
- Water:Public, Water Available
- Sewer:Public Sewer, Septic Available, Sewer Available
Finances and disclosures
- Price:$949,900
- Price per sq. ft.:$295.73
Features and amenities
- Appliances:Built-In Electric Oven, Cooktop, Disposal, Double Oven, Electric Range, Electric Water Heater, Microwave, Water Heater, Wine Cooler
- Laundry features:Washer Hookup
- Amenities:Ceiling Fans, Dry Bar, Low Emissivity Windows, Programmable Thermostat, Walk In Pantry
Parking
- Parking description:Attached Carport
- Garage:Yes
- Garage spaces:2
New listings near 13172 Jackrabbit Lane
- New
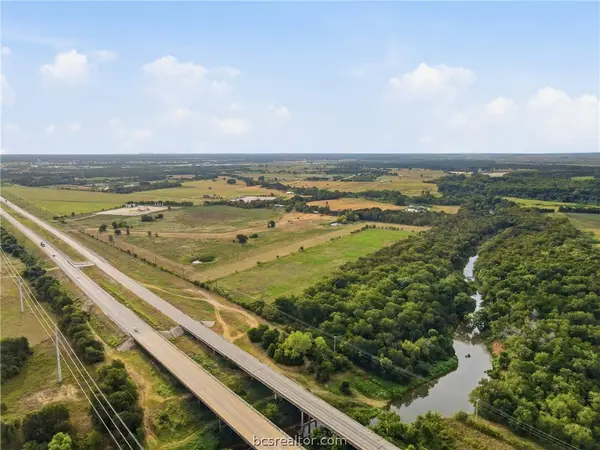 $3,999,999Active86.06 Acres
10825 W State Highway 21, Bryan, TX 77807
MLS# 26011028Listed by: BELL PROPERTIES - New
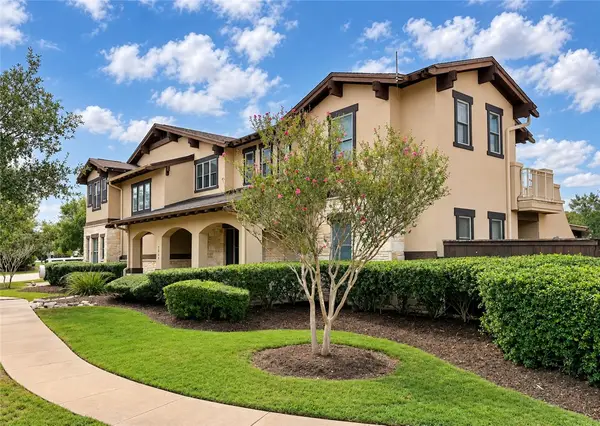 $995,000Active4 beds 5 baths3,597 sq. ft.
3249 Founders Drive, Bryan, TX 77807
MLS# 26010803Listed by: GREENPRINT REAL ESTATE GROUP - New
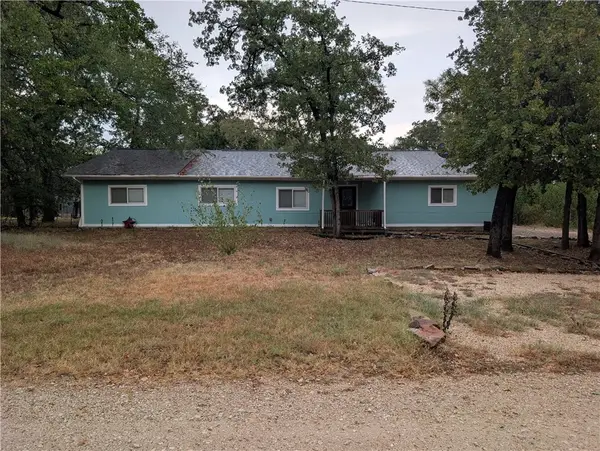 $249,900Active3 beds 2 baths2,050 sq. ft.
10434 Which Way, Bryan, TX 77807
MLS# 26010770Listed by: TWELVE REALTY - New
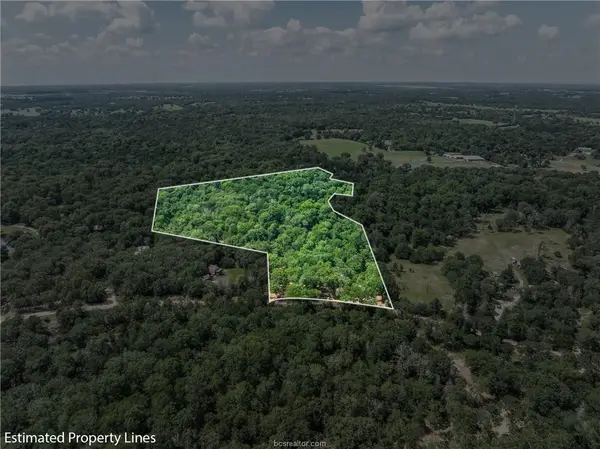 $295,000Active10.01 Acres
TBD Weber Rd, Bryan, TX 77808
MLS# 8380656Listed by: CUNNINGHAM REAL ESTATE - New
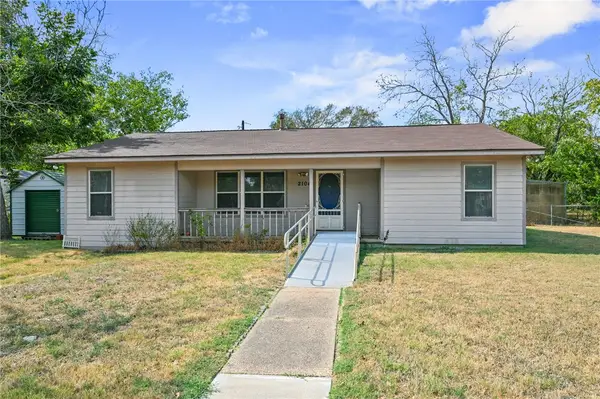 $164,500Active3 beds 1 baths1,311 sq. ft.
2104 Northside Drive, Bryan, TX 77803
MLS# 26011002Listed by: TWELVE REALTY - New
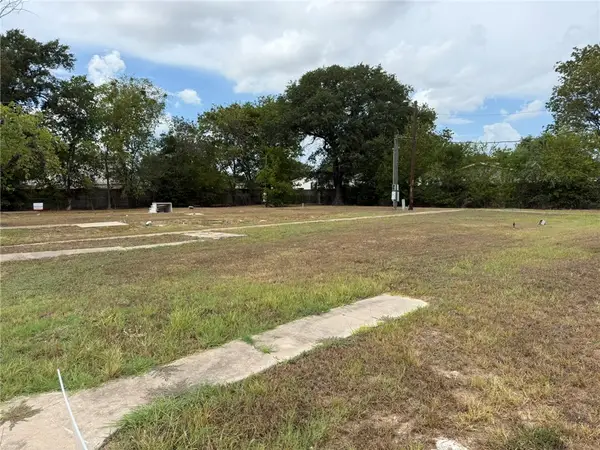 $225,000Active0.44 Acres
1804 Brookhaven Street, Bryan, TX 77803
MLS# 26011004Listed by: NEXTHOME REALTY SOLUTIONS BCS - New
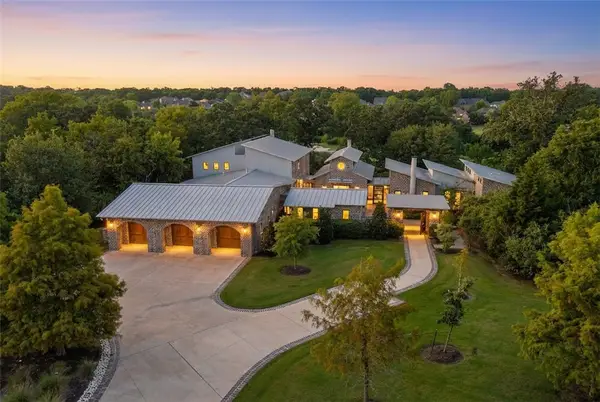 $2,950,000Active3 beds 4 baths6,071 sq. ft.
2917 Blue Belle Drive, Bryan, TX 77807
MLS# 26010733Listed by: REAL BROKER, LLC - New
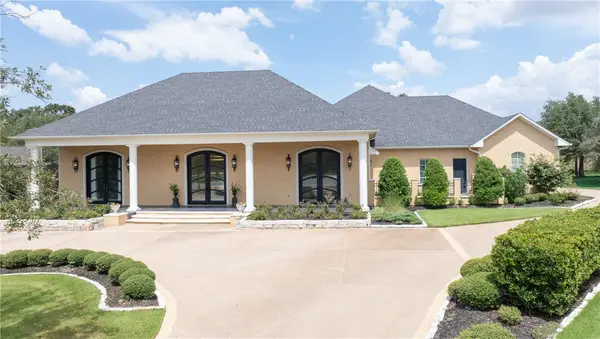 $2,495,000Active3 beds 4 baths4,715 sq. ft.
4211 Serrano Court, Bryan, TX 77802
MLS# 26010645Listed by: EXP REALTY, LLC - New
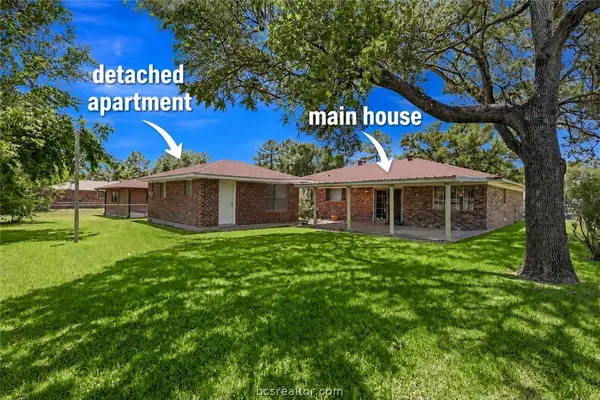 $299,500Active4 beds 3 baths1,930 sq. ft.
3807 Kelli Lane, Bryan, TX 77802
MLS# 26010972Listed by: TREEHOUSE REAL ESTATE - New
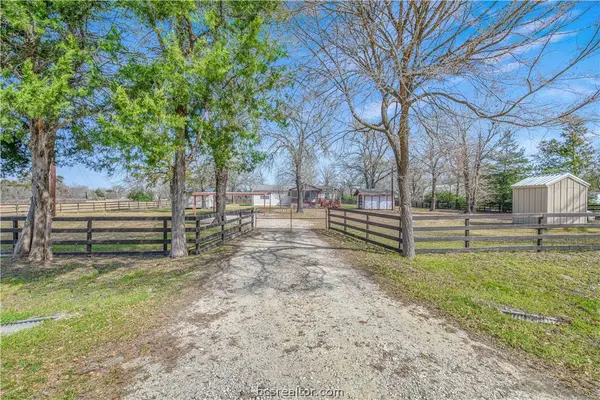
 $319,000Active3 beds 2 baths1,456 sq. ft.
19777 Fm 974, Bryan, TX 77808
MLS# 26010971Listed by: CENTURY 21 INTEGRA


Protect your home and budget from life's surprises with an Assurant Home Warranty, backed by a partner that supports you through every step of homeownership. Explore Plans.
©2026 Century 21 Real Estate LLC. All rights reserved. CENTURY 21®, the CENTURY 21 Logo and C21® are service marks owned by Century 21 Real Estate LLC. Century 21 Real Estate LLC fully supports the principles of the Fair Housing Act and the Equal Opportunity Act. Each office is independently owned and operated. Listing information is deemed reliable but not guaranteed accurate.