
1404 Esther Boulevard, Bryan, TX 77802
Local realty services provided by:CENTURY 21 North East
1404 Esther Boulevard,Bryan, TX 77802
$335,000
- 3 Beds
- 2 Baths
- 1,704 sq. ft.
- Single family
- Active
Listed by: monica van nest
Office: coldwell banker apex, realtors
MLS#:26010503
Source:TX_BCSR
Price summary
- Price:$335,000
- Price per sq. ft.:$196.6
About this home
FULLY renovated 3 bed 2 bath home with 1 car garage in an established neighborhood! This beautifully updated home offers extensive improvements throughout, including a brand-new impact-resistant roof, NEW central HVAC system, NEW blown-in attic insulation, complete plumbing replacement & new electrical outlets, switches, ceiling fans, fixtures & interior doors. All NEW interior & exterior paint as well. The kitchen features updated shaker-style cabinet doors & hardware, plus a new gas range/oven, dishwasher, microwave & disposal. Both bathrooms have been fully remodeled down to the studs, with the primary suite offering a new walk-in shower & the expanded secondary bath featuring a tub/shower combo with tile surround. Wood-look tile adds a stylish touch to both baths and the flex room, while brand-new carpet flows throughout the remaining living spaces. The former sun porch has been converted into comfortable, conditioned living space with a dedicated mini-split HVAC system with an added closet, providing the flexibility to use it as a 4th bedroom, office, or additional living space with new wood look tile. Step outside & enjoy the NEW privacy fenced backyard! With thoughtful updates from top to bottom, this move-in-ready home combines modern finishes with the charm of an established neighborhood!...
Contact an agent
Home facts
- Year built:1962
- Subdivision & Development:North Manor
- Listing ID #:26010503
- Added:1 day(s) ago
- Updated:September 02, 2026 at 11:02 PM
Rooms and interior
- Bedrooms:3
- Total bathrooms:2
- Full bathrooms:2
- Rooms Total:7
- Flooring:Carpet, Tile, Vinyl
- Kitchen Description:Dishwasher, Disposal, Electric Range, Kitchen Exhaust Fan, Microwave
- Living area:1,704 sq. ft.
Heating and cooling
- Cooling:Central Air, Electric
- Heating:Central, Gas
- Central air:Yes
Structure and exterior
- Roof:Composition
- Year built:1962
- Building area:1,704 sq. ft.
- Lot area:0.2 Acres
- Lot Features:Level
- Architectural Style:Traditional
- Construction Materials:Brick Veneer
- Foundation Description:Slab
- Levels:1 Story
Utilities
- Water:Public, Water Available
- Sewer:Public Sewer, Sewer Available
Finances and disclosures
- Price:$335,000
- Price per sq. ft.:$196.6
Features and amenities
- Appliances:Dishwasher, Disposal, Electric Range, Gas Water Heater, Microwave, Water Heater
- Laundry features:Washer Hookup
- Amenities:All Window Treatments, Ceiling Fans, Granite Counters, Programmable Thermostat, Smoke Detectors
Parking
- Parking description:Attached, Front Entry, Garage, Garage Door Opener
- Garage:Yes
- Garage spaces:1
New listings near 1404 Esther Boulevard
- New
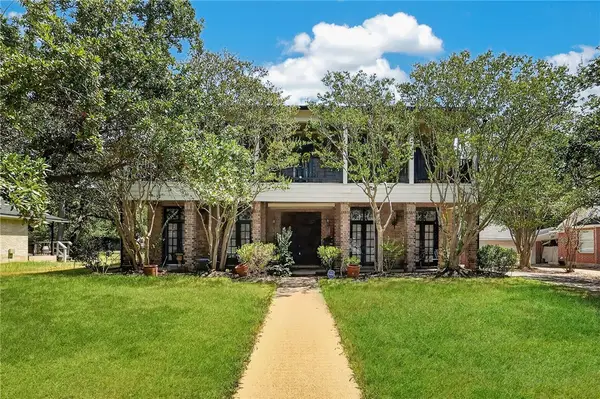 $465,000Active4 beds 4 baths3,952 sq. ft.
2349 W Briargate Drive, Bryan, TX 77802
MLS# 26010901Listed by: COLDWELL BANKER APEX, REALTORS - New
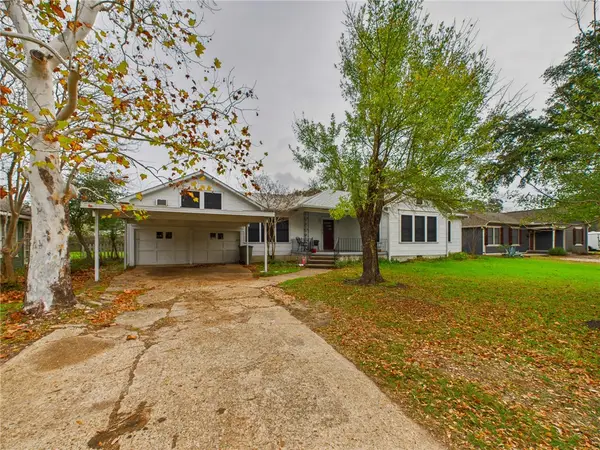 $267,000Active3 beds 1 baths1,584 sq. ft.
1206 E 30th Street, Bryan, TX 77802
MLS# 26010916Listed by: ALPHA-OMEGA PROPERTIES - Open Sat, 1 to 3pmNew
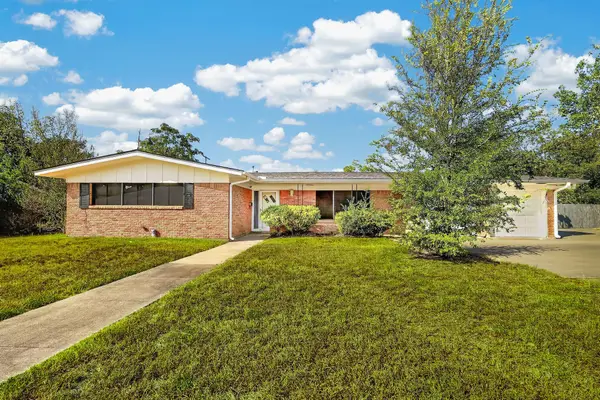 $289,000Active3 beds 2 baths2,153 sq. ft.
2312 Kent Street, Bryan, TX 77802
MLS# 65145095Listed by: COLDWELL BANKER APEX, REALTORS LLC - New
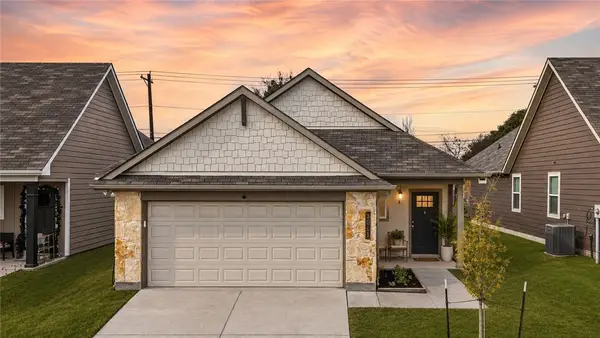 $245,000Active3 beds 2 baths1,509 sq. ft.
3011 Stevens Drive, Bryan, TX 77803
MLS# 26010549Listed by: BRICK + PARCEL REAL ESTATE GROUP - New
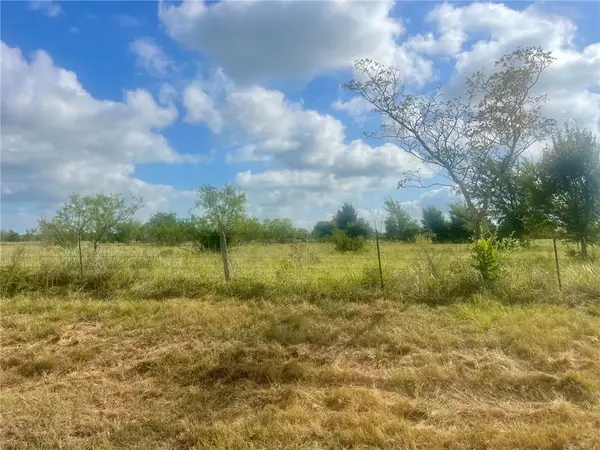 $69,900Active1.16 Acres
5766 Zweifel, Bryan, TX 77808
MLS# 26010904Listed by: WALL & CO. - New
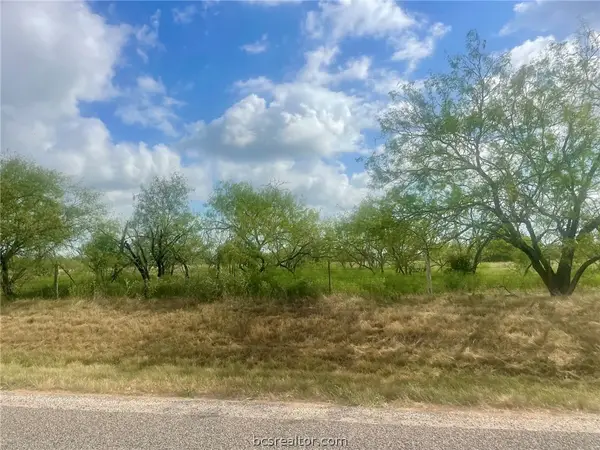 $69,900Active1.16 Acres
5822 Zweifel, Bryan, TX 77808
MLS# 26010905Listed by: WALL & CO. - New
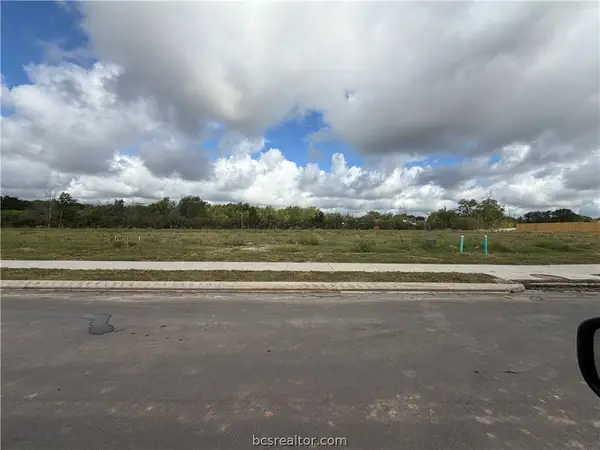 $253,900Active3 beds 2 baths1,359 sq. ft.
2324 Pagosa Springs Drive, Bryan, TX 77803
MLS# 26010879Listed by: STYLECRAFT BROKERAGE, LLC - New
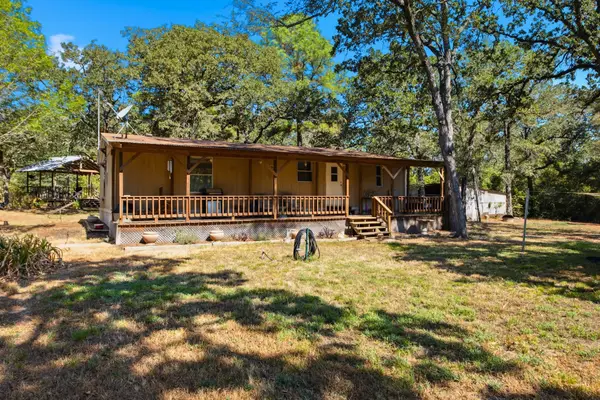 $289,900Active2 beds 2 baths1,220 sq. ft.
12380 Post Oak Lane, Bryan, TX 77807
MLS# 66944765Listed by: CENTURY 21 INTEGRA UNLOCKED - New
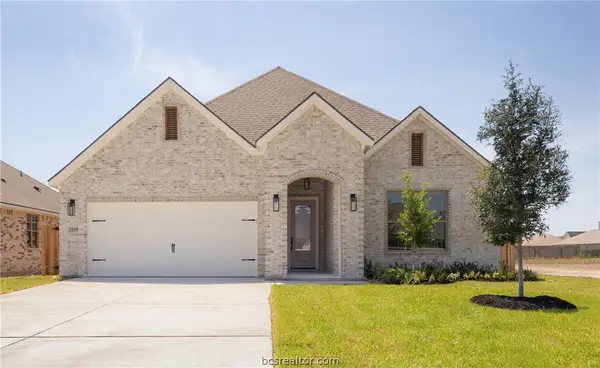 $397,900Active3 beds 3 baths1,880 sq. ft.
2819 Captain Drive, Bryan, TX 77808
MLS# 26010776Listed by: COLDWELL BANKER APEX, REALTORS


Protect your home and budget from life's surprises with an Assurant Home Warranty, backed by a partner that supports you through every step of homeownership. Explore Plans.
©2026 Century 21 Real Estate LLC. All rights reserved. CENTURY 21®, the CENTURY 21 Logo and C21® are service marks owned by Century 21 Real Estate LLC. Century 21 Real Estate LLC fully supports the principles of the Fair Housing Act and the Equal Opportunity Act. Each office is independently owned and operated. Listing information is deemed reliable but not guaranteed accurate.