1515 Woodland Drive, Bryan, TX 77802
Local realty services provided by:CENTURY 21 North East
1515 Woodland Drive,Bryan, TX 77802
$269,000
- 3 Beds
- 2 Baths
- 1,483 sq. ft.
- Single family
- Active
Listed by: kendra hudson
Office: hudson team, the
MLS#:26011786
Source:TX_BCSR
Price summary
- Price:$269,000
- Price per sq. ft.:$181.39
About this home
This beautifully remodeled 3-bedroom, 2-bath cottage is an absolute showstopper! Thoughtfully updated from top to bottom while preserving all of its original charm, this home perfectly blends timeless character with modern comfort. Gorgeous solid oak flooring flows throughout the main living areas, while cozy carpeting adds warmth to the spacious primary suite. The thoughtfully designed split-bedroom floor plan offers both privacy and functionality, making it ideal for family and guests alike. Natural light fills the inviting living and dining areas, while the beautifully updated kitchen is sure to impress. A fantastic flex room provides the perfect space for a home office, playroom, or additional sitting area. The primary suite features a beautiful ensuite bath, while two additional bedrooms share a spacious, updated bathroom. And just wait until you step outside! The incredible backyard is truly something special, with towering mature trees, wonderful privacy, and plenty of room for gardening, entertaining, and play and even includes a quaint shed for all your gardening needs. This is the kind of outdoor space that's becoming harder and harder to find! Overflowing with charm, beautifully updated, and offering an unforgettable backyard, this cottage is one you won't want to let slip away!...
Contact an agent
Home facts
- Year built:1950
- Subdivision & Development:Cavitts Woodland Heights
- Listing ID #:26011786
- Added:1 day(s) ago
- Updated:October 24, 2026 at 04:57 AM
Rooms and interior
- Bedrooms:3
- Total bathrooms:2
- Full bathrooms:2
- Living area:1,483 sq. ft.
Heating and cooling
- Cooling:Central Air, Electric
- Heating:Central, Gas
- Central air:Yes
Structure and exterior
- Year built:1950
- Building area:1,483 sq. ft.
- Lot area:0.34 Acres
- Levels:1 Story
Utilities
- Water:Public, Water Available
- Sewer:Public Sewer, Sewer Available
Finances and disclosures
- Price:$269,000
- Price per sq. ft.:$181.39
Features and amenities
- Appliances:Gas Water Heater, Tankless Water Heater
- Amenities:All Window Treatments
New listings near 1515 Woodland Drive
- New
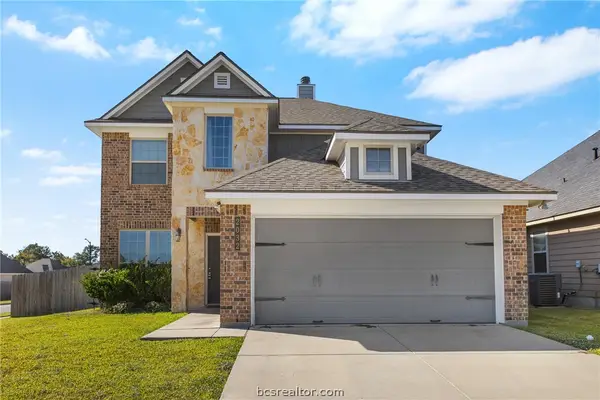 $352,000Active4 beds 3 baths2,677 sq. ft.
2032 Stubbs Drive, Bryan, TX 77807
MLS# 26012262Listed by: HUDSON TEAM, THE - New
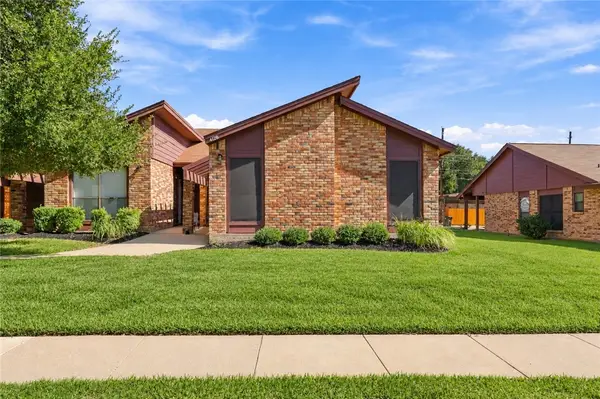 $209,000Active3 beds 2 baths1,245 sq. ft.
4128 Woodcrest Drive, Bryan, TX 77802
MLS# 26012625Listed by: HUDSON TEAM, THE - New
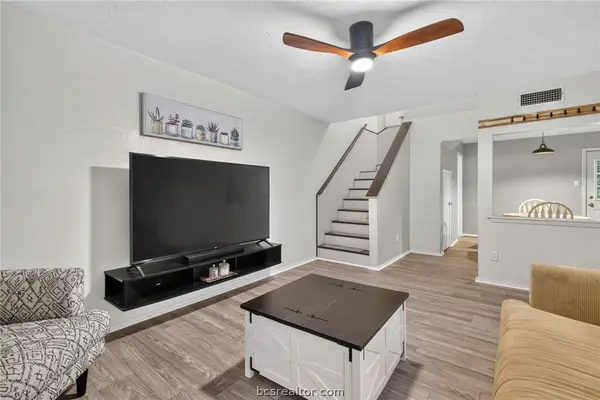
 $154,000Active2 beds 2 baths1,056 sq. ft.
2411 De Lee Street #18, Bryan, TX 77802
MLS# 26012671Listed by: CENTURY 21 INTEGRA - New
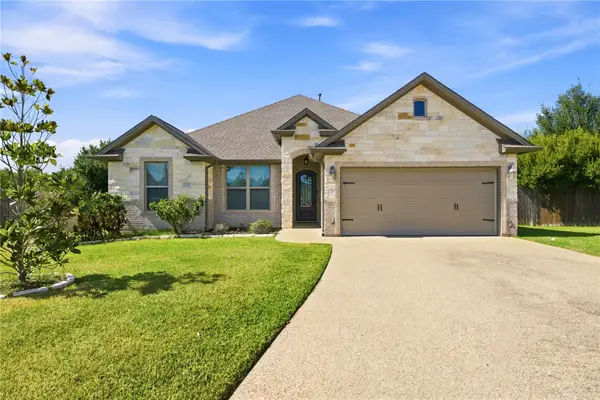 $399,900Active4 beds 2 baths2,107 sq. ft.
3106 Evan Drive, Bryan, TX 77802
MLS# 26012467Listed by: CENTURY 21 INTEGRA UNLOCKED - New
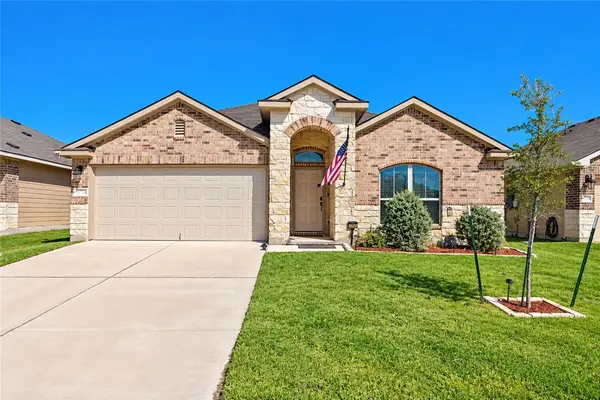 $269,900Active3 beds 2 baths1,544 sq. ft.
2022 Chief Street, Bryan, TX 77807
MLS# 26012569Listed by: RE/MAX 2020 - New
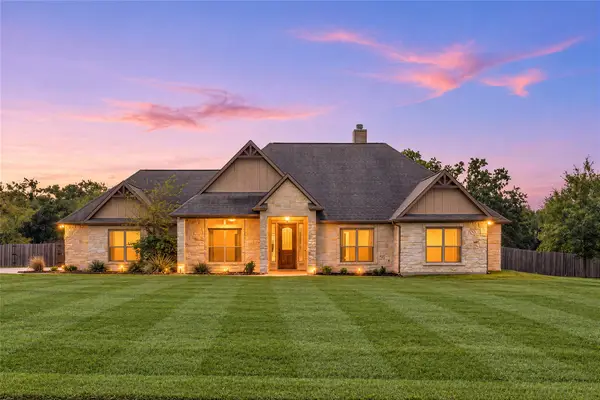 $739,900Active4 beds 3 baths2,457 sq. ft.
3900 Austins Estates Drive, Bryan, TX 77808
MLS# 24513681Listed by: REDFIN CORPORATION - Open Sun, 1 to 4pmNew
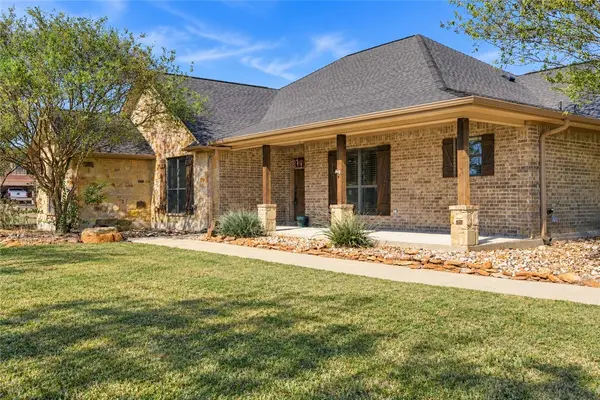 $475,000Active3 beds 3 baths1,861 sq. ft.
7443 Field Creek Estates Drive, Bryan, TX 77808
MLS# 26012619Listed by: CENTURY 21 INTEGRA UNLOCKED - New
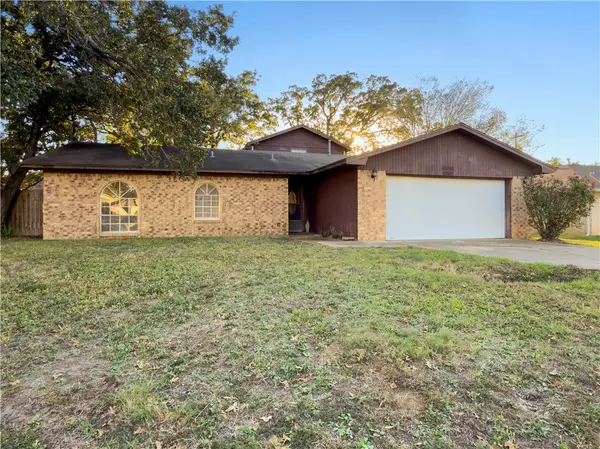 $199,900Active4 beds 3 baths1,995 sq. ft.
4404 Robinhood Circle, Bryan, TX 77803
MLS# 26012642Listed by: RATCLIFFE RESIDENTIAL - New
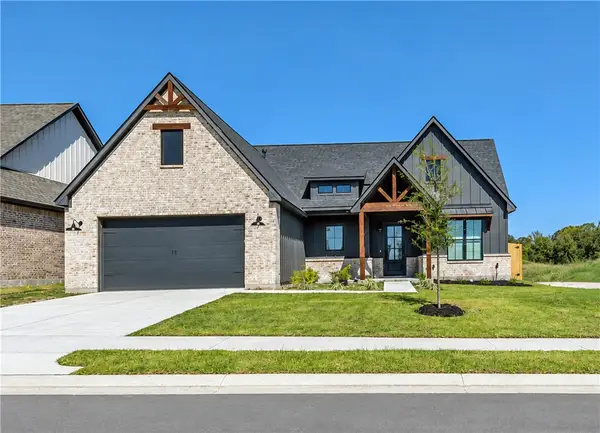 $389,900Active4 beds 2 baths1,939 sq. ft.
2806 Orion Drive, Bryan, TX 77808
MLS# 26012652Listed by: LESTER GROUP, THE


Protect your home and budget from life's surprises with an Assurant Home Warranty, backed by a partner that supports you through every step of homeownership. Explore Plans.
©2026 Century 21 Real Estate LLC. All rights reserved. CENTURY 21®, the CENTURY 21 Logo and C21® are service marks owned by Century 21 Real Estate LLC. Century 21 Real Estate LLC fully supports the principles of the Fair Housing Act and the Equal Opportunity Act. Each office is independently owned and operated. Listing information is deemed reliable but not guaranteed accurate.