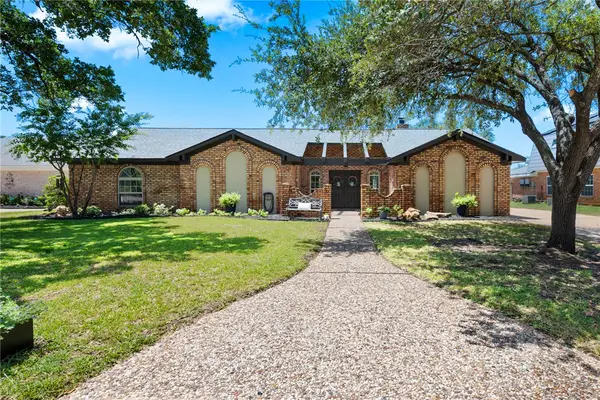
1917 Thorndyke Lane, Bryan, TX 77807
Local realty services provided by:CENTURY 21 Judge Fite Company
1917 Thorndyke Lane,Bryan, TX 77807
$295,000
- 3 Beds
- 2 Baths
- 1,766 sq. ft.
- Single family
- Active
Listed by: clint kitzmann
Office: bhgre gary greene
MLS#:26009420
Source:TX_BCSR
Price summary
- Price:$295,000
- Price per sq. ft.:$167.04
- Monthly HOA dues:$33.33
About this home
Beat the Texas summer sun in a backyard that catches the afternoon shade, situated just down the street from the Pleasant Hill pool. Backing to one of the neighborhood's few wooded greenbelt settings, the back covered patio invites you to sit and stay awhile, enjoy an afternoon picnic, or wind down with the trees as your backdrop. Inside, vinyl plank floors flow throughout the living spaces, complemented by an open-concept layout designed for easy connection. Enjoy entertaining in the spacious kitchen with sparkling granite counters, oversized island with breakfast bar, stainless appliances, and corner pantry. Working from home is easy in the private study with French doors. Escape to the primary suite with an oversized tiled shower, dual sinks, linen storage, and walk-in closet. Built by D.R. Horton in 2020, bonus features you'll love include gutters, cabinet hardware, 2021 architectural-shingle roof, ceiling fans in every bedroom, 2-inch blinds, sprinklers, garage door opener, and more. Conveniently located minutes from Lake Bryan, Texas A&M’s RELLIS Campus, Historic Downtown Bryan, and the heart of Bryan/College Station....
Contact an agent
Home facts
- Year built:2020
- Listing ID #:26009420
- Added:1 day(s) ago
- Updated:July 24, 2026 at 11:32 AM
Rooms and interior
- Bedrooms:3
- Total bathrooms:2
- Full bathrooms:2
- Rooms Total:8
- Flooring:Carpet, Vinyl
- Dining Description:Breakfast Area
- Kitchen Description:Dishwasher, Disposal, Electric Range, Kitchen Exhaust Fan, Kitchen Island, Microwave, Walk-in Pantry
- Living area:1,766 sq. ft.
Heating and cooling
- Cooling:Attic Fan, Central Air, Electric
- Heating:Central, Electric
- Central air:Yes
Structure and exterior
- Roof:Composition
- Year built:2020
- Building area:1,766 sq. ft.
- Lot area:0.14 Acres
- Architectural Style:Traditional
- Construction Materials:Stone
- Exterior Features:Covered, Sprinkler Irrigation
- Foundation Description:Slab
- Levels:1 Story
Utilities
- Water:Public, Water Available
- Sewer:Public Sewer, Sewer Available
Finances and disclosures
- Price:$295,000
- Price per sq. ft.:$167.04
Features and amenities
- Appliances:Dishwasher, Disposal, Electric Range, Electric Water Heater, Microwave, Water Heater
- Laundry features:Washer Hookup
- Amenities:All Window Treatments, Ceiling Fans, Dry Bar, French Doors/Atrium Doors, Granite Counters, High Ceilings, Low Emissivity Windows, Management, Pool, Programmable Thermostat, Security System, Smart Home, Smoke Detectors, Walk In Pantry
- Pool features:Community, Pool
Parking
- Parking description:Attached, Front Entry, Garage, Garage Door Opener
- Garage:Yes
- Garage spaces:2
New listings near 1917 Thorndyke Lane
- New
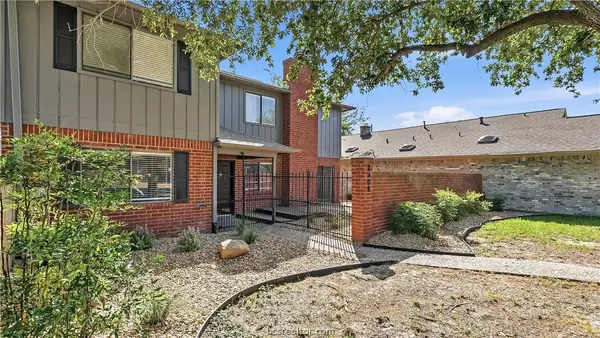 $315,000Active3 beds 3 baths1,984 sq. ft.
2905 Broadmoor Drive, Bryan, TX 77802
MLS# 26009411Listed by: ENGEL & VOELKERS B/CS - New
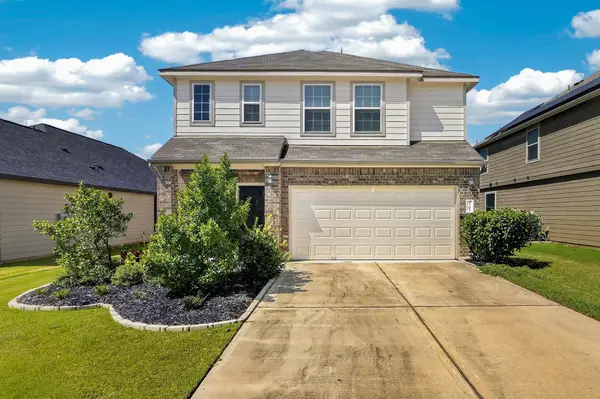 $298,500Active3 beds 3 baths2,100 sq. ft.
4702 Los Pines Way Way, Bryan, TX 77807
MLS# 87457247Listed by: COLDWELL BANKER APEX, REALTORS LLC - New
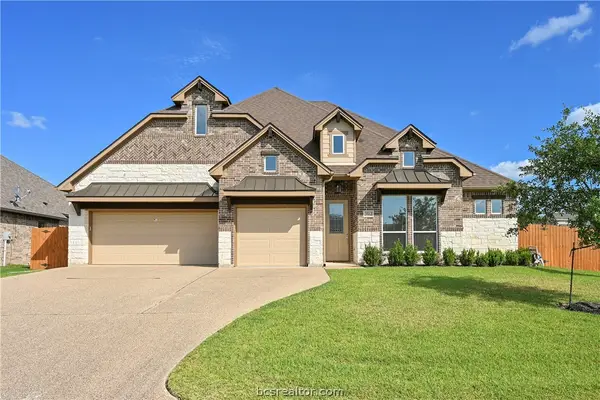 $439,000Active3 beds 3 baths2,061 sq. ft.
3512 Wakefield Drive, Bryan, TX 77808
MLS# 26008924Listed by: RE/MAX 2020 - New
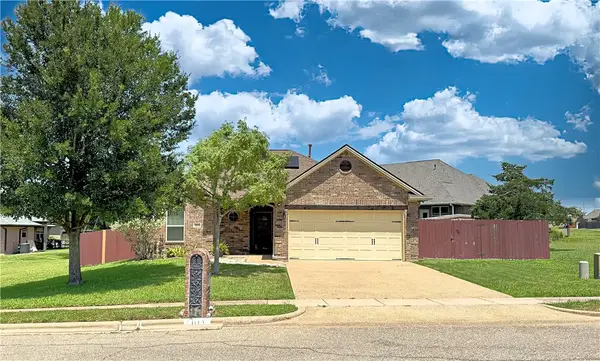 $319,000Active3 beds 2 baths1,355 sq. ft.
2105 Ella Lane, Bryan, TX 77802
MLS# 26009407Listed by: TEXAS LAND COMPANY OF FRANKLIN - New
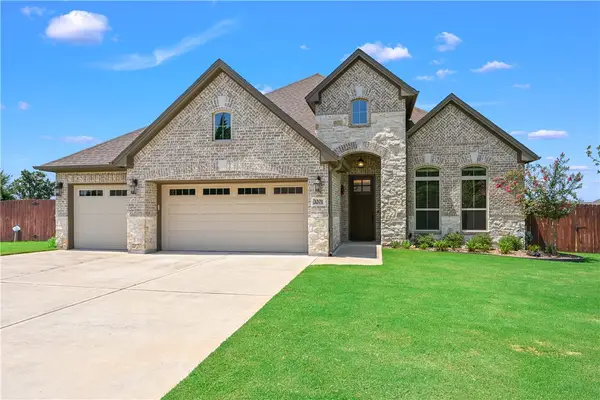 $614,950Active4 beds 4 baths2,722 sq. ft.
3201 Old Spring Way, Bryan, TX 77808
MLS# 26009437Listed by: NEXTHOME REALTY SOLUTIONS BCS - New
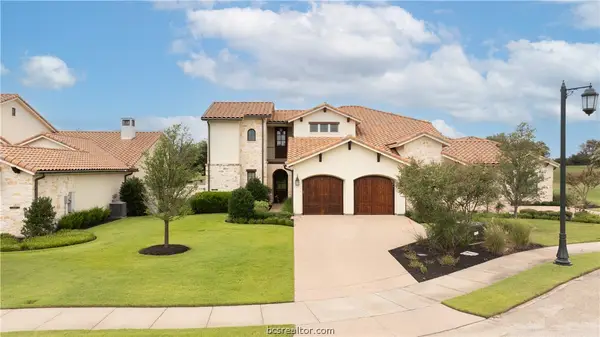 $860,000Active4 beds 4 baths2,602 sq. ft.
4231 Villaggio Court, Bryan, TX 77802
MLS# 26009469Listed by: HUDSON TEAM, THE - New
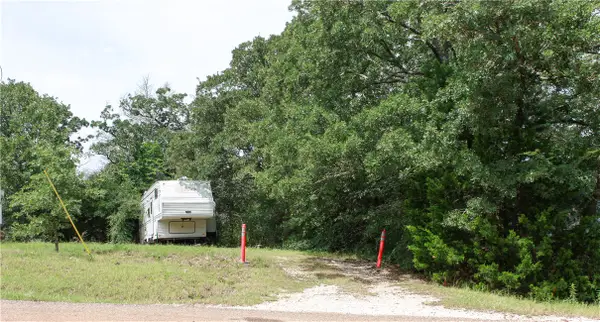 $45,000Active0.54 Acres
6005 Sunnydell Street, Bryan, TX 77807
MLS# 26009484Listed by: TOWERPOINT REALTY - New
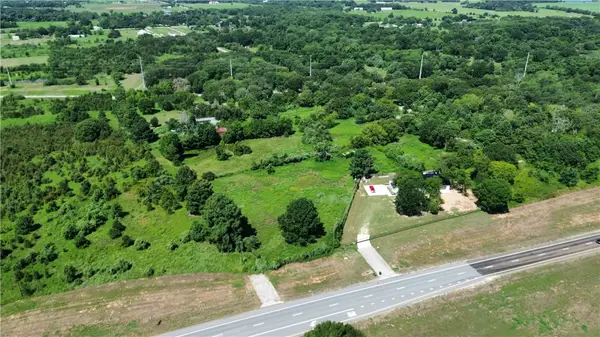 $846,806Active4.86 Acres
5863 & 5869 Lynette Circle, Bryan, TX 77807
MLS# 26009483Listed by: JOHN PARKER, BROKER - New
 $389,900Active4 beds 3 baths2,376 sq. ft.
2307 Quail Hollow Drive, Bryan, TX 77802
MLS# 26009271Listed by: CENTURY 21 INTEGRA UNLOCKED


Protect your home and budget from life's surprises with an Assurant Home Warranty, backed by a partner that supports you through every step of homeownership. Explore Plans.
©2026 Century 21 Real Estate LLC. All rights reserved. CENTURY 21®, the CENTURY 21 Logo and C21® are service marks owned by Century 21 Real Estate LLC. Century 21 Real Estate LLC fully supports the principles of the Fair Housing Act and the Equal Opportunity Act. Each office is independently owned and operated. Listing information is deemed reliable but not guaranteed accurate.