
1941 Pinemont View Drive, Bryan, TX 77807
Local realty services provided by:CENTURY 21 Judge Fite Company
1941 Pinemont View Drive,Bryan, TX 77807
$399,999
- 4 Beds
- 2 Baths
- 1,807 sq. ft.
- Single family
- Active
Listed by: suzanne porter
Office: real broker, llc.
MLS#:26011327
Source:TX_BCSR
Price summary
- Price:$399,999
- Price per sq. ft.:$221.36
- Monthly HOA dues:$41.67
About this home
Turnkey, thoughtfully updated and truly move-in ready, this stylish 4-bedroom home is conveniently located near Texas A&M, RELLIS, the Health Science Center, shopping and neighborhood amenities. The light-filled interior features designer paint selections, upgraded decorative lighting, brass cabinet hardware, Delta Pro champagne bronze plumbing fixtures, custom built-in shelving and added kitchen cabinetry extending to the ceiling. The open kitchen, dining and living areas flow easily for everyday living and entertaining, while the breakfast nook features a cozy built-in banquette. The huge private primary suite offers a spacious bath and oversized walk-in closet. Outside, the fully turfed backyard includes a new drainage plan, extensive gravel & landscaping, tiled covered patio and pergola for low-maintenance outdoor living. Extensive cabinetry and a mud-area drop zone have also been added to the garage. Smart TVs are hardwired and mounted in every bedroom. Currently operating as a furnished short-term rental, the property offers immediate income potential for an investor, second-home buyer or owner occupant. Designer furnishings, refrigerator, washer and dryer are available separately for a truly turnkey purchase....
Contact an agent
Home facts
- Year built:2026
- Subdivision & Development:Pinemont
- Listing ID #:26011327
- Added:1 day(s) ago
- Updated:September 16, 2026 at 02:58 AM
Rooms and interior
- Bedrooms:4
- Total bathrooms:2
- Full bathrooms:2
- Rooms Total:1
- Flooring:Carpet, Tile, Vinyl
- Dining Description:Breakfast Area
- Kitchen Description:Dishwasher, Disposal, Electric Range, Kitchen Exhaust Fan, Kitchen Island, Microwave, Refrigerator, Walk-in Pantry
- Living area:1,807 sq. ft.
Heating and cooling
- Cooling:Central Air, Electric
- Heating:Central, Electric
- Central air:Yes
Structure and exterior
- Roof:Composition
- Year built:2026
- Building area:1,807 sq. ft.
- Lot area:0.14 Acres
- Lot Features:Trees
- Architectural Style:Traditional
- Construction Materials:Brick
- Exterior Features:Covered, Sprinkler Irrigation
- Foundation Description:Slab
- Levels:1 Story
Utilities
- Water:Public, Water Available
- Sewer:Public Sewer, Sewer Available
Finances and disclosures
- Price:$399,999
- Price per sq. ft.:$221.36
Features and amenities
- Appliances:Dishwasher, Disposal, Dryer, Electric Range, Electric Water Heater, Microwave, Refrigerator, Washer, Water Heater
- Laundry features:Dryer, Washer
- Amenities:All Window Treatments, Ceiling Fans, Granite Counters, High Ceilings, Low Emissivity Windows, Maintenance Grounds, Management, Programmable Thermostat, Smart Home, Walk In Pantry
Parking
- Parking description:Attached, Garage, Garage Door Opener
- Garage:Yes
- Garage spaces:2
New listings near 1941 Pinemont View Drive
- New
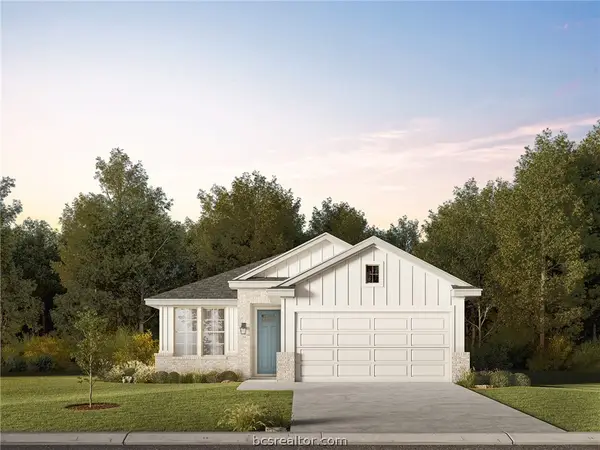 $309,900Active4 beds 2 baths1,514 sq. ft.
2760 Messenger Way, Bryan, TX 77803
MLS# 26011299Listed by: LLANO RIVER REALTY LLC - New
 $87,900Active2 beds 1 baths773 sq. ft.
1107 Verde Drive #12, Bryan, TX 77801-1724
MLS# 26011322Listed by: BROOKHAVEN REALTY - New
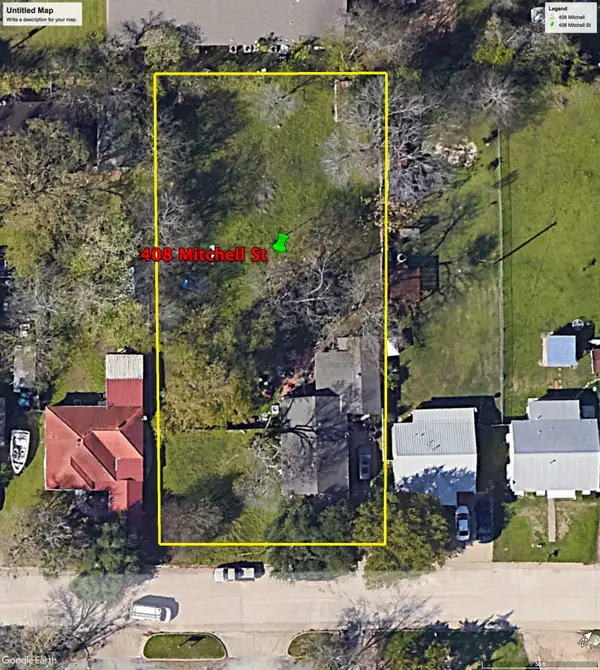 $199,000Active0.46 Acres
408 Mitchell Street, Bryan, TX 77801
MLS# 20309722Listed by: CORTIERS REAL ESTATE - New
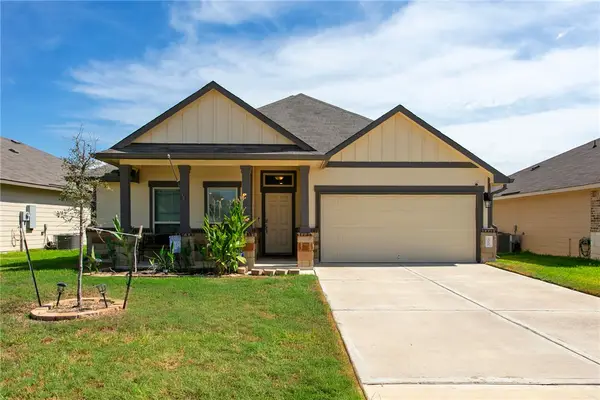 $280,000Active3 beds 2 baths1,530 sq. ft.
2060 Chief Street, Bryan, TX 77807
MLS# 26010910Listed by: LONGITUDE REAL ESTATE - New
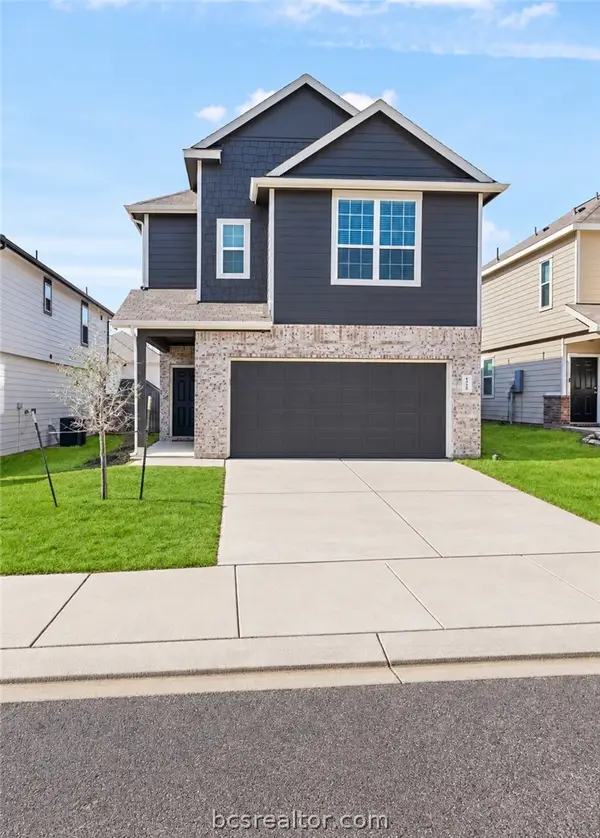 $275,000Active3 beds 3 baths1,837 sq. ft.
1425 Desire Lane, Bryan, TX 77803
MLS# 26011293Listed by: THE ROOTED COLLECTIVE - New
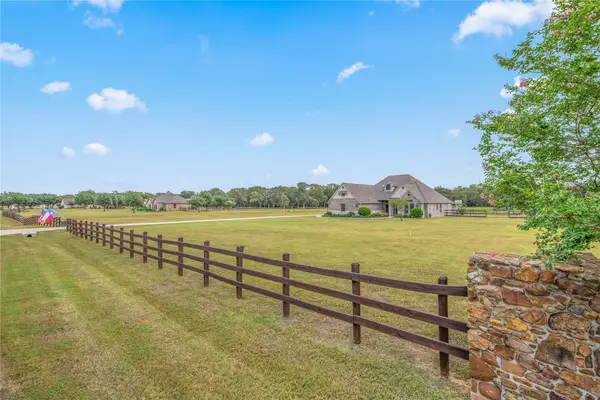 $729,900Active4 beds 3 baths2,288 sq. ft.
9600 Shadow Creek Trail Nw, Bryan, TX 77808
MLS# 58454621Listed by: ZWEIACKER & ASSOCIATES - New
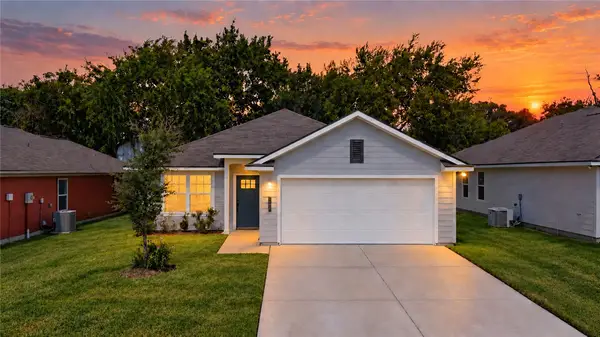 $250,000Active3 beds 2 baths1,330 sq. ft.
1920 Basil Court, Bryan, TX 77801
MLS# 26010166Listed by: KELLER WILLIAMS REALTY BRAZOS VALLEY OFFICE - New
 $133,999Active1 Acres
2497 Coronado Estates Drive, Bryan, TX 77808
MLS# 26011274Listed by: COLDWELL BANKER APEX, REALTORS - New
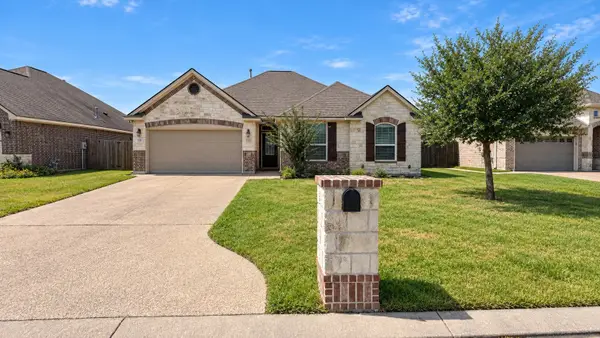 $399,900Active4 beds 2 baths1,893 sq. ft.
3108 Archer Circle, Bryan, TX 77808
MLS# 21374031Listed by: KELLER WILLIAMS REALTY-FM


Protect your home and budget from life's surprises with an Assurant Home Warranty, backed by a partner that supports you through every step of homeownership. Explore Plans.
©2026 Century 21 Real Estate LLC. All rights reserved. CENTURY 21®, the CENTURY 21 Logo and C21® are service marks owned by Century 21 Real Estate LLC. Century 21 Real Estate LLC fully supports the principles of the Fair Housing Act and the Equal Opportunity Act. Each office is independently owned and operated. Listing information is deemed reliable but not guaranteed accurate.