
204 College View Drive, Bryan, TX 77801
Local realty services provided by:CENTURY 21 Judge Fite Company
204 College View Drive,Bryan, TX 77801
$350,000
- 3 Beds
- 2 Baths
- 1,771 sq. ft.
- Single family
- Active
Listed by: rene lukes
Office: nexthome realty solutions bcs
MLS#:26013344
Source:TX_BCSR
Price summary
- Price:$350,000
- Price per sq. ft.:$197.63
About this home
Welcome to 204 College View Dr, Bryan, TX 77801. This 1946 single-family residence is a classic ranch-style home that has been polished and prepared for its next chapter, offering an inviting atmosphere that blends vintage charm with modern ease. Step inside to discover bedrooms that prioritize comfort, featuring elegant hardwood flooring that adds a touch of character and warmth to your personal retreat. It is the kind of space that makes waking up just a little bit easier. The bathrooms are designed with function in mind, including a walk-in shower that offers a smooth and effortless start to your morning routine. Whether you are prepping for a busy day or winding down after a long one, these spaces provide a clean, uncluttered environment for your self-care rituals. Beyond the interior, this home keeps your daily life simple and secure with an attached garage that offers quick access from your car to your kitchen. When the weather calls for outdoor relaxation, you have your own private yard to enjoy—a perfect spot for a weekend project, a quiet morning coffee, or simply soaking up some sunshine without leaving the comfort of your own property. Come see for yourself why this delightful ranch home is the perfect place to plant your roots and start making new memories....
Contact an agent
Home facts
- Year built:1946
- Subdivision & Development:North Oakwood
- Listing ID #:26013344
- Added:1 day(s) ago
- Updated:November 14, 2026 at 03:21 PM
Rooms and interior
- Bedrooms:3
- Total bathrooms:2
- Full bathrooms:2
- Rooms Total:8
- Flooring:Tile, Wood
- Dining Description:Breakfast Area
- Kitchen Description:Dishwasher, Disposal, Gas Range, Kitchen Exhaust Fan, Microwave, Plumbed For Gas, Some Gas Appliances
- Living area:1,771 sq. ft.
Heating and cooling
- Cooling:Central Air, Electric
- Heating:Central, Gas
- Central air:Yes
Structure and exterior
- Roof:Composition, Shingle
- Year built:1946
- Building area:1,771 sq. ft.
- Lot area:0.42 Acres
- Lot Features:Corner Lot, Level, Trees, Trees Large Size, Wooded
- Architectural Style:Traditional
- Construction Materials:Asbestos, Stone
- Foundation Description:Pillar/Post/Pier
- Levels:1 Story
Utilities
- Water:Public, Water Available
- Sewer:Public Sewer, Sewer Available
Finances and disclosures
- Price:$350,000
- Price per sq. ft.:$197.63
- Tax amount:$8,278
Features and amenities
- Appliances:Dishwasher, Disposal, Gas Range, Gas Water Heater, Microwave, Plumbed For Gas, Some Gas Appliances, Water Heater
- Laundry features:Washer Hookup
- Amenities:Ceiling Fans, Dry Bar, Laminate Counters, Programmable Thermostat
Parking
- Parking description:Attached, Garage, Garage Faces Side
- Garage:Yes
- Garage spaces:2
New listings near 204 College View Drive
- New
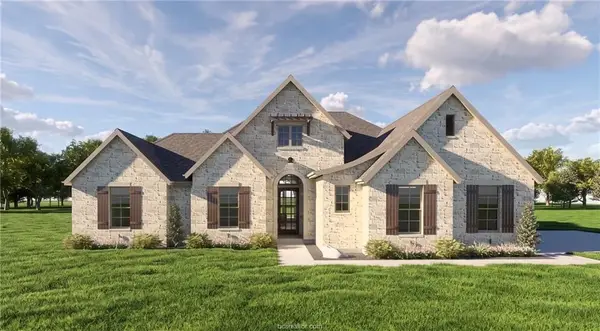 $849,900Active4 beds 4 baths2,815 sq. ft.
6967 Ellehue Lane, Bryan, TX 77808
MLS# 68519730Listed by: THE ROOTED COLLECTIVE - New
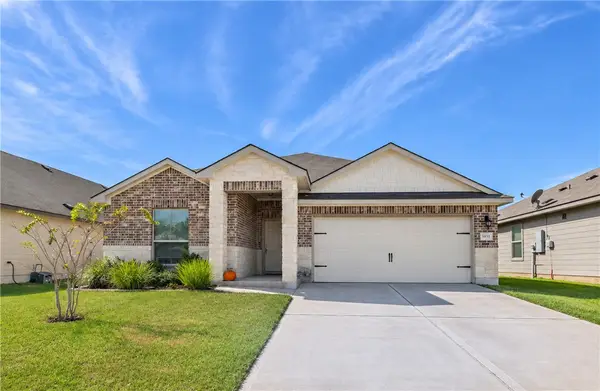 $288,500Active4 beds 3 baths1,851 sq. ft.
1935 Cartwright Street, Bryan, TX 77807
MLS# 26012989Listed by: BHHS CALIBER REALTY - New
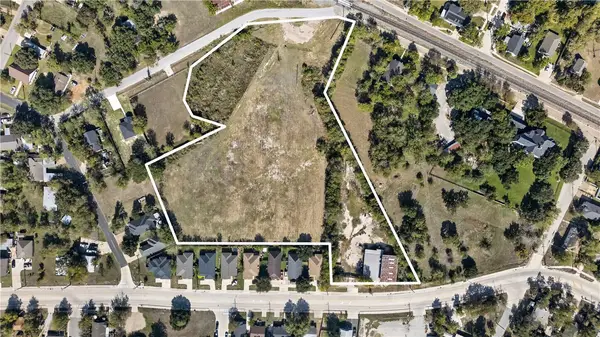 $649,900Active5.07 Acres
910 W 28th Street, Bryan, TX 77803
MLS# 26013307Listed by: COLDWELL BANKER APEX, REALTORS - New
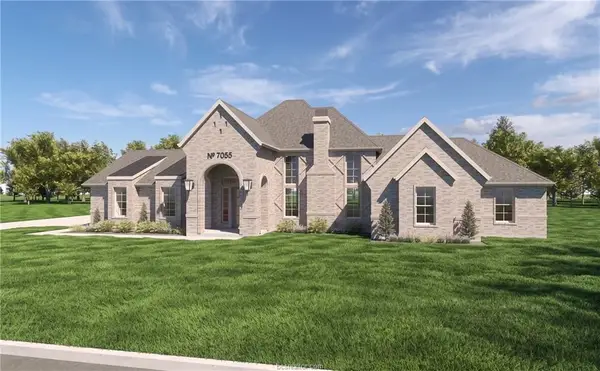 $849,000Active5 beds 4 baths2,795 sq. ft.
7055 Ellehue Lane, Bryan, TX 77808
MLS# 13808121Listed by: THE ROOTED COLLECTIVE - Open Sat, 11am to 2pmNew
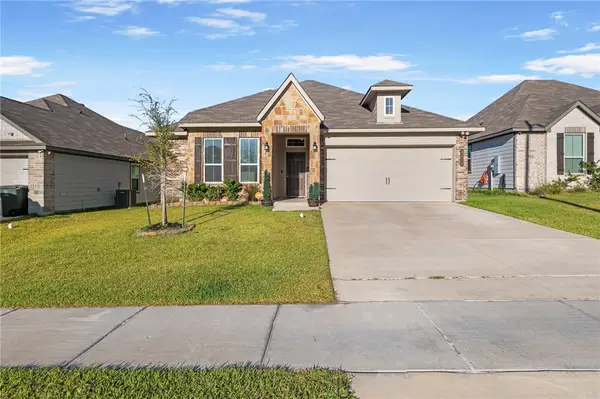 $254,900Active3 beds 2 baths1,507 sq. ft.
2214 Johnny Lyon Court, Bryan, TX 77807
MLS# 26013332Listed by: NEXTHOME REALTY SOLUTIONS BCS - New
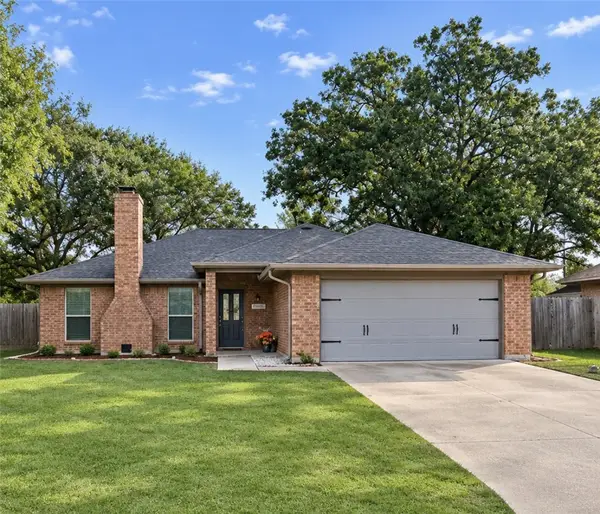 $278,500Active3 beds 2 baths1,506 sq. ft.
4509 Sutton Court, Bryan, TX 77802
MLS# 26013360Listed by: TREEHOUSE REAL ESTATE - New
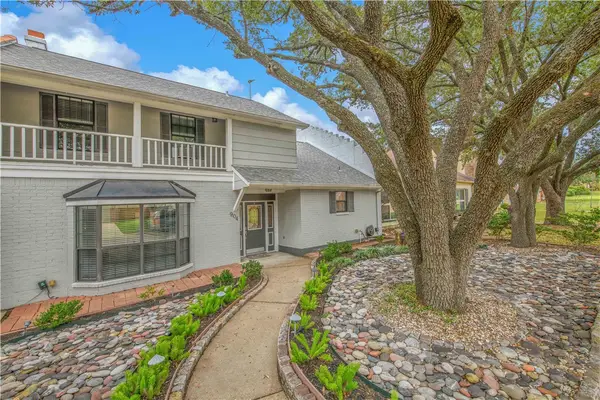 $279,500Active2 beds 2 baths2,337 sq. ft.
904 Bob White Street, Bryan, TX 77802
MLS# 26013368Listed by: REAL BROKER, LLC - New
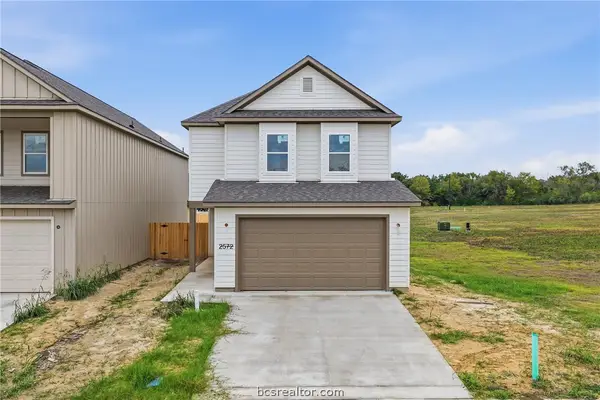 $349,900Active4 beds 4 baths1,938 sq. ft.
2572 Shady Route Lane, Bryan, TX 77802
MLS# 26013376Listed by: WALSH &MANGAN PREMIER RE GROUP - New
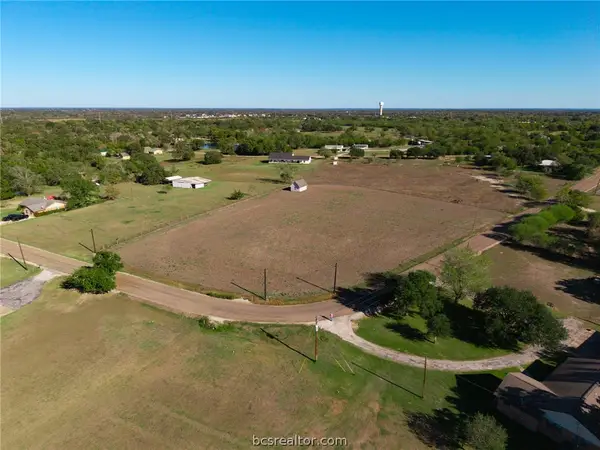 $139,900Active1.16 Acres
6600 Hollow Heights Drive, Bryan, TX 77808
MLS# 26013378Listed by: HOME & RANCH REAL ESTATE


Protect your home and budget from life's surprises with an Assurant Home Warranty, backed by a partner that supports you through every step of homeownership. Explore Plans.
©2026 Century 21 Real Estate LLC. All rights reserved. CENTURY 21®, the CENTURY 21 Logo and C21® are service marks owned by Century 21 Real Estate LLC. Century 21 Real Estate LLC fully supports the principles of the Fair Housing Act and the Equal Opportunity Act. Each office is independently owned and operated. Listing information is deemed reliable but not guaranteed accurate.