
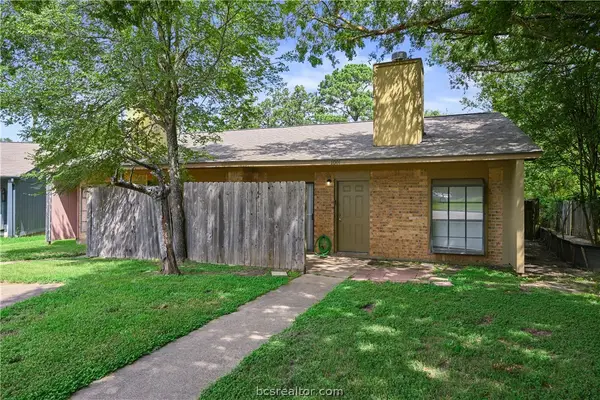
2110 Chief Street, Bryan, TX 77807
Local realty services provided by:CENTURY 21 Judge Fite Company
2110 Chief Street,Bryan, TX 77807
$274,900
- 3 Beds
- 2 Baths
- 1,644 sq. ft.
- Single family
- Active
Listed by: chad whisenant
Office: cortiers real estate
MLS#:26012750
Source:TX_BCSR
Price summary
- Price:$274,900
- Price per sq. ft.:$167.21
- Monthly HOA dues:$33.33
About this home
Welcome home to this charming, move-in-ready 3-bedroom, 2-bath home in the desirable Pleasant Hill subdivision! Featuring an inviting open-concept floor plan, this home offers a spacious living area, a well-appointed kitchen with a walk-in pantry, and an attached two-car garage. The generous primary suite includes a large walk-in closet and a private bathroom with dual vanities and a walk-in shower. Additional features include a separate walk-in laundry room, window blinds throughout, and a sprinkler system. Step outside to enjoy the privacy of a fully fenced backyard, perfect for relaxing or entertaining. Residents also enjoy access to a neighborhood swimming pool. Conveniently located just minutes from Lake Bryan and Texas A&M University, this home offers a wonderful combination of comfort, convenience, and community amenities.
Contact an agent
Home facts
- Year built:2023
- Subdivision & Development:Pleasant Hill
- Listing ID #:26012750
- Added:1 day(s) ago
- Updated:October 27, 2026 at 12:06 AM
Rooms and interior
- Bedrooms:3
- Total bathrooms:2
- Full bathrooms:2
- Rooms Total:6
- Flooring:Carpet, Vinyl
- Kitchen Description:Dishwasher, Disposal, Electric Range, Kitchen Exhaust Fan, Microwave, Refrigerator
- Living area:1,644 sq. ft.
Heating and cooling
- Cooling:Ceiling Fans, Central Air, Electric
- Heating:Central, Electric
- Central air:Yes
Structure and exterior
- Roof:Composition
- Year built:2023
- Building area:1,644 sq. ft.
- Lot area:0.14 Acres
- Architectural Style:Traditional
- Construction Materials:Brick, Stone
- Exterior Features:Covered
- Foundation Description:Slab
- Levels:1 Story
Utilities
- Water:Public, Water Available
- Sewer:Public Sewer, Sewer Available
Finances and disclosures
- Price:$274,900
- Price per sq. ft.:$167.21
- Tax amount:$5,584
Features and amenities
- Appliances:Dishwasher, Disposal, Electric Range, Electric Water Heater, Microwave, Refrigerator, Water Heater
- Laundry features:Washer Hookup
- Amenities:All Window Treatments, Ceiling Fans, Granite Counters, Maintenance Grounds, Pool, Programmable Thermostat
- Pool features:Community, Pool
Parking
- Parking description:Attached, Garage, Garage Door Opener
- Garage:Yes
- Garage spaces:2
New listings near 2110 Chief Street
- New
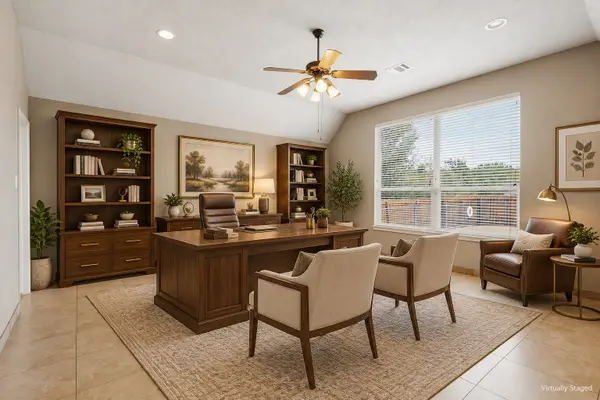 $559,900Active4 beds 3 baths2,958 sq. ft.
3710 Williams Trace Drive, Bryan, TX 77808
MLS# 48141978Listed by: EXP REALTY LLC - New
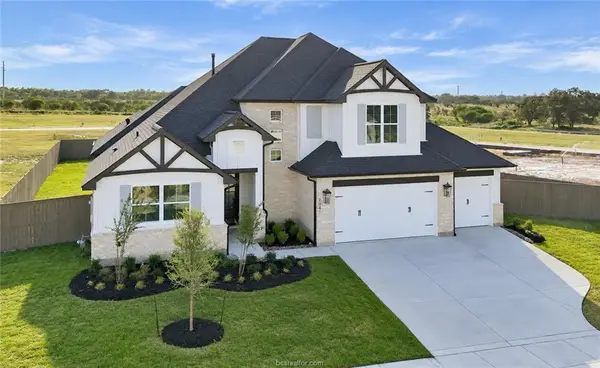 $679,900Active4 beds 3 baths3,000 sq. ft.
7041 Skipping Rock Path, Bryan, TX 77808
MLS# 26012742Listed by: INHABIT REAL ESTATE GROUP - New
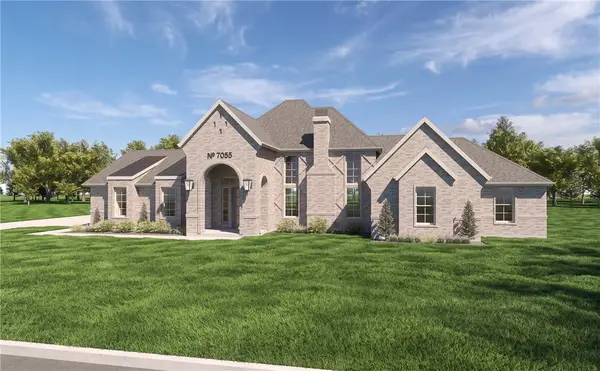 $849,000Active5 beds 4 baths2,795 sq. ft.
7055 Ellehue Lane, Bryan, TX 77808
MLS# 26012564Listed by: THE ROOTED COLLECTIVE - New
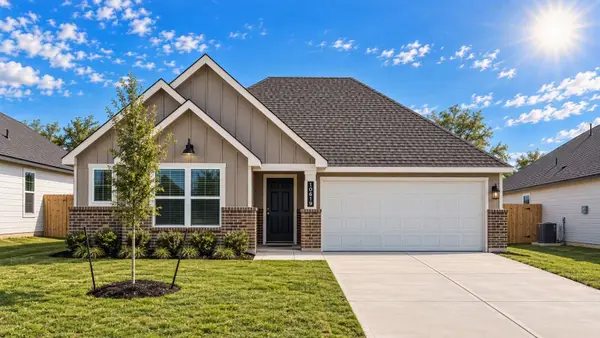 $294,380Active4 beds 2 baths1,665 sq. ft.
10619 Knox Landing Drive, Bryan, TX 77845
MLS# 26109885Listed by: DR HORTON, AMERICA'S BUILDER - New
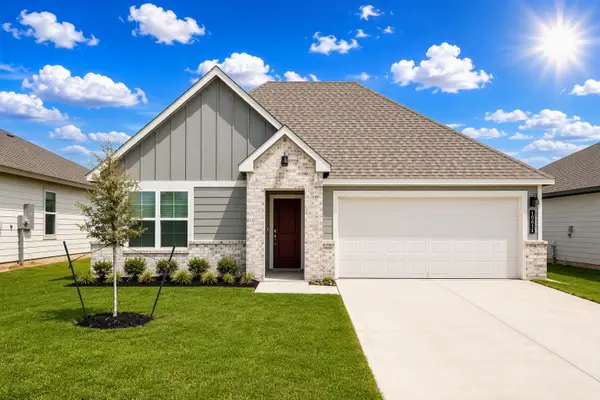 $302,800Active4 beds 2 baths1,796 sq. ft.
10611 Knox Landing Drive, Bryan, TX 77845
MLS# 55519206Listed by: DR HORTON, AMERICA'S BUILDER - New
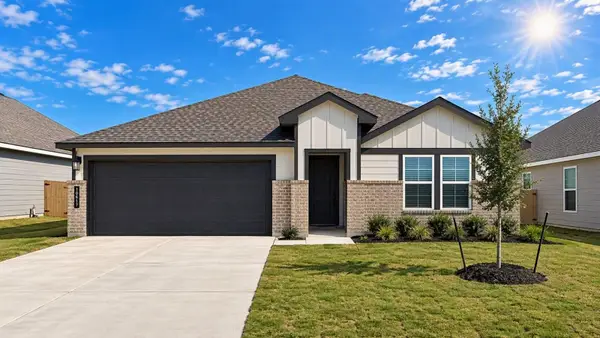 $299,380Active4 beds 2 baths1,796 sq. ft.
10617 Knox Landing Drive, Bryan, TX 77845
MLS# 72761217Listed by: DR HORTON, AMERICA'S BUILDER - New
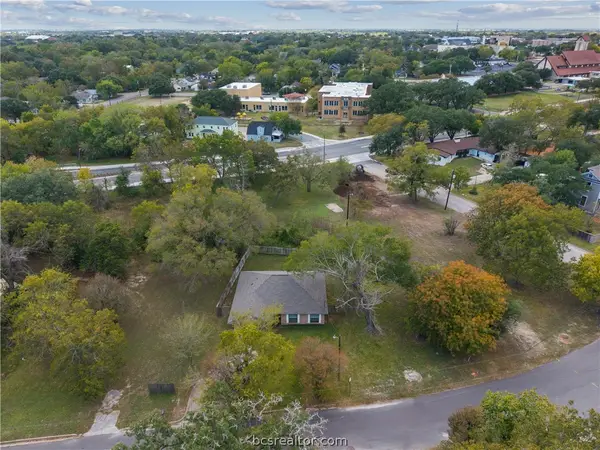 $229,900Active3 beds 2 baths1,199 sq. ft.
1003 E 24th Street, Bryan, TX 77803
MLS# 26012706Listed by: BROOKHAVEN REALTY - New
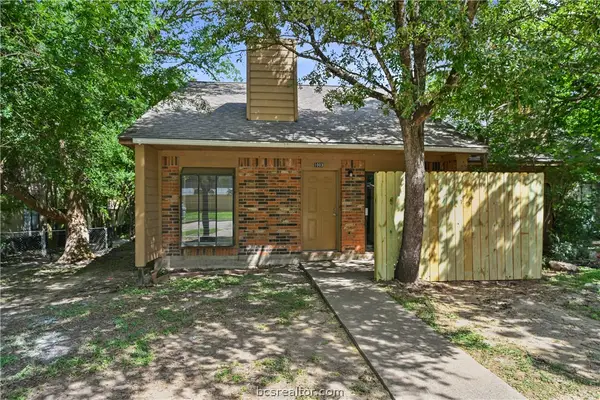 $272,000Active-- beds -- baths2,016 sq. ft.
2800 Forest Bend Drive, Bryan, TX 77801
MLS# 26012707Listed by: BROOKHAVEN REALTY - New
 $269,900Active-- beds -- baths2,016 sq. ft.
1003-1005 Forest Bend Drive, Bryan, TX 77801
MLS# 26012708Listed by: BROOKHAVEN REALTY


Protect your home and budget from life's surprises with an Assurant Home Warranty, backed by a partner that supports you through every step of homeownership. Explore Plans.
©2026 Century 21 Real Estate LLC. All rights reserved. CENTURY 21®, the CENTURY 21 Logo and C21® are service marks owned by Century 21 Real Estate LLC. Century 21 Real Estate LLC fully supports the principles of the Fair Housing Act and the Equal Opportunity Act. Each office is independently owned and operated. Listing information is deemed reliable but not guaranteed accurate.