
2307 Quail Hollow Drive, Bryan, TX 77802
Local realty services provided by:CENTURY 21 North East
2307 Quail Hollow Drive,Bryan, TX 77802
$389,900
- 4 Beds
- 3 Baths
- 2,376 sq. ft.
- Single family
- Active
Listed by:
 Kristi Fox Satsky(979) 255 - 5369CENTURY 21 Integra

Office: century 21 integra unlocked
MLS#:26009271
Source:TX_BCSR
Price summary
- Price:$389,900
- Price per sq. ft.:$164.1
About this home
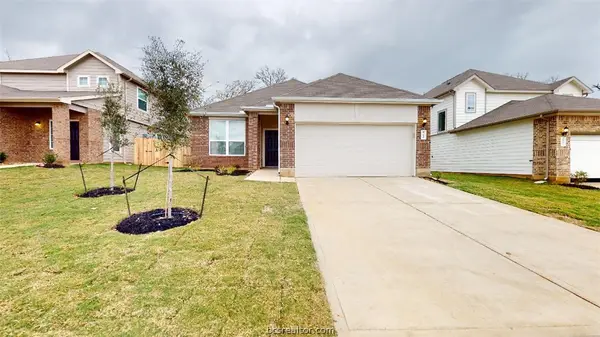
Some homes simply have a presence you can't recreate, and this timeless Chicago brick home is one of them. Built in 1974, this beautifully maintained 4-bed, 2.5-bath home offers nearly 2,400 square feet of living space on nearly a quarter-acre lot backing up to the City Course at the Phillips Event Center. From the moment you enter through the private courtyard, you'll appreciate the warmth and craftsmanship that define this home, with soaring vaulted ceilings, exposed wood beams, expansive windows, and a stunning floor-to-ceiling brick fireplace that anchors the spacious living area. The updated kitchen offers modern convenience while maintaining the home's classic character, and the generous living and dining spaces are perfect for everyday living or gathering with family and friends. Step outside to enjoy the peaceful backyard featuring a covered pergola, hot tub, landscaping, and beautiful golf course views with no rear neighbors. A brand-new roof adds peace of mind, while the absence of an HOA gives you the freedom to truly make this home your own. Homes built with Chicago brick are becoming increasingly rare, making this a unique opportunity to own a property filled with character, quality craftsmanship, and the kind of timeless charm that never goes out of style. Easy access to Highway 6, only 1 mile from CHI St Joseph Hospital, less than 3 miles to Texas A&M University, and zoned for award winning Johnson Elementary!...
Contact an agent
Home facts
- Year built:1974
- Listing ID #:26009271
- Added:1 day(s) ago
- Updated:July 24, 2026 at 12:12 AM
Rooms and interior
- Bedrooms:4
- Total bathrooms:3
- Full bathrooms:2
- Half bathrooms:1
- Rooms Total:10
- Flooring:Carpet, Laminate, Tile
- Dining Description:Breakfast Area
- Kitchen Description:Dishwasher, Disposal, Gas Range, Microwave
- Living area:2,376 sq. ft.
Heating and cooling
- Cooling:Central Air, Electric
- Heating:Central, Gas
- Central air:Yes
Structure and exterior
- Roof:Composition
- Year built:1974
- Building area:2,376 sq. ft.
- Lot area:0.24 Acres
- Lot Features:Near Golf Course, On Golf Course, Trees, Trees Large Size
- Architectural Style:Traditional
- Construction Materials:Brick
- Foundation Description:Slab
- Levels:1 Story
Utilities
- Water:Public, Water Available
- Sewer:Public Sewer, Sewer Available
Finances and disclosures
- Price:$389,900
- Price per sq. ft.:$164.1
Features and amenities
- Appliances:Dishwasher, Disposal, Gas Range, Gas Water Heater, Microwave, Water Heater
- Laundry features:Washer Hookup
- Amenities:All Window Treatments, Ceiling Fans, High Ceilings, Quartz Counters, Skylights
Parking
- Parking description:Attached, Garage, Garage Door Opener
- Garage:Yes
- Garage spaces:2
New listings near 2307 Quail Hollow Drive
- New
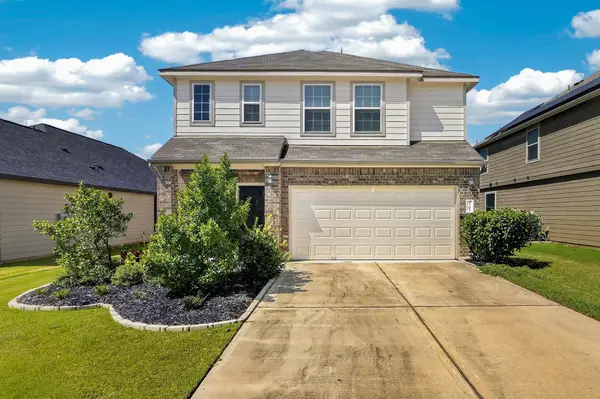 $298,500Active3 beds 3 baths2,100 sq. ft.
4702 Los Pines Way Way, Bryan, TX 77807
MLS# 87457247Listed by: COLDWELL BANKER APEX, REALTORS LLC - New
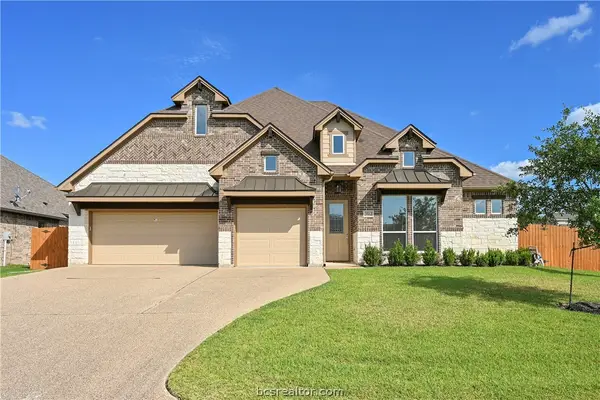 $439,000Active3 beds 3 baths2,061 sq. ft.
3512 Wakefield Drive, Bryan, TX 77808
MLS# 26008924Listed by: RE/MAX 2020 - New
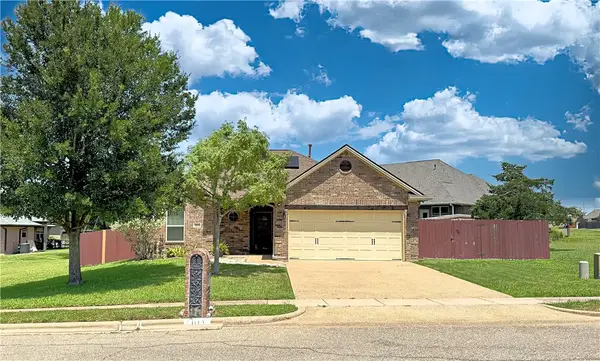 $319,000Active3 beds 2 baths1,355 sq. ft.
2105 Ella Lane, Bryan, TX 77802
MLS# 26009407Listed by: TEXAS LAND COMPANY OF FRANKLIN - New
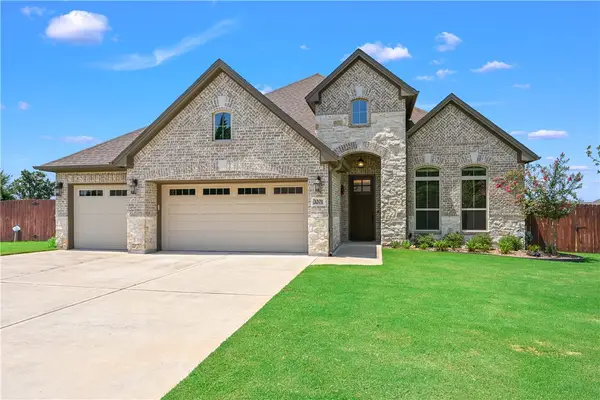 $614,950Active4 beds 4 baths2,722 sq. ft.
3201 Old Spring Way, Bryan, TX 77808
MLS# 26009437Listed by: NEXTHOME REALTY SOLUTIONS BCS - New
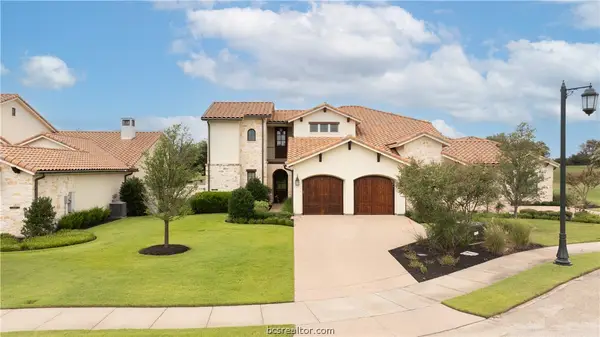 $860,000Active4 beds 4 baths2,602 sq. ft.
4231 Villaggio Court, Bryan, TX 77802
MLS# 26009469Listed by: HUDSON TEAM, THE - New
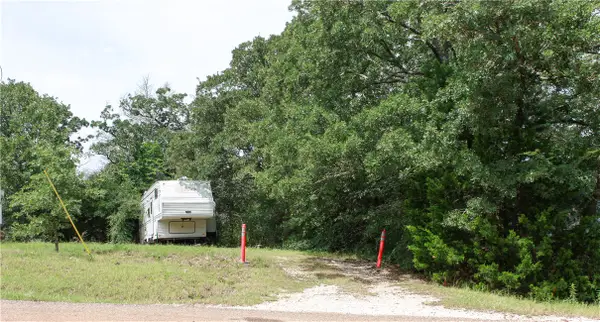 $45,000Active0.54 Acres
6005 Sunnydell Street, Bryan, TX 77807
MLS# 26009484Listed by: TOWERPOINT REALTY - New
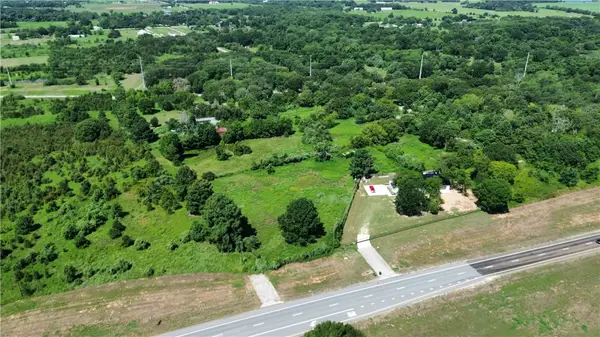 $846,806Active4.86 Acres
5863 & 5869 Lynette Circle, Bryan, TX 77807
MLS# 26009483Listed by: JOHN PARKER, BROKER - New
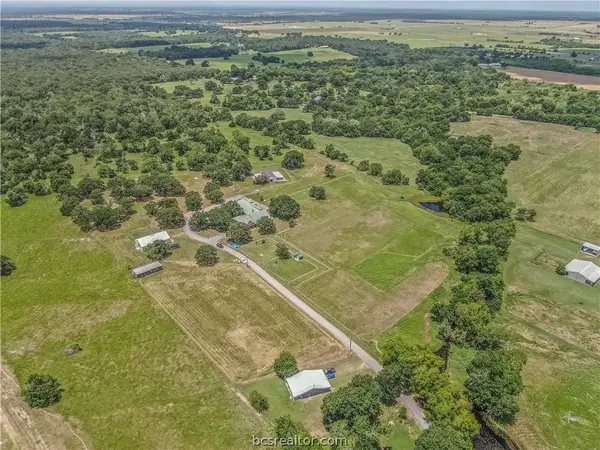 $2,185,000Active5 beds 6 baths6,336 sq. ft.
7353 Dick Elliott Road, Bryan, TX 77808
MLS# 26009314Listed by: REAL BROKER, LLC - New
 $279,000Active3 beds 2 baths1,523 sq. ft.
5789 Cerrillos Drive, Bryan, TX 77807
MLS# 26009471Listed by: TEXAS PRIME REAL ESTATE


Protect your home and budget from life's surprises with an Assurant Home Warranty, backed by a partner that supports you through every step of homeownership. Explore Plans.
©2026 Century 21 Real Estate LLC. All rights reserved. CENTURY 21®, the CENTURY 21 Logo and C21® are service marks owned by Century 21 Real Estate LLC. Century 21 Real Estate LLC fully supports the principles of the Fair Housing Act and the Equal Opportunity Act. Each office is independently owned and operated. Listing information is deemed reliable but not guaranteed accurate.