2523 Arbor Drive, Bryan, TX 77802
Local realty services provided by:CENTURY 21 Judge Fite Company
2523 Arbor Drive,Bryan, TX 77802
$494,500
- 4 Beds
- 3 Baths
- 2,505 sq. ft.
- Single family
- Active
Listed by: suzie bush
Office: longitude real estate
MLS#:26012213
Source:TX_BCSR
Price summary
- Price:$494,500
- Price per sq. ft.:$197.41
About this home
Beautifully updated one story 4-bedroom, 2.5-bath home offering 2,505 sq. ft. with modern finishes and light, bright, and open living space overlooking the golf course! The kitchen features brand-new cabinets and countertops, along with a commercial-grade cooktop and oven. Nearly everything in the home has been replaced or updated in recent years, including flooring, fixtures, and paint. The roof is only a few months old, the AC is less than three years old, and extra insulation has been added for comfort and efficiency. Enjoy the private backyard overlooking the golf course, complete with an iron fence, sprinkler system, and covered patio. A sunroom filled with natural light provides the perfect space to relax, entertain, or enjoy the peaceful surroundings. Attached garage With extensive updates already completed, this home is move-in ready and waiting for its next owner to enjoy! Excellent location very central and easy access to Hwy 6.
Contact an agent
Home facts
- Year built:1977
- Subdivision & Development:Briarcrest Village
- Listing ID #:26012213
- Added:1 day(s) ago
- Updated:October 15, 2026 at 10:59 PM
Rooms and interior
- Bedrooms:4
- Total bathrooms:3
- Full bathrooms:2
- Half bathrooms:1
- Flooring:Laminate, Tile, Wood
- Kitchen Description:Built-In Electric Oven, Built-In Gas Oven, Dishwasher, Gas Range, Kitchen Exhaust Fan, Microwave, Plumbed For Gas, Some Gas Appliances
- Living area:2,505 sq. ft.
Heating and cooling
- Cooling:Attic Fan, Ceiling Fans, Central Air, Electric
- Heating:Central, Gas
- Central air:Yes
Structure and exterior
- Roof:Composition, Shingle
- Year built:1977
- Building area:2,505 sq. ft.
- Lot area:0.24 Acres
- Lot Features:Level, Near Golf Course, On Golf Course, Open Lot, Trees Large Size
- Architectural Style:Traditional
- Construction Materials:Brick
- Exterior Features:Covered
- Foundation Description:Slab
- Levels:1 Story
Utilities
- Water:Public, Water Available
- Sewer:Public Sewer, Sewer Available
Finances and disclosures
- Price:$494,500
- Price per sq. ft.:$197.41
Features and amenities
- Appliances:Built-In Electric Oven, Built-In Gas Oven, Dishwasher, Electric Water Heater, Gas Range, Microwave, Plumbed For Gas, Some Gas Appliances
- Laundry features:Washer Hookup
- Amenities:All Window Treatments, Ceiling Fans, Quartz Counters
Parking
- Parking description:Attached, Garage
- Garage:Yes
- Garage spaces:2
New listings near 2523 Arbor Drive
- New
 $415,000Active4 beds 3 baths2,268 sq. ft.
2938 Ambrose Drive, Bryan, TX 77808
MLS# 26012342Listed by: COLDWELL BANKER APEX, REALTORS - New
 $372,800Active4 beds 3 baths1,918 sq. ft.
3560 Pointe Du Hoc Loop, Bryan, TX 77808
MLS# 26012290Listed by: ENGEL & VOELKERS B/CS - New
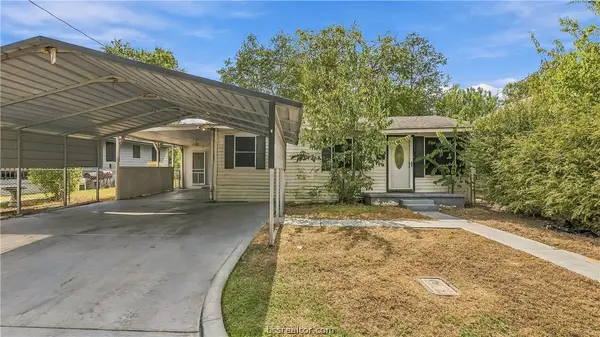 $149,900Active2 beds 1 baths640 sq. ft.
607 W 16th Street, Bryan, TX 77803
MLS# 26011591Listed by: COLDWELL BANKER APEX, REALTORS - Open Sun, 1 to 4pmNew
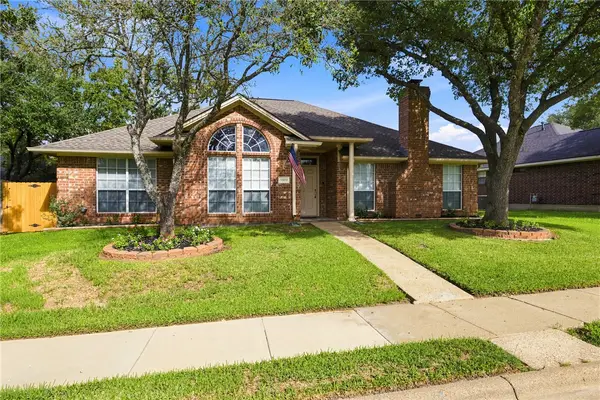
 $345,000Active3 beds 2 baths1,975 sq. ft.
5909 Sheffield Terrace Lane, Bryan, TX 77802
MLS# 26012231Listed by: CENTURY 21 INTEGRA UNLOCKED - New
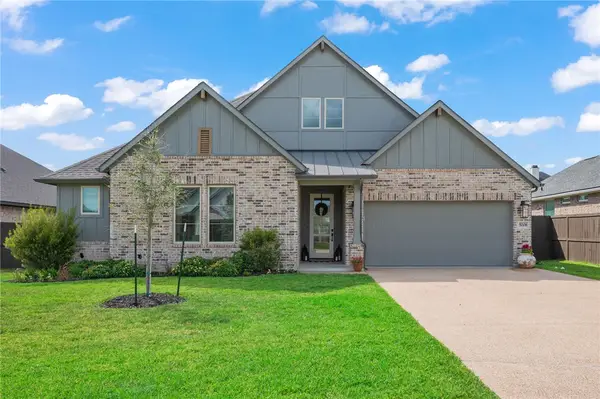 $510,000Active4 beds 4 baths2,045 sq. ft.
5008 Royal Arch Drive, Bryan, TX 77802
MLS# 26012199Listed by: RE/MAX 2020 - New
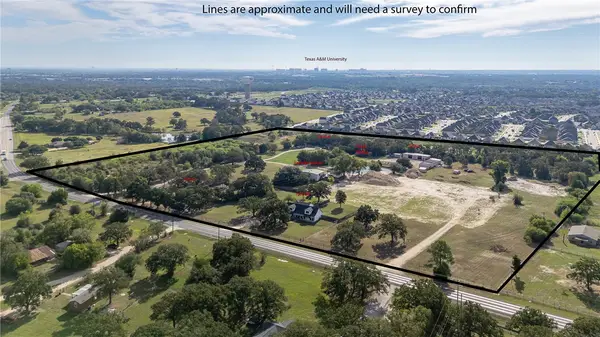 $3,250,000Active22.07 Acres
4901 & 4945 Leonard Road, Bryan, TX 77807
MLS# 26012281Listed by: ABOUT TOWN REALTY - New
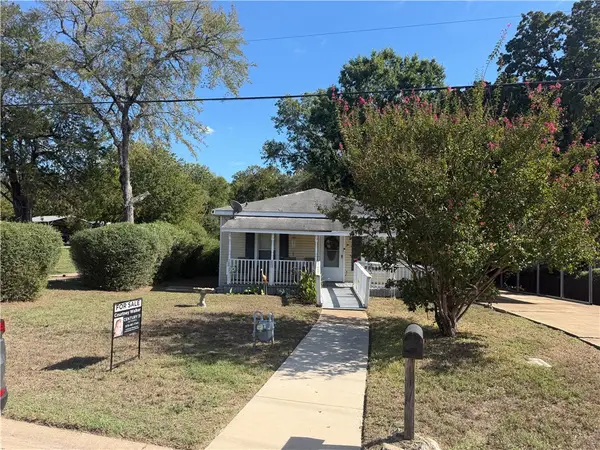 $195,000Active2 beds 1 baths792 sq. ft.
1107 Boulevard Street, Bryan, TX 77803
MLS# 26012261Listed by: CENTURY 21 INTEGRA - New
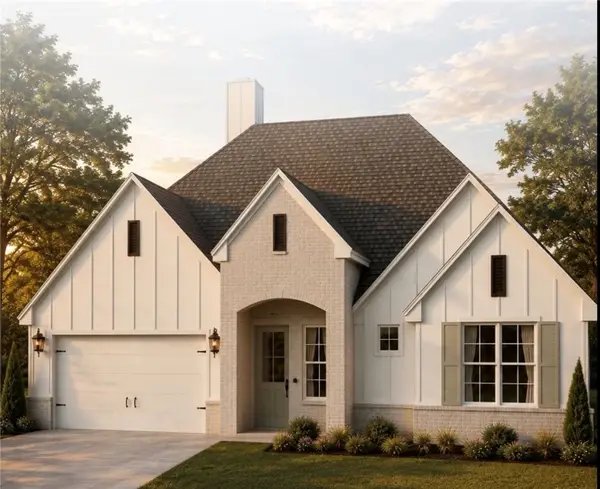 $600,000Active4 beds 3 baths2,297 sq. ft.
4025 Pacific Crest Way, Bryan, TX 77802
MLS# 26012258Listed by: REAL BROKER, LLC - New
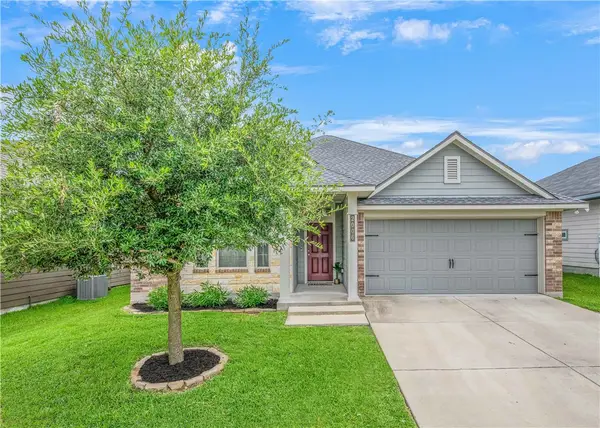 $289,000Active3 beds 2 baths1,538 sq. ft.
2006 Bleeker Cove, Bryan, TX 77807
MLS# 26012107Listed by: FIELDS REALTY GROUP


Protect your home and budget from life's surprises with an Assurant Home Warranty, backed by a partner that supports you through every step of homeownership. Explore Plans.
©2026 Century 21 Real Estate LLC. All rights reserved. CENTURY 21®, the CENTURY 21 Logo and C21® are service marks owned by Century 21 Real Estate LLC. Century 21 Real Estate LLC fully supports the principles of the Fair Housing Act and the Equal Opportunity Act. Each office is independently owned and operated. Listing information is deemed reliable but not guaranteed accurate.