2800 Goldberry Circle, Bryan, TX 77807
Local realty services provided by:CENTURY 21 Judge Fite Company
2800 Goldberry Circle,Bryan, TX 77807
$284,000
- 3 Beds
- 2 Baths
- 1,712 sq. ft.
- Single family
- Pending
Listed by: jason tilby, chelsie breaux
Office: re/max 2020
MLS#:26013439
Source:TX_BCSR
Price summary
- Price:$284,000
- Price per sq. ft.:$165.89
- Monthly HOA dues:$10
About this home
Welcome to 2800 Goldberry Circle, a charming single-story brick home nestled on a shaded 0.30-acre lot in Bryan’s Shirewood neighborhood. Built in 1993 and featuring a roof that is only 5 years old, this 1,712 sq/ft residence offers 3 bedrooms, 2 bathrooms, and a bright, open layout.
Step inside to a spacious main living area highlighted by high ceilings, crown molding, recessed lighting, and durable light-toned laminate flooring. A classic red brick fireplace with a raised hearth serves as a cozy focal point, while a glass-paned door provides easy backyard access. The living room flows into a sunlit dining area framed by a vaulted ceiling, exposed beam, and a large arched picture window. Nearby, the open kitchen features warm oak cabinetry, tile backsplash, a breakfast bar peninsula, a gas range, and dual windows over the corner sink. The primary suite offers a relaxing retreat with a tray ceiling, crown molding, and private exterior access. Its en-suite bath includes a dual-sink vanity, a deep soaking tub beneath a frosted glass-block window, a separate shower, and generous storage. Two secondary bedrooms provide flexible space for guests or a home office. Outside, mature trees shade the yard, stone-edged flower beds, and wide driveway leading to a two-car garage. Conveniently located in South Bryan near Mary Branch Elementary, shopping, and dining, this home blends timeless comfort with everyday convenience....
Contact an agent
Home facts
- Year built:1993
- Subdivision & Development:Shirewood
- Listing ID #:26013439
- Added:2 day(s) ago
- Updated:November 19, 2026 at 04:55 PM
Rooms and interior
- Bedrooms:3
- Total bathrooms:2
- Full bathrooms:2
- Flooring:Carpet, Laminate, Tile
- Kitchen Description:Built-In Gas Oven, Dishwasher, Kitchen Island, Refrigerator
- Living area:1,712 sq. ft.
Heating and cooling
- Cooling:Central Air, Electric
- Heating:Central, Gas
- Central air:Yes
Structure and exterior
- Roof:Shingle
- Year built:1993
- Building area:1,712 sq. ft.
- Lot area:0.3 Acres
- Lot Features:Trees Large Size
- Architectural Style:Ranch, Traditional
- Construction Materials:Brick
- Exterior Features:Covered
- Foundation Description:Slab
- Levels:1 Story
Utilities
- Water:Public, Water Available
- Sewer:Public Sewer, Sewer Available
Finances and disclosures
- Price:$284,000
- Price per sq. ft.:$165.89
- Tax amount:$5,874
Features and amenities
- Appliances:Built-In Gas Oven, Dishwasher, Gas Water Heater, Refrigerator, Water Heater
- Laundry features:Washer Hookup
- Amenities:All Window Treatments, Ceiling Fans, Laminate Counters, Maintenance Grounds, Smoke Detectors
Parking
- Parking description:Attached, Front Entry, Garage, Garage Door Opener
- Garage:Yes
- Garage spaces:2
New listings near 2800 Goldberry Circle
- New
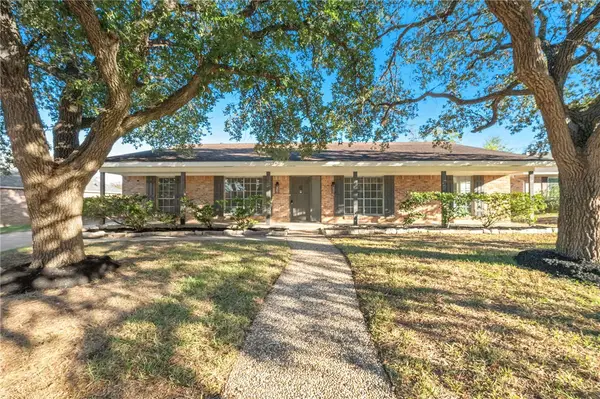 $279,900Active4 beds 3 baths2,289 sq. ft.
2502 Memorial Drive, Bryan, TX 77802
MLS# 26013520Listed by: ABOUT TOWN REALTY - New
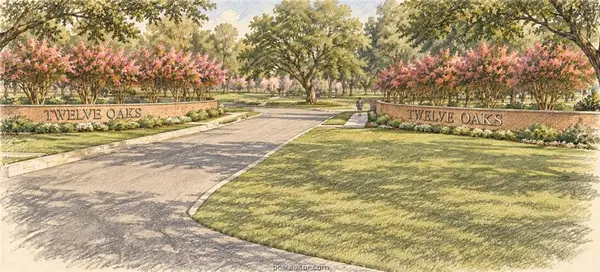 $265,000Active0.34 Acres
TBD Integrity Circle, Bryan, TX 77807
MLS# 26013531Listed by: BOCK REALTY GROUP - New
 $65,000Active1 beds 2 baths1,105 sq. ft.
1305 W Villa Maria Road #E107, Bryan, TX 77801
MLS# 26013513Listed by: EQUITY REAL ESTATE - New
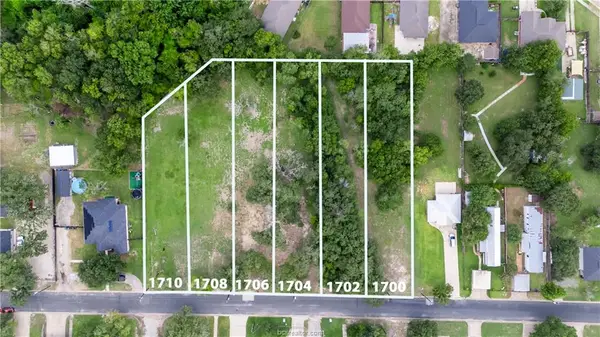 $60,000Active0.28 Acres
1708 Cottonwood Street, Bryan, TX 77803
MLS# 26013532Listed by: COLDWELL BANKER APEX, REALTORS - New
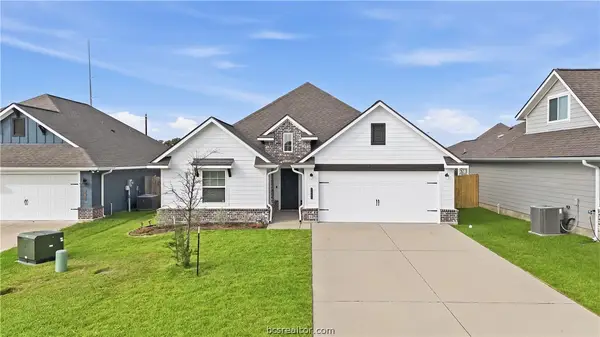 $319,500Active3 beds 2 baths1,610 sq. ft.
3405 Omaha Court, Bryan, TX 77808
MLS# 26013494Listed by: TREEHOUSE REAL ESTATE  $315,000Pending0.41 Acres
TBD Integrity Circle, Bryan, TX 77807
MLS# 26013431Listed by: BOCK REALTY GROUP- New
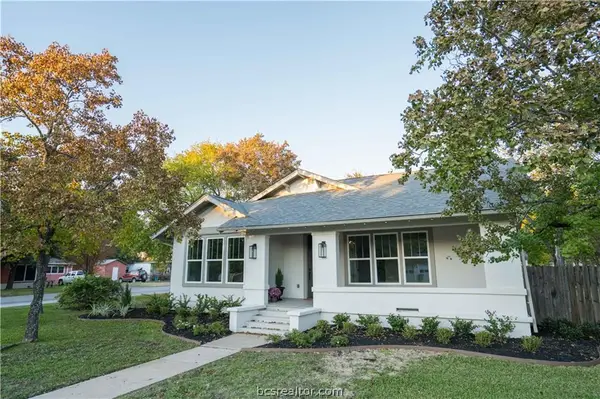 $389,900Active3 beds 2 baths2,405 sq. ft.
1406 E 29th Street, Bryan, TX 77802
MLS# 26013497Listed by: AGGIELAND PROPERTIES - New
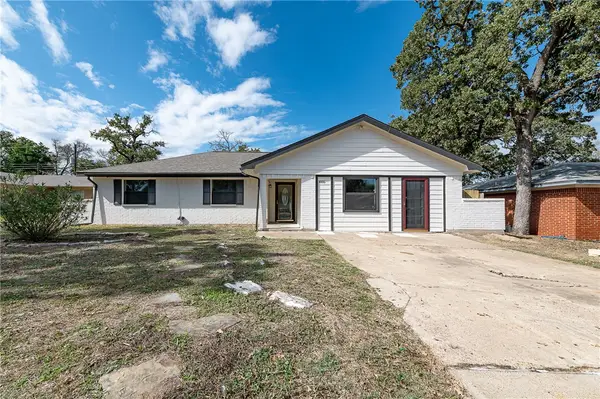 $239,900Active4 beds 2 baths1,535 sq. ft.
3006 Forest Hills Court, Bryan, TX 77803
MLS# 26013480Listed by: TWELVE REALTY - New
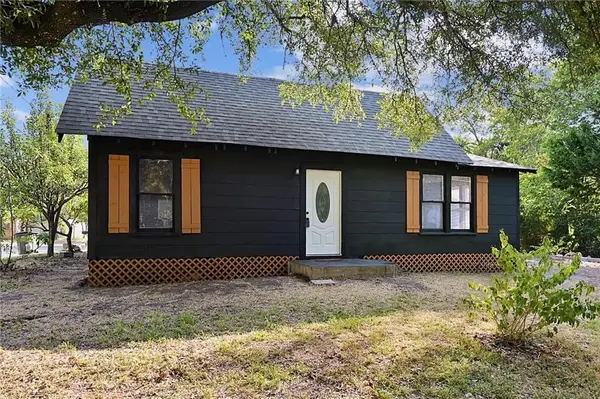
 $285,000Active3 beds 2 baths1,544 sq. ft.
1100 E 25th Street, Bryan, TX 77803
MLS# 90595194Listed by: CENTURY 21 INTEGRA - New
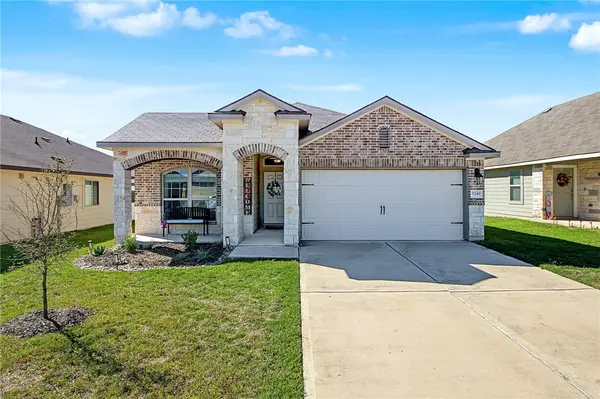 $284,500Active3 beds 2 baths1,567 sq. ft.
5249 Montague Loop, Bryan, TX 77807
MLS# 26013446Listed by: HOME & RANCH REAL ESTATE


Protect your home and budget from life's surprises with an Assurant Home Warranty, backed by a partner that supports you through every step of homeownership. Explore Plans.
©2026 Century 21 Real Estate LLC. All rights reserved. CENTURY 21®, the CENTURY 21 Logo and C21® are service marks owned by Century 21 Real Estate LLC. Century 21 Real Estate LLC fully supports the principles of the Fair Housing Act and the Equal Opportunity Act. Each office is independently owned and operated. Listing information is deemed reliable but not guaranteed accurate.