3000 Silverbell Court, Bryan, TX 77807
Local realty services provided by:CENTURY 21 Judge Fite Company
3000 Silverbell Court,Bryan, TX 77807
$1,625,000
- 4 Beds
- 5 Baths
- 3,486 sq. ft.
- Single family
- Active
Upcoming open houses
- Sat, Sep 0511:00 am - 02:00 pm
- Sun, Sep 0611:00 am - 02:00 pm
Listed by: betsy segers
Office: coldwell banker apex, realtors
MLS#:26010178
Source:TX_BCSR
Price summary
- Price:$1,625,000
- Price per sq. ft.:$466.15
- Monthly HOA dues:$87.5
About this home
This 4-bed, 4.5-bath custom architectural gem by Urban Constructors is ideally located on a cul-de-sac in the coveted Traditions golf community. Timeless design and modern sophistication are evident from the moment you enter. A striking floating steel staircase with oak treads, prominently showcased through the oversized front window, creates an unforgettable first impression. The main living area centers around a dramatic fireplace clad in porcelain tile, complemented by an Art TV and an expansive wall of sliding glass doors that seamlessly connects the interior to the outdoor living. The open-concept kitchen features JennAir appliances, a large island, and a walk-in butler's pantry with space for a coffee bar and a 2nd full-size refrigerator. The dining area offers a built-in buffet and is surrounded by floor-to-ceiling glass. The primary suite features a beamed ceiling, French doors to the back patio, and views of the tranquil water fountain. A secondary ensuite is conveniently located downstairs, while upstairs offers two additional ensuite bedrooms and a versatile flex room well suited for a game room, office, or fitness space. The home's U-shaped patio embraces the backyard and features an outdoor kitchen, creating an exceptional space for entertaining with ample room and a natural setting for a future pool. The home includes a washer/dryer, making it truly move-in ready. From curated finishes to its thoughtful layout, every detail was designed for elevated living....
Contact an agent
Home facts
- Year built:2026
- Subdivision & Development:The Traditions
- Listing ID #:26010178
- Added:3 day(s) ago
- Updated:August 31, 2026 at 03:59 AM
Rooms and interior
- Bedrooms:4
- Total bathrooms:5
- Full bathrooms:4
- Half bathrooms:1
- Flooring:Tile, Wood
- Kitchen Description:Cooktop, Disposal, Double Oven, Gas Range, Kitchen Island, Microwave, Outdoor Kitchen, Refrigerator, Walk-in Pantry
- Living area:3,486 sq. ft.
Heating and cooling
- Cooling:Central Air, Electric
- Heating:Central, Gas
- Central air:Yes
Structure and exterior
- Roof:Composition
- Year built:2026
- Building area:3,486 sq. ft.
- Lot area:0.39 Acres
- Lot Features:Cul-De-Sac
- Architectural Style:Traditional
- Construction Materials:Stone, Stucco
- Exterior Features:Deck, Fire Pit, Outdoor Kitchen
- Foundation Description:Slab
- Levels:2 Story
Utilities
- Water:Public, Water Available
- Sewer:Public Sewer, Sewer Available
Finances and disclosures
- Price:$1,625,000
- Price per sq. ft.:$466.15
Features and amenities
- Appliances:Cooktop, Disposal, Double Oven, Dryer, Gas Range, Microwave, Multiple Water Heaters, Refrigerator, Tankless Water Heater, Washer
- Laundry features:Dryer, Washer
- Amenities:Butler's Pantry, Ceiling Fans, Dry Bar, Granite Counters, Low Emissivity Windows, Maintenance Grounds, Management, Programmable Thermostat, Smoke Detectors, Sound System, Walk In Pantry
- Pool features:Community
Parking
- Parking description:Attached, Garage, Garage Door Opener
- Garage:Yes
- Garage spaces:3
New listings near 3000 Silverbell Court
- New
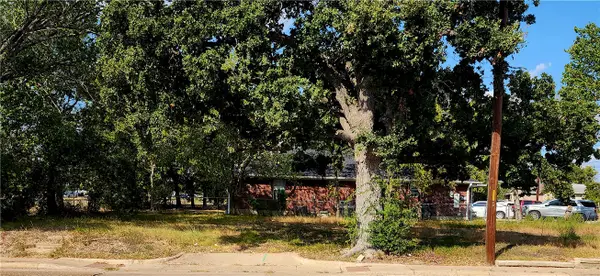
 $50,000Active0.12 Acres
1106 W Martin Luther King Jr Street, Bryan, TX 77803
MLS# 26010924Listed by: CENTURY 21 INTEGRA - New
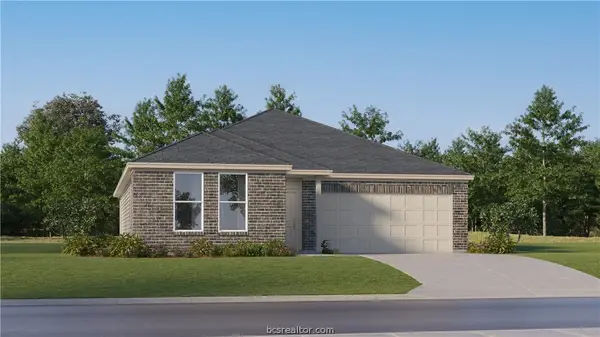 $289,990Active4 beds 2 baths1,859 sq. ft.
1816 Taggart Trail, Bryan, TX 77807
MLS# 26010925Listed by: KELLER WILLIAMS CITY-VIEW - New
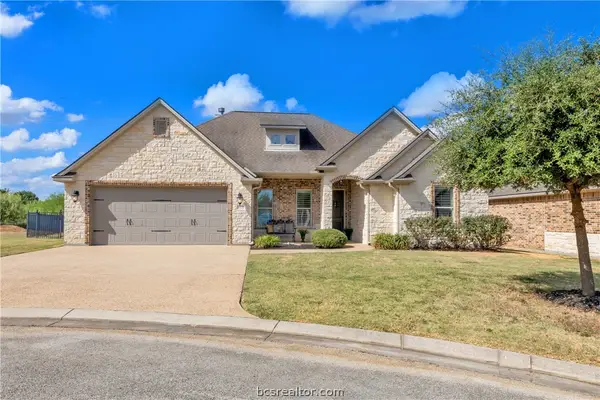 $425,000Active3 beds 3 baths2,057 sq. ft.
4671 Stonecrest Court S, Bryan, TX 77808
MLS# 26010899Listed by: GREENPRINT REAL ESTATE GROUP - New
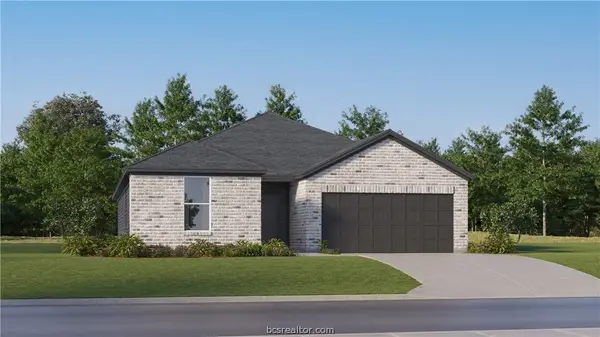 $315,990Active4 beds 3 baths2,157 sq. ft.
2725 Chippewa Road, Bryan, TX 77807
MLS# 26010923Listed by: KELLER WILLIAMS CITY-VIEW - New
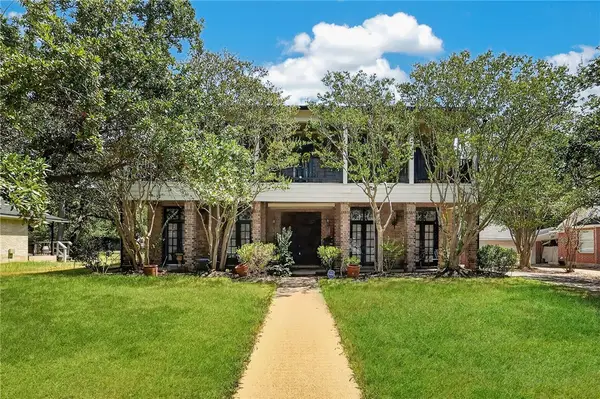 $465,000Active4 beds 4 baths3,952 sq. ft.
2349 W Briargate Drive, Bryan, TX 77802
MLS# 26010901Listed by: COLDWELL BANKER APEX, REALTORS - New
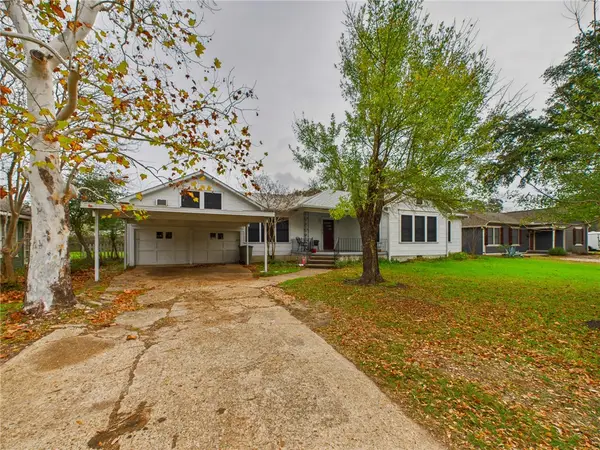 $267,000Active3 beds 1 baths1,584 sq. ft.
1206 E 30th Street, Bryan, TX 77802
MLS# 26010916Listed by: ALPHA-OMEGA PROPERTIES - Open Sat, 1 to 3pmNew
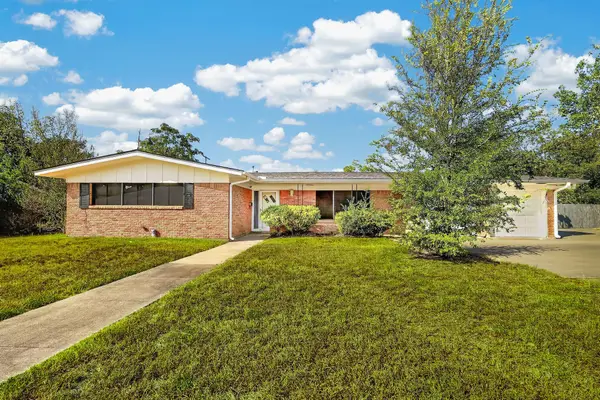 $289,000Active3 beds 2 baths2,153 sq. ft.
2312 Kent Street, Bryan, TX 77802
MLS# 65145095Listed by: COLDWELL BANKER APEX, REALTORS LLC - New
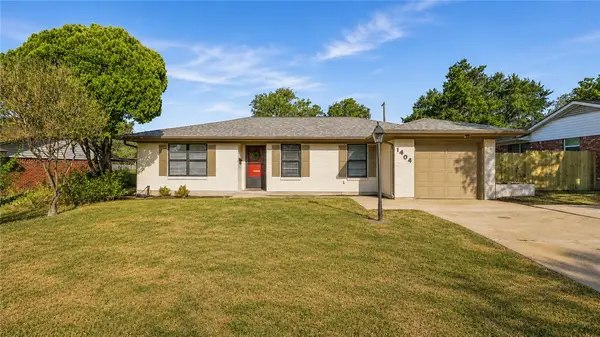 $335,000Active3 beds 2 baths1,704 sq. ft.
1404 Esther Boulevard, Bryan, TX 77802
MLS# 26010503Listed by: COLDWELL BANKER APEX, REALTORS - New
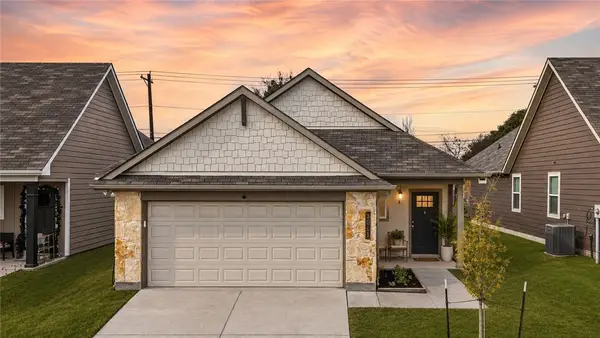 $245,000Active3 beds 2 baths1,509 sq. ft.
3011 Stevens Drive, Bryan, TX 77803
MLS# 26010549Listed by: BRICK + PARCEL REAL ESTATE GROUP - New
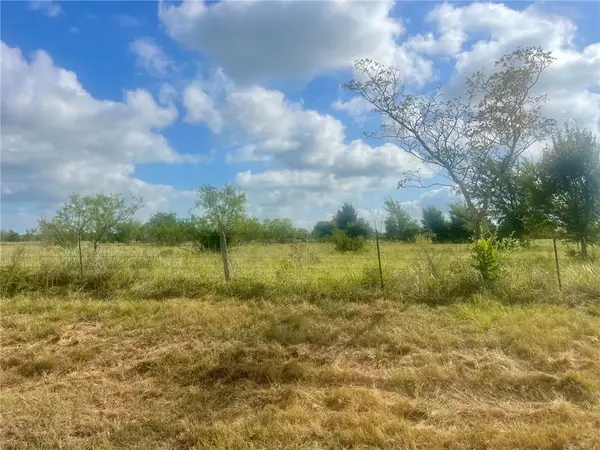 $69,900Active1.16 Acres
5766 Zweifel, Bryan, TX 77808
MLS# 26010904Listed by: WALL & CO.


Protect your home and budget from life's surprises with an Assurant Home Warranty, backed by a partner that supports you through every step of homeownership. Explore Plans.
©2026 Century 21 Real Estate LLC. All rights reserved. CENTURY 21®, the CENTURY 21 Logo and C21® are service marks owned by Century 21 Real Estate LLC. Century 21 Real Estate LLC fully supports the principles of the Fair Housing Act and the Equal Opportunity Act. Each office is independently owned and operated. Listing information is deemed reliable but not guaranteed accurate.