
3009 Wolfpack Loop, Bryan, TX 77808
Local realty services provided by:CENTURY 21 North East
3009 Wolfpack Loop,Bryan, TX 77808
$464,900
- 3 Beds
- 3 Baths
- 2,366 sq. ft.
- Single family
- Active
Listed by:
 Victor Cruz(979) 332 - 4697CENTURY 21 Integra
Office: century 21 integra
MLS#:26009595
Source:TX_BCSR
Price summary
- Price:$464,900
- Price per sq. ft.:$196.49
- Monthly HOA dues:$14.58
About this home
Nestled in a quiet cul-de-sac in desirable Austin's Colony, this stunning 2021-built home offers 3 bedrooms, 2.5 baths, a private study, and a 3-car garage. The open-concept design feels grand from the moment you step inside, with soaring 13-foot tray ceilings in the living room, a floor-to-ceiling stone gas fireplace, and walls of windows flooding the living spaces with natural light. The chef-inspired eat-in kitchen features quartz countertops, built-in double ovens, a gas cooktop, abundant prep space, pot-and-pan drawers, and an oversized island with bar seating. The spacious dining area sits just off the kitchen. The private primary suite is tucked away from the guest bedrooms and features a spa-inspired bath with separate vanities, separate walk-in closets with built-in dressers, a freestanding soaking tub, and a tiled walk-in shower. The oversized study is perfect for working from home. Guest bedrooms offer large walk-in closets, and the guest bath includes dual vanities. Additional highlights include a convenient half bath, a drop zone just inside the garage entry, and a laundry room with upper and lower cabinetry and folding space. Wood-look tile flows throughout the main living areas, with carpet in the bedrooms. Step outside to the oversized covered patio and unwind in the included hot tub while enjoying one of this home's most desirable features — no direct back neighbors! Backing to HOA-maintained greenspace, you'll enjoy rare privacy and peaceful views....
Contact an agent
Home facts
- Year built:2021
- Subdivision & Development:Austin's Colony
- Listing ID #:26009595
- Added:46 day(s) ago
- Updated:August 29, 2026 at 02:02 PM
Rooms and interior
- Bedrooms:3
- Total bathrooms:3
- Full bathrooms:2
- Half bathrooms:1
- Rooms Total:7
- Flooring:Carpet, Tile
- Kitchen Description:Dishwasher, Disposal, Double Oven, Gas Range, Kitchen Exhaust Fan, Kitchen Island, Microwave, Refrigerator, Walk-in Pantry
- Living area:2,366 sq. ft.
Heating and cooling
- Cooling:Central Air, Electric
- Heating:Central, Gas
- Central air:Yes
Structure and exterior
- Roof:Composition
- Year built:2021
- Building area:2,366 sq. ft.
- Lot area:0.24 Acres
- Lot Features:Cul-De-Sac
- Architectural Style:Traditional
- Construction Materials:Stucco
- Exterior Features:Covered, Sprinkler Irrigation
- Foundation Description:Slab
- Levels:1 Story
Utilities
- Water:Public, Water Available
- Sewer:Public Sewer, Sewer Available
Finances and disclosures
- Price:$464,900
- Price per sq. ft.:$196.49
Features and amenities
- Appliances:Dishwasher, Disposal, Double Oven, Gas Range, Gas Water Heater, Microwave, Refrigerator, Tankless Water Heater, Water Heater
- Laundry features:Washer Hookup
- Amenities:All Window Treatments, Ceiling Fans, Dry Bar, High Ceilings, Maintenance Grounds, Management, Programmable Thermostat, Quartz Counters, Smoke Detectors, Walk In Pantry
Parking
- Parking description:Attached, Garage
- Garage:Yes
- Garage spaces:3
New listings near 3009 Wolfpack Loop
- New
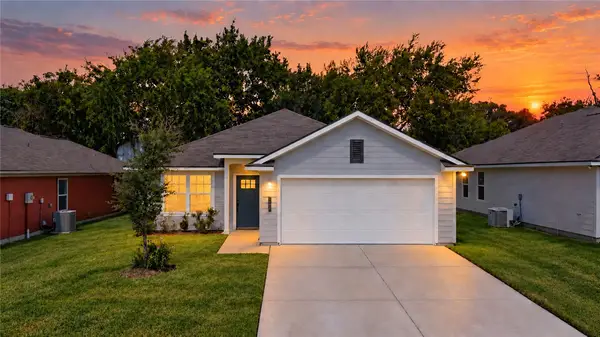 $250,000Active3 beds 2 baths1,330 sq. ft.
1920 Basil Court, Bryan, TX 77801
MLS# 26010166Listed by: KELLER WILLIAMS REALTY BRAZOS VALLEY OFFICE - New
 $133,999Active1 Acres
2497 Coronado Estates Drive, Bryan, TX 77808
MLS# 26011274Listed by: COLDWELL BANKER APEX, REALTORS - New
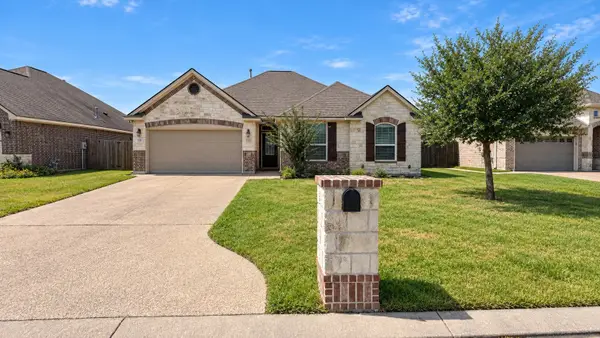 $399,900Active4 beds 2 baths1,893 sq. ft.
3108 Archer Circle, Bryan, TX 77808
MLS# 21374031Listed by: KELLER WILLIAMS REALTY-FM - New
 $499,000Active3 beds 3 baths2,074 sq. ft.
4757 N Stonecrest Court, Bryan, TX 77808
MLS# 26011200Listed by: BHHS CALIBER REALTY - New
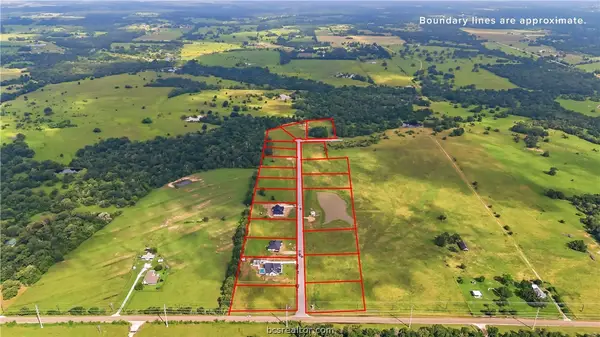 $134,999Active1 Acres
2456 Coronado Estates Drive, Bryan, TX 77808
MLS# 26011269Listed by: COLDWELL BANKER APEX, REALTORS - New
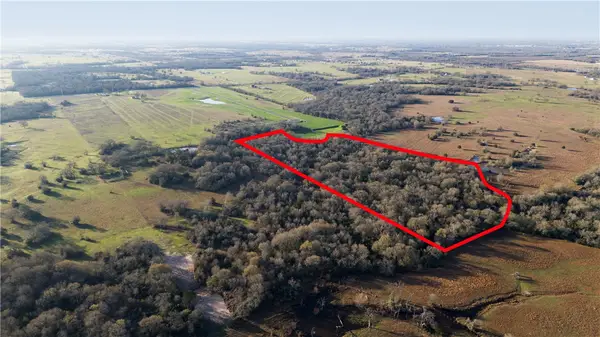 $477,000Active15.9 Acres
TBA Plata Resv.1 Way, Bryan, TX 77808
MLS# 26011256Listed by: COLDWELL BANKER APEX, REALTORS - New
 $338,800Active3 beds 2 baths1,521 sq. ft.
3241 Wesley Loop, Bryan, TX 77808
MLS# 26011233Listed by: ENGEL & VOELKERS B/CS - New
 $352,600Active3 beds 2 baths1,764 sq. ft.
3242 Wesley Loop, Bryan, TX 77808
MLS# 26011234Listed by: ENGEL & VOELKERS B/CS - New
 $270,000Active-- beds -- baths2,016 sq. ft.
1919 Pine Tree Drive, Bryan, TX 77802
MLS# 26010830Listed by: KELLER WILLIAMS REALTY BRAZOS VALLEY OFFICE - New
 $150,000Active2 beds 1 baths977 sq. ft.
1412 Burt Street, Bryan, TX 77802
MLS# 26011240Listed by: JLA REALTY


Protect your home and budget from life's surprises with an Assurant Home Warranty, backed by a partner that supports you through every step of homeownership. Explore Plans.
©2026 Century 21 Real Estate LLC. All rights reserved. CENTURY 21®, the CENTURY 21 Logo and C21® are service marks owned by Century 21 Real Estate LLC. Century 21 Real Estate LLC fully supports the principles of the Fair Housing Act and the Equal Opportunity Act. Each office is independently owned and operated. Listing information is deemed reliable but not guaranteed accurate.