
3073 Positano Loop, Bryan, TX 77808
Local realty services provided by:CENTURY 21 Judge Fite Company
3073 Positano Loop,Bryan, TX 77808
$328,000
- 3 Beds
- 2 Baths
- 1,830 sq. ft.
- Single family
- Active
Listed by: jennifer zweiacker
Office: zweiacker & associates
MLS#:26012439
Source:TX_BCSR
Price summary
- Price:$328,000
- Price per sq. ft.:$179.23
- Monthly HOA dues:$41.67
About this home
Set along Positano Loop in Bryan's charming Siena neighborhood, this home pairs refined finishes with a layout made for easy living. The open-concept living room is a natural gathering place, with a stone tile fireplace as its focal point and large windows that frame the backyard and fill the space with daylight. Adjoining it, the kitchen anchors the home with recessed lighting, a generous island with an eating bar, and an open flow into the dining area, where a statement fixture sets the tone. A versatile flex room adapts to your life, whether you need a second living area, a home office, or a quiet place to unwind. Just off the living room, a hallway introduces a desk nook, two spacious bedrooms with closets, and a full bath finished with a tiled tub and shower combination. The primary suite is a true retreat, with a granite dual-vanity, a separate shower, a soaking tub, and direct access to the walk-in closet. Outside, the covered back patio extends the living space outdoors, ideal for entertaining or settling in with a view of the yard, while a large storage shed in the back offers a practical home for tools, equipment, and seasonal essentials. Thoughtful details, flexible spaces, and an effortless flow make this a home that works beautifully every day....
Contact an agent
Home facts
- Year built:2015
- Subdivision & Development:Siena
- Listing ID #:26012439
- Added:1 day(s) ago
- Updated:November 03, 2026 at 04:18 PM
Rooms and interior
- Bedrooms:3
- Total bathrooms:2
- Full bathrooms:2
- Rooms Total:10
- Flooring:Carpet, Tile, Vinyl
- Kitchen Description:Dishwasher, Disposal, Gas Range, Kitchen Exhaust Fan, Kitchen Island, Microwave
- Living area:1,830 sq. ft.
Heating and cooling
- Cooling:Central Air, Electric
- Heating:Central, Gas
- Central air:Yes
Structure and exterior
- Roof:Composition, Shingle
- Year built:2015
- Building area:1,830 sq. ft.
- Lot area:0.22 Acres
- Lot Features:Trees
- Architectural Style:Traditional
- Construction Materials:Brick, Stone
- Exterior Features:Covered
- Foundation Description:Slab
- Levels:1 Story
Utilities
- Water:Public, Water Available
- Sewer:Public Sewer, Sewer Available
Finances and disclosures
- Price:$328,000
- Price per sq. ft.:$179.23
- Tax amount:$5,421
Features and amenities
- Appliances:Dishwasher, Disposal, Gas Range, Gas Water Heater, Microwave, Water Heater
- Laundry features:Washer Hookup
- Amenities:All Window Treatments, Ceiling Fans, Dry Bar, Granite Counters, Maintenance Grounds, Management, Pool
- Pool features:Community, Pool
Parking
- Parking description:Attached, Front Entry, Garage, Garage Door Opener
- Garage:Yes
- Garage spaces:2
New listings near 3073 Positano Loop
- New
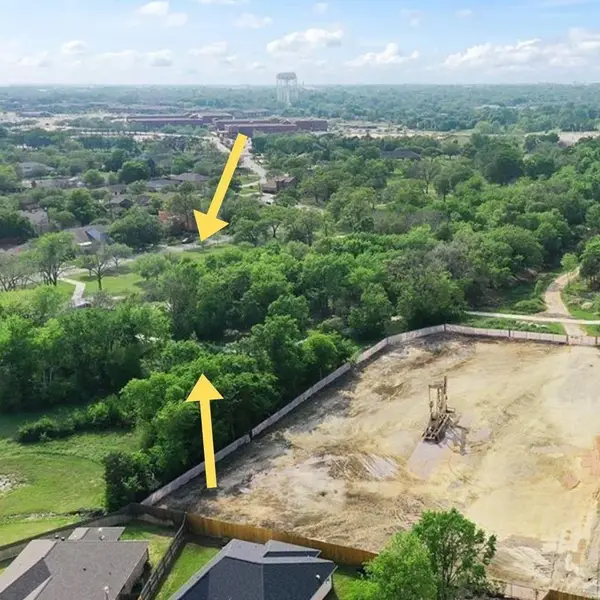 $328,000Active3.27 Acres
TBD Ella Lane, Bryan, TX 77802
MLS# 24139916Listed by: EXECUTIVE REAL ESTATE - New
 $110,000Active0.54 Acres
402 Wallace Street, Bryan, TX 77803
MLS# 26012908Listed by: NEXTHOME REALTY SOLUTIONS BCS - New
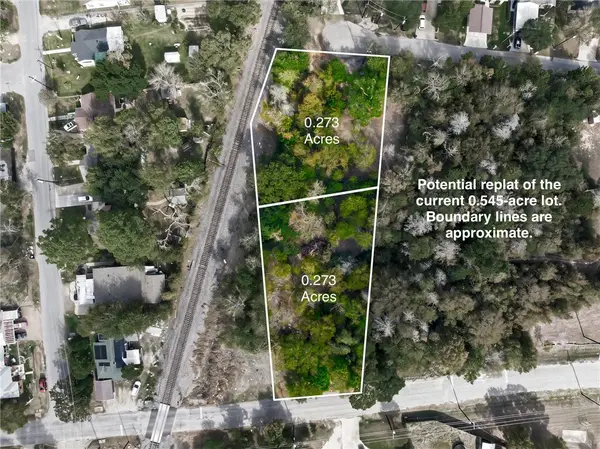 $55,000Active0.27 Acres
TBD Wallace Street, Bryan, TX 77803
MLS# 26012927Listed by: NEXTHOME REALTY SOLUTIONS BCS - New
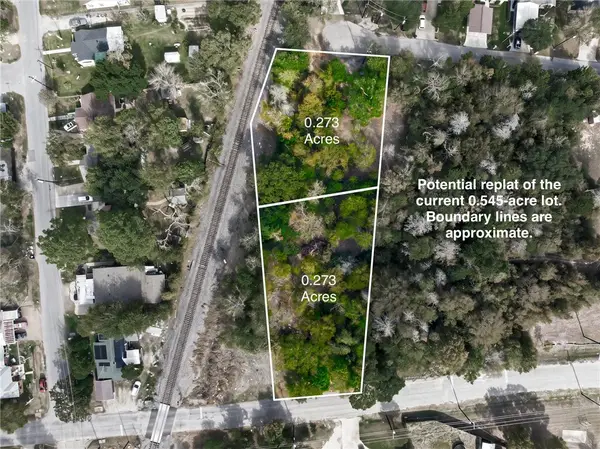 $55,000Active0.27 Acres
TBD Graham Drive, Bryan, TX 77803
MLS# 26012928Listed by: NEXTHOME REALTY SOLUTIONS BCS - New
 $325,000Active10.38 Acres
TBD Wilcox Lane, Bryan, TX 77808
MLS# 26012937Listed by: CSEH REAL ESTATE SOLUTIONS - New
 $315,900Active2 beds 2 baths1,984 sq. ft.
2613 Leila Court, Bryan, TX 77802
MLS# 26012971Listed by: INHABIT REAL ESTATE GROUP - New
 $72,000Active1.5 Acres
TBD Garrett Lane, Bryan, TX 77808
MLS# 26012985Listed by: CONNECT REALTY.COM - New
 $147,000Active2 beds 2 baths1,048 sq. ft.
2101 Barak Lane #28, Bryan, TX 77802
MLS# 26012711Listed by: BRYAN-COLLEGE STATION REALTY - New
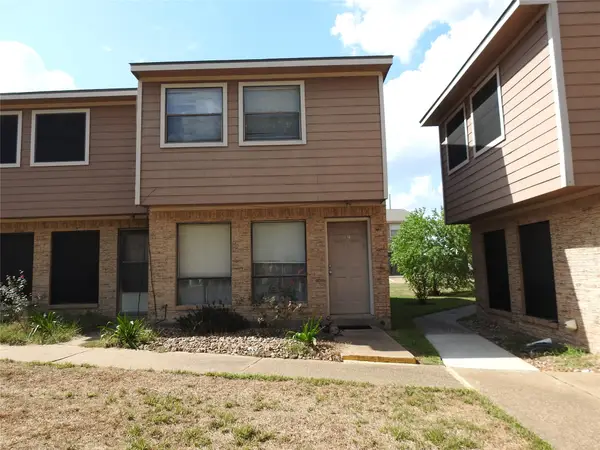 $145,900Active2 beds 2 baths1,206 sq. ft.
2807 Wildflower Drive #19, Bryan, TX 77802
MLS# 17444981Listed by: LONGITUDE REAL ESTATE


Protect your home and budget from life's surprises with an Assurant Home Warranty, backed by a partner that supports you through every step of homeownership. Explore Plans.
©2026 Century 21 Real Estate LLC. All rights reserved. CENTURY 21®, the CENTURY 21 Logo and C21® are service marks owned by Century 21 Real Estate LLC. Century 21 Real Estate LLC fully supports the principles of the Fair Housing Act and the Equal Opportunity Act. Each office is independently owned and operated. Listing information is deemed reliable but not guaranteed accurate.