
3103 Camelot Drive, Bryan, TX 77802
Local realty services provided by:CENTURY 21 North East
3103 Camelot Drive,Bryan, TX 77802
$529,500
- 4 Beds
- 4 Baths
- 3,139 sq. ft.
- Single family
- Active
Listed by: trish havel
Office: re/max 2020
MLS#:26012121
Source:TX_BCSR
Price summary
- Price:$529,500
- Price per sq. ft.:$168.68
About this home
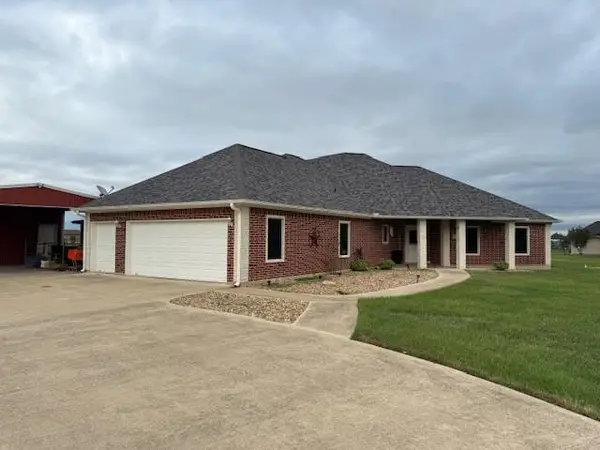
Discover timeless elegance and charm in this gorgeous home situated on a beautiful golf course lot. Upon entering, immediately notice the custom leaded glass door, soaring ceilings, decorative rockbed/pond feature, and living area and sunroom that lead to the serene back yard setting. Spacious living boasts gas logs fireplace as well as decorative shelving/cabinetry. The sunroom could be well suited for those who enjoy playing the piano or maintaining a personal library. Large kitchen includes granite counters, tiled backsplash, gas cooktop on kitchen island, double oven, and decorative accent nooks at every turn. Breakfast room has a skylight and overlooks the golf course through picturesque windows, making it ideal for everyday dining. Formal dining room features custom hutch/lighted china cabinet and draperies and breathtaking chandelier. Private study has solid wood picture-frame paneling, cedar closet and windows to let in the natural light. The spacious primary suite is a true retreat, featuring lighted glass shelving, custom draperies and direct access to the patio. Primary suite also offers two walk in closets, separate cedar closet and a huge bathroom with garden tub, shower and vanity space. 3 additional bedrooms are all spacious with large walk in closets. Enjoy evenings outdoors on the beautiful deck and rock patios while listening to the calming fountain features. Large storage room for golf accessories or hobbies. Hurry in to see this home and make it yours!...
Contact an agent
Home facts
- Year built:1984
- Subdivision & Development:Briarcrest Estates
- Listing ID #:26012121
- Added:5 day(s) ago
- Updated:October 21, 2026 at 10:55 PM
Rooms and interior
- Bedrooms:4
- Total bathrooms:4
- Full bathrooms:3
- Half bathrooms:1
- Flooring:Carpet, Laminate, Tile, Wood
- Dining Description:Breakfast Area
- Kitchen Description:Built-In Electric Oven, Cooktop, Dishwasher, Disposal, Double Oven, Kitchen Exhaust Fan, Kitchen Island, Microwave, Plumbed For Gas, Some Gas Appliances
- Living area:3,139 sq. ft.
Heating and cooling
- Cooling:Central Air, Electric
- Heating:Central, Gas
- Central air:Yes
Structure and exterior
- Roof:Composition
- Year built:1984
- Building area:3,139 sq. ft.
- Lot area:0.28 Acres
- Lot Features:Near Golf Course, On Golf Course
- Foundation Description:Slab
- Levels:2 Story
Utilities
- Water:Public, Water Available
- Sewer:Public Sewer, Sewer Available
Finances and disclosures
- Price:$529,500
- Price per sq. ft.:$168.68
Features and amenities
- Appliances:Built-In Electric Oven, Cooktop, Dishwasher, Disposal, Double Oven, Gas Water Heater, Intercom, Microwave, Multiple Water Heaters, Plumbed For Gas, Some Gas Appliances
- Laundry features:Washer Hookup
- Amenities:All Window Treatments, Ceiling Fans, French Doors/Atrium Doors, Granite Counters, High Ceilings, Intercom, Skylights, Smoke Detectors
Parking
- Parking description:Attached, Garage, Garage Door Opener
- Garage:Yes
- Garage spaces:2
New listings near 3103 Camelot Drive
- New
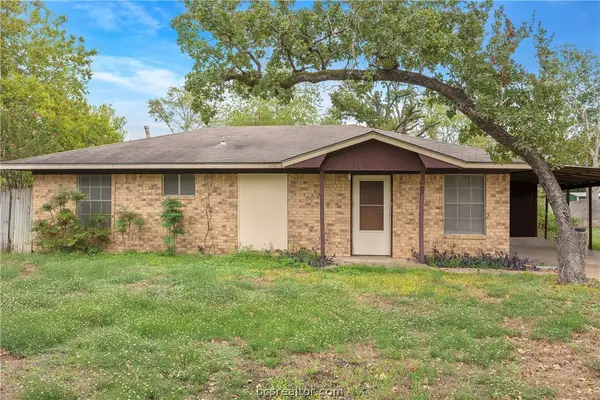 $179,500Active3 beds 2 baths1,025 sq. ft.
2407 Woodville Road, Bryan, TX 77803
MLS# 26012466Listed by: SHERLOCK - REALTORS - New
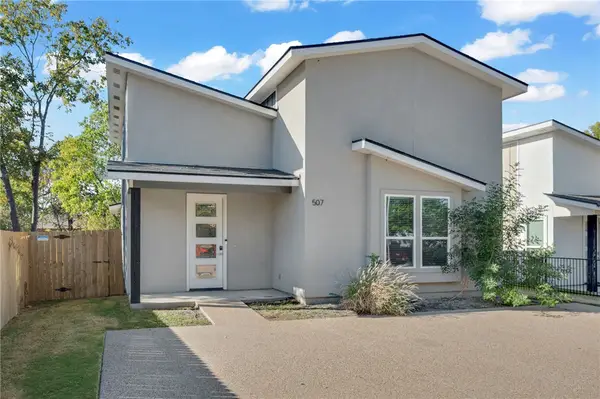 $269,000Active4 beds 3 baths1,522 sq. ft.
507 Walnut Street, Bryan, TX 77803
MLS# 26012571Listed by: BEYOND REAL ESTATE - New
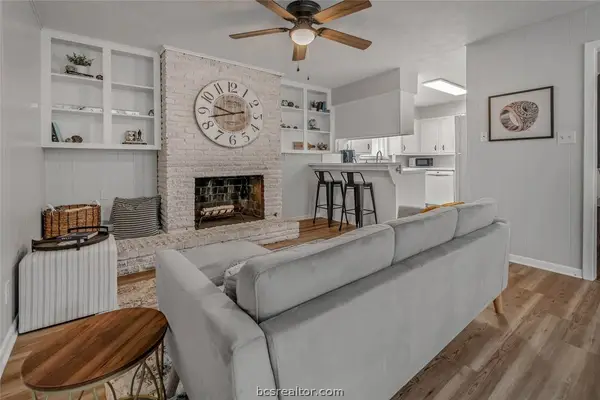 $259,900Active3 beds 2 baths1,673 sq. ft.
1811 Rose Street, Bryan, TX 77802
MLS# 26012523Listed by: KELLER WILLIAMS REALTY BRAZOS VALLEY OFFICE - New
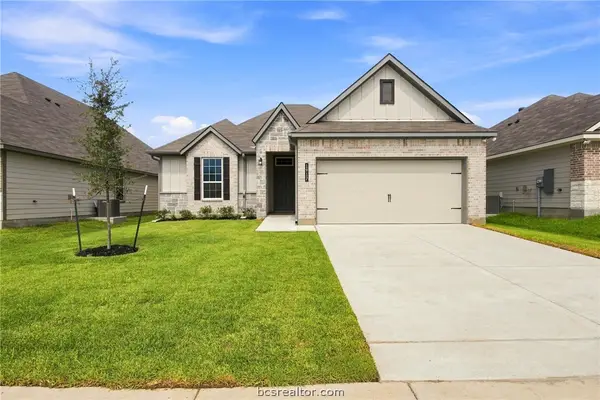 $316,900Active4 beds 2 baths1,654 sq. ft.
1917 Meridian Court, Bryan, TX 77807
MLS# 26012556Listed by: STYLECRAFT BROKERAGE, LLC - New
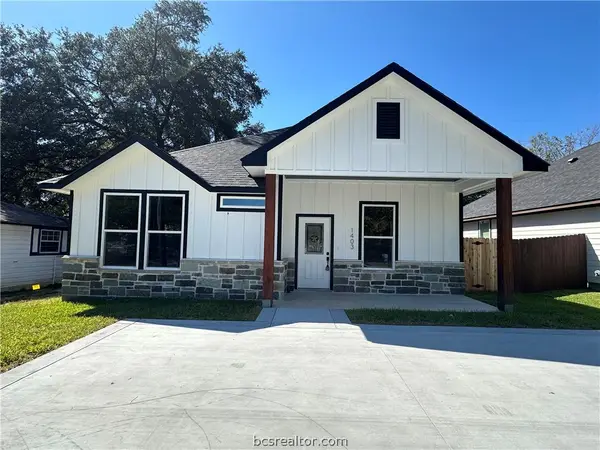 $264,900Active3 beds 2 baths1,464 sq. ft.
1403 Clark Street, Bryan, TX 77808
MLS# 26012557Listed by: JLA REALTY - New
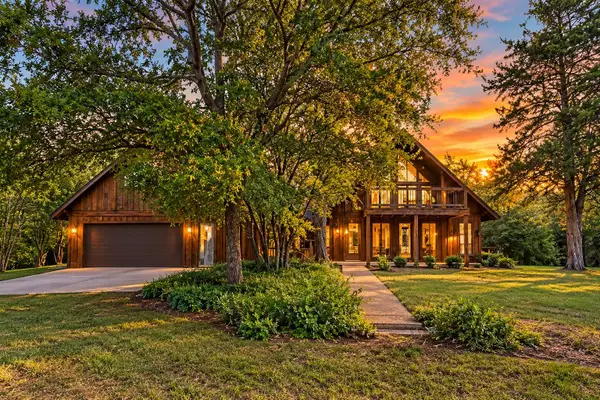 $649,000Active3 beds 2 baths2,371 sq. ft.
13127 Fm 974, Bryan, TX 77808
MLS# 6992885Listed by: KELLER WILLIAMS REALTY - New
 $536,000Active4 beds 4 baths3,006 sq. ft.
1605 Brook Hollow Drive, Bryan, TX 77802
MLS# 26012492Listed by: BHHS CALIBER REALTY - New
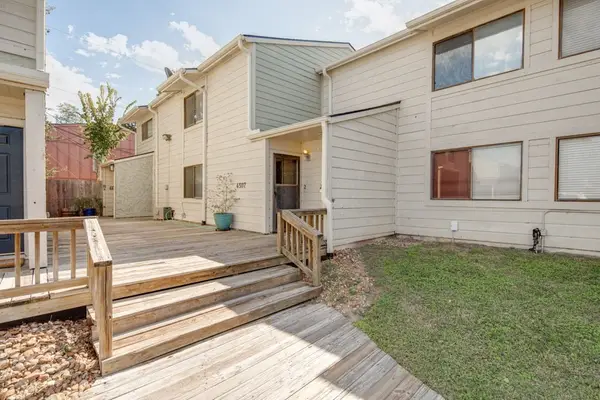 $139,000Active2 beds 2 baths1,054 sq. ft.
4507 Carter Creek Parkway #2, Bryan, TX 77802
MLS# 44120447Listed by: LAND HOME AND RANCH REALTY - New
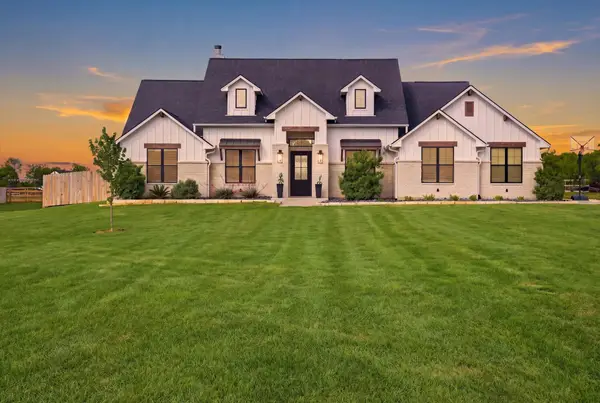 $855,000Active4 beds 3 baths3,100 sq. ft.
7813 Stiteler Drive, Bryan, TX 77808
MLS# 33748961Listed by: MOXIE TEXAS REAL ESTATE - New
 $549,900Active3 beds 3 baths1,928 sq. ft.
4171 Wagonwheel Road, Bryan, TX 77808
MLS# 46122669Listed by: HIBBARD REAL ESTATE


Protect your home and budget from life's surprises with an Assurant Home Warranty, backed by a partner that supports you through every step of homeownership. Explore Plans.
©2026 Century 21 Real Estate LLC. All rights reserved. CENTURY 21®, the CENTURY 21 Logo and C21® are service marks owned by Century 21 Real Estate LLC. Century 21 Real Estate LLC fully supports the principles of the Fair Housing Act and the Equal Opportunity Act. Each office is independently owned and operated. Listing information is deemed reliable but not guaranteed accurate.