3201 Old Spring Way, Bryan, TX 77808
Local realty services provided by:CENTURY 21 North East
3201 Old Spring Way,Bryan, TX 77808
$614,950
- 4 Beds
- 4 Baths
- 2,722 sq. ft.
- Single family
- Active
Listed by: jennifer jennings
Office: nexthome realty solutions bcs
MLS#:26009437
Source:TX_BCSR
Price summary
- Price:$614,950
- Price per sq. ft.:$225.92
- Monthly HOA dues:$29.17
About this home
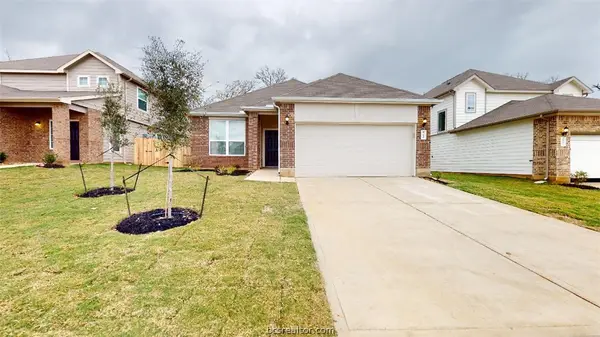
Welcome to this well-appointed home in the desirable Greenbrier subdivision, offering a functional layout designed for everyday living. The spacious kitchen features granite countertops, a large center island, and ample workspace for meal preparation and entertaining. The open living and dining areas create a comfortable flow throughout the home, while the covered back patio provides the perfect spot to relax or host guests. Step outside to enjoy the generously sized backyard with plenty of room for outdoor activities, gardening, or future enhancements. Conveniently located with easy access to shopping, dining, and local amenities, this home offers both comfort and convenience.
Contact an agent
Home facts
- Year built:2020
- Listing ID #:26009437
- Added:1 day(s) ago
- Updated:July 24, 2026 at 12:12 AM
Rooms and interior
- Bedrooms:4
- Total bathrooms:4
- Full bathrooms:3
- Half bathrooms:1
- Flooring:Carpet, Tile, Wood
- Dining Description:Breakfast Area
- Kitchen Description:Built-In Electric Oven, Cooktop, Dishwasher, Kitchen Exhaust Fan, Kitchen Island, Walk-in Pantry
- Living area:2,722 sq. ft.
Heating and cooling
- Cooling:Central Air, Electric
- Heating:Central, Gas
- Central air:Yes
Structure and exterior
- Roof:Shingle
- Year built:2020
- Building area:2,722 sq. ft.
- Lot area:0.34 Acres
- Architectural Style:Traditional
- Construction Materials:Brick, Stone
- Exterior Features:Sprinkler Irrigation
- Foundation Description:Slab
- Levels:1 Story
Utilities
- Water:Public, Water Available
- Sewer:Public Sewer, Sewer Available
Finances and disclosures
- Price:$614,950
- Price per sq. ft.:$225.92
Features and amenities
- Appliances:Built-In Electric Oven, Cooktop, Dishwasher, Gas Water Heater, Water Heater
- Amenities:All Window Treatments, Ceiling Fans, Granite Counters, High Ceilings, High Speed Internet, Maintenance Grounds, Security System, Smoke Detectors, Thermal Windows, Walk In Pantry
Parking
- Parking description:Attached, Garage, Garage Door Opener
- Garage:Yes
- Garage spaces:3
New listings near 3201 Old Spring Way
- New
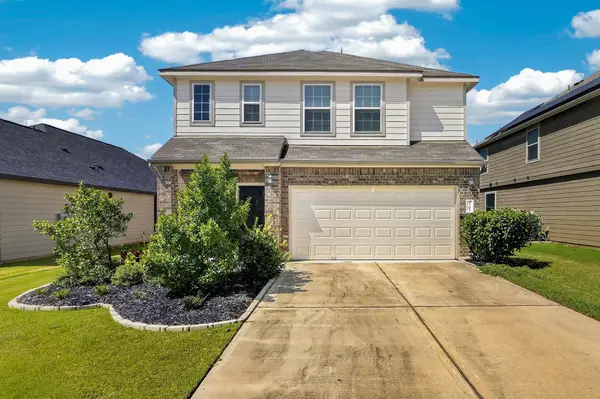 $298,500Active3 beds 3 baths2,100 sq. ft.
4702 Los Pines Way Way, Bryan, TX 77807
MLS# 87457247Listed by: COLDWELL BANKER APEX, REALTORS LLC - New
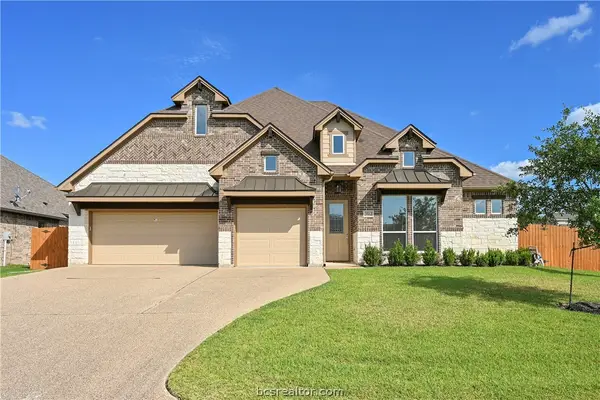 $439,000Active3 beds 3 baths2,061 sq. ft.
3512 Wakefield Drive, Bryan, TX 77808
MLS# 26008924Listed by: RE/MAX 2020 - New
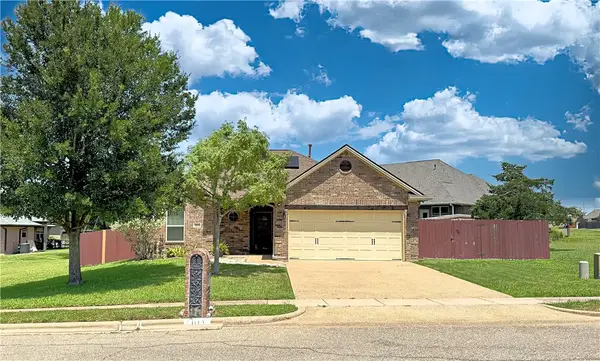 $319,000Active3 beds 2 baths1,355 sq. ft.
2105 Ella Lane, Bryan, TX 77802
MLS# 26009407Listed by: TEXAS LAND COMPANY OF FRANKLIN - New
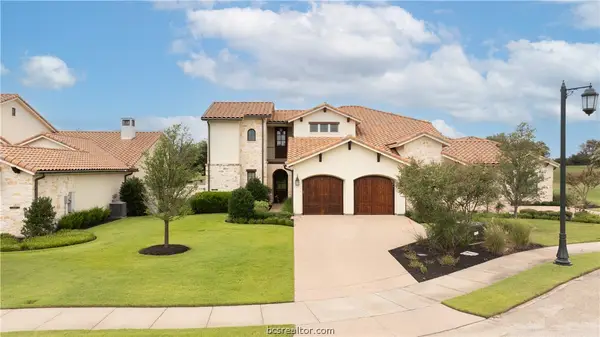 $860,000Active4 beds 4 baths2,602 sq. ft.
4231 Villaggio Court, Bryan, TX 77802
MLS# 26009469Listed by: HUDSON TEAM, THE - New
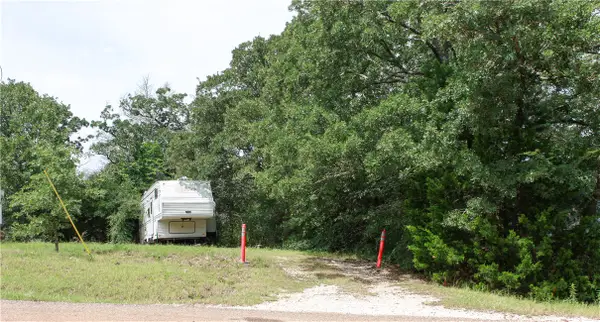 $45,000Active0.54 Acres
6005 Sunnydell Street, Bryan, TX 77807
MLS# 26009484Listed by: TOWERPOINT REALTY - New
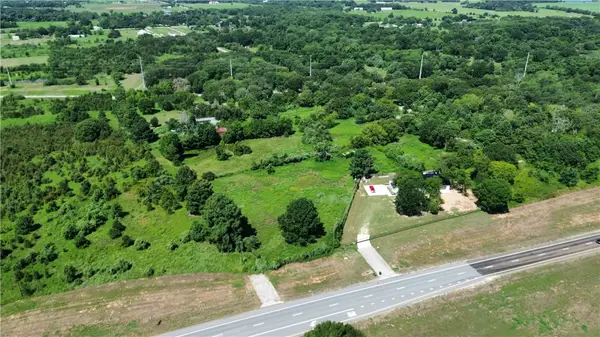 $846,806Active4.86 Acres
5863 & 5869 Lynette Circle, Bryan, TX 77807
MLS# 26009483Listed by: JOHN PARKER, BROKER - New
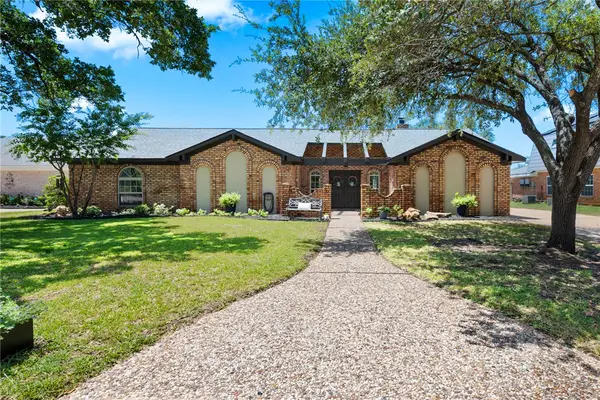
 $389,900Active4 beds 3 baths2,376 sq. ft.
2307 Quail Hollow Drive, Bryan, TX 77802
MLS# 26009271Listed by: CENTURY 21 INTEGRA UNLOCKED - New
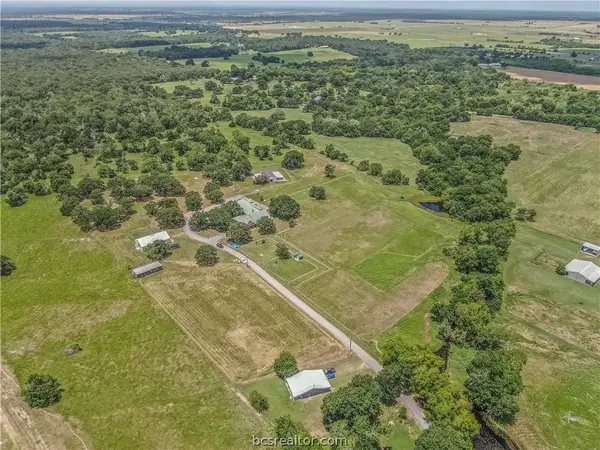 $2,185,000Active5 beds 6 baths6,336 sq. ft.
7353 Dick Elliott Road, Bryan, TX 77808
MLS# 26009314Listed by: REAL BROKER, LLC - New
 $279,000Active3 beds 2 baths1,523 sq. ft.
5789 Cerrillos Drive, Bryan, TX 77807
MLS# 26009471Listed by: TEXAS PRIME REAL ESTATE


Protect your home and budget from life's surprises with an Assurant Home Warranty, backed by a partner that supports you through every step of homeownership. Explore Plans.
©2026 Century 21 Real Estate LLC. All rights reserved. CENTURY 21®, the CENTURY 21 Logo and C21® are service marks owned by Century 21 Real Estate LLC. Century 21 Real Estate LLC fully supports the principles of the Fair Housing Act and the Equal Opportunity Act. Each office is independently owned and operated. Listing information is deemed reliable but not guaranteed accurate.