3249 Founders Drive, Bryan, TX 77807
Local realty services provided by:CENTURY 21 Judge Fite Company
3249 Founders Drive,Bryan, TX 77807
$995,000
- 4 Beds
- 5 Baths
- 3,597 sq. ft.
- Single family
- Active
Listed by: geoffrey myers
Office: greenprint real estate group
MLS#:26010803
Source:TX_BCSR
Price summary
- Price:$995,000
- Price per sq. ft.:$276.62
About this home
Experience refined, low-maintenance living in The Traditions with this exceptional four-bedroom, four-and-a-half-bath residence offering 3,597 square feet and picturesque golf course and pond views. Optimally designed for entertaining in comfort, the "Cottage" features soaring ceilings, expansive windows, warm wood flooring and a dramatic open-concept great room anchored by a double-sided stone fireplace. The well-appointed kitchen offers granite countertops, generous cabinetry, an eating bar and a full appliance package, and connects seamlessly into the dining and living spaces.
Four primary suites, each with their own entrances, provide the flexibility of connection with other guests, or individual privacy. Thoughtfully positioned across both levels, each suite offers exceptional comfort optimal for work or relaxation.
Multiple patios and balconies extend the living space outdoors, capturing tranquil views across the landscaped grounds, pond and golf course. Situated merely steps away from all of the Traditions' club amenities, this distinctive residence pairs warm, Texas Hill Country architecture with the convenience of association-maintained landscaping, exterior maintenance, security and common-area care. This cottage can be placed in the Traditions managed rental pool program to help offset some owner expense. Come and see this outstanding lock-and-leave opportunity in one of Bryan’s most sought-after golf course communities....
Contact an agent
Home facts
- Year built:2004
- Subdivision & Development:The Traditions
- Listing ID #:26010803
- Added:1 day(s) ago
- Updated:September 06, 2026 at 03:58 PM
Rooms and interior
- Bedrooms:4
- Total bathrooms:5
- Full bathrooms:4
- Half bathrooms:1
- Rooms Total:10
- Flooring:Carpet, Tile, Wood
- Kitchen Description:Dishwasher, Electric Range, Microwave, Refrigerator
- Living area:3,597 sq. ft.
Heating and cooling
- Cooling:Ceiling Fans, Central Air, Electric, Zoned
- Heating:Central, Gas
- Central air:Yes
Structure and exterior
- Roof:Composition, Metal
- Year built:2004
- Building area:3,597 sq. ft.
- Lot area:0.19 Acres
- Lot Features:Corner Lot, Near Golf Course, On Golf Course, Trees
- Architectural Style:Traditional
- Construction Materials:Stone, Stucco
- Exterior Features:Sprinkler Irrigation
- Foundation Description:Slab
- Levels:2 Story
Utilities
- Water:Public, Water Available
- Sewer:Public Sewer, Sewer Available
Finances and disclosures
- Price:$995,000
- Price per sq. ft.:$276.62
Features and amenities
- Appliances:Dishwasher, Electric Range, Gas Water Heater, Microwave, Multiple Water Heaters, Refrigerator
- Amenities:All Window Treatments, Ceiling Fans, Dry Bar, Granite Counters, High Ceilings, Maintenance Front Yard, Maintenance Grounds, Management, Security System, Smoke Detectors, Thermal Windows
New listings near 3249 Founders Drive
- New
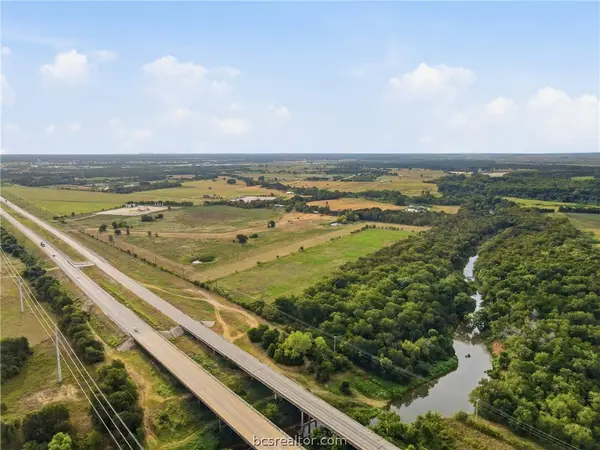 $3,999,999Active86.06 Acres
10825 W State Highway 21, Bryan, TX 77807
MLS# 26011028Listed by: BELL PROPERTIES - New
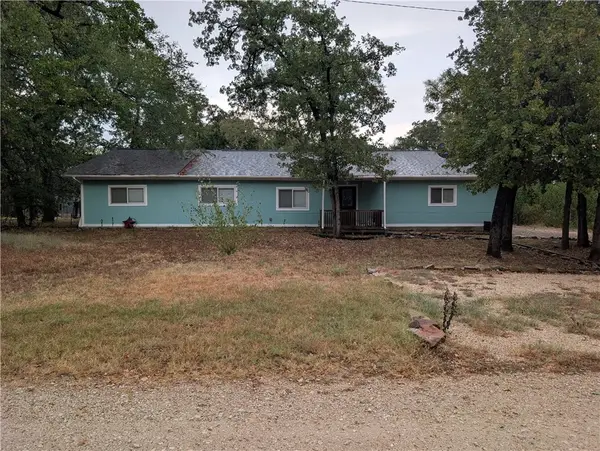 $249,900Active3 beds 2 baths2,050 sq. ft.
10434 Which Way, Bryan, TX 77807
MLS# 26010770Listed by: TWELVE REALTY - New
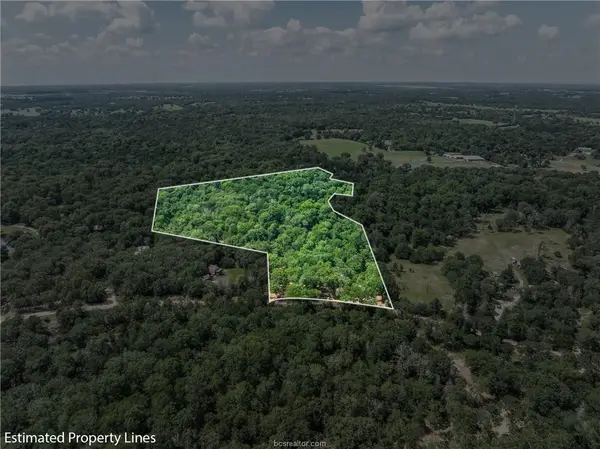 $295,000Active10.01 Acres
TBD Weber Rd, Bryan, TX 77808
MLS# 8380656Listed by: CUNNINGHAM REAL ESTATE - New
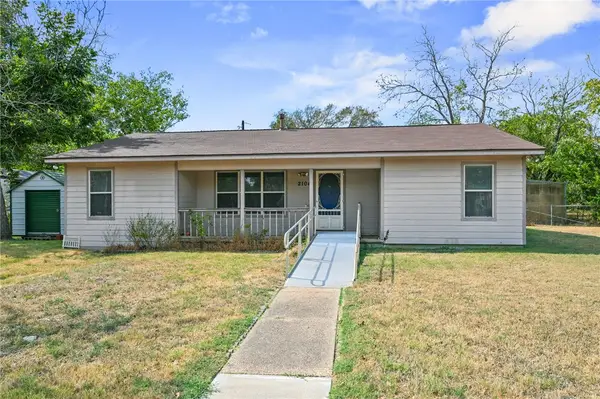 $164,500Active3 beds 1 baths1,311 sq. ft.
2104 Northside Drive, Bryan, TX 77803
MLS# 26011002Listed by: TWELVE REALTY - New
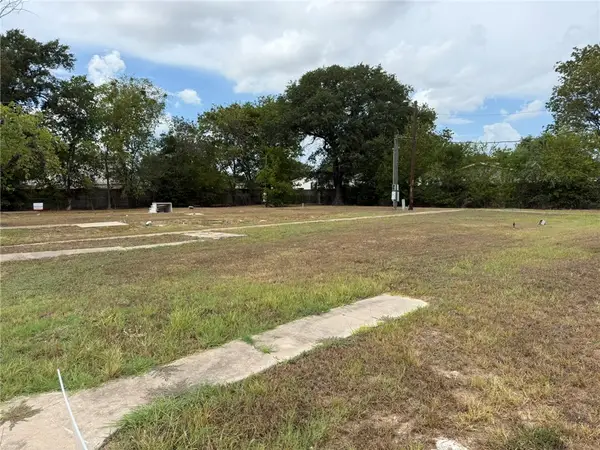 $225,000Active0.44 Acres
1804 Brookhaven Street, Bryan, TX 77803
MLS# 26011004Listed by: NEXTHOME REALTY SOLUTIONS BCS - New
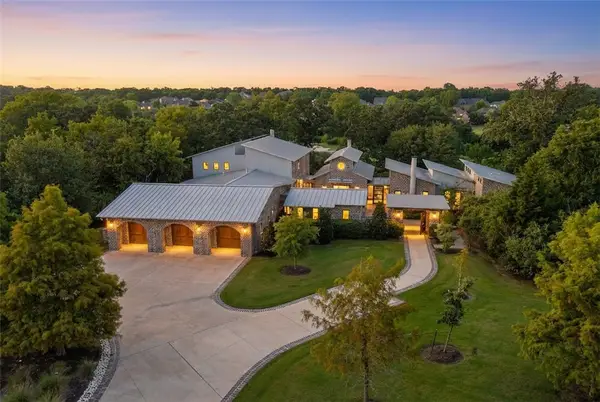 $2,950,000Active3 beds 4 baths6,071 sq. ft.
2917 Blue Belle Drive, Bryan, TX 77807
MLS# 26010733Listed by: REAL BROKER, LLC - New
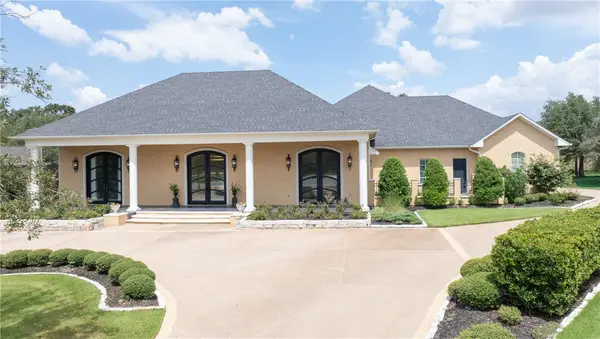 $2,495,000Active3 beds 4 baths4,715 sq. ft.
4211 Serrano Court, Bryan, TX 77802
MLS# 26010645Listed by: EXP REALTY, LLC - New
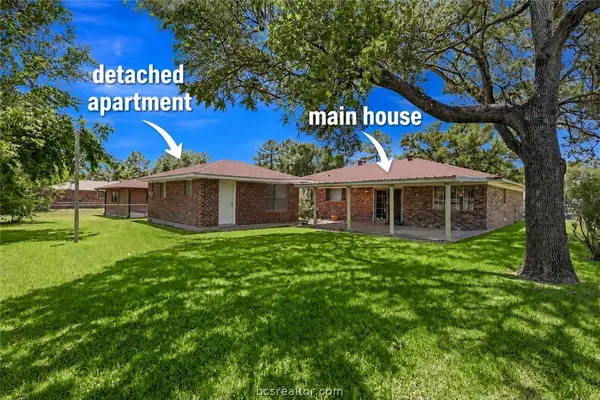 $299,500Active4 beds 3 baths1,930 sq. ft.
3807 Kelli Lane, Bryan, TX 77802
MLS# 26010972Listed by: TREEHOUSE REAL ESTATE - New
 $319,000Active3 beds 2 baths1,456 sq. ft.
19777 Fm 974, Bryan, TX 77808
MLS# 26010971Listed by: CENTURY 21 INTEGRA


Protect your home and budget from life's surprises with an Assurant Home Warranty, backed by a partner that supports you through every step of homeownership. Explore Plans.
©2026 Century 21 Real Estate LLC. All rights reserved. CENTURY 21®, the CENTURY 21 Logo and C21® are service marks owned by Century 21 Real Estate LLC. Century 21 Real Estate LLC fully supports the principles of the Fair Housing Act and the Equal Opportunity Act. Each office is independently owned and operated. Listing information is deemed reliable but not guaranteed accurate.