3332 Covington Court, Bryan, TX 77808
Local realty services provided by:CENTURY 21 Judge Fite Company
3332 Covington Court,Bryan, TX 77808
$569,900
- 4 Beds
- 3 Baths
- 2,613 sq. ft.
- Single family
- Active
Listed by: sarah chilton
Office: coldwell banker apex, realtors
MLS#:26013370
Source:TX_BCSR
Price summary
- Price:$569,900
- Price per sq. ft.:$218.1
- Monthly HOA dues:$29.17
About this home
Beautifully appointed 4-bedroom, 3-bath home in Bryan's desirable Greenbrier neighborhood, featuring convenient access to shopping, Highway 6, and neighborhood walking trails. Thoughtfully designed with a split-bedroom floor plan, this home offers both comfort and functionality.
The spacious living room makes a statement with soaring vaulted ceilings, real wood floors, and floor-to-ceiling lighted built-in shelving and cabinetry. The kitchen features 16 drawers, built-in wine rack, granite countertops, abundant cabinetry with custom under-cabinet and upper accent lighting, and plenty of storage throughout. The spacious primary suite is a retreat of its own, featuring a beautiful lighted tray ceiling, large ensuite bath with walk-in shower and soaking tub, and an oversized closet. Three additional bedrooms and bathrooms provide flexibility for family, guests, or a home office. A large laundry room and two-car garage add everyday convenience.
Enjoy outdoor living on the covered back patio, complete with a chef's outdoor kitchen and a brand-new built-in grill installed in 2025. Major improvements include a new Carrier 5-ton HVAC system in 2024, over $40,000 in top-of-the-line Andersen Renewal windows installed in 2025, and custom motorized blinds on the living room picture windows. Beautiful finishes, thoughtful upgrades, and an ideal location make this home a must-see!...
Contact an agent
Home facts
- Year built:2016
- Subdivision & Development:Greenbrier
- Listing ID #:26013370
- Added:2 day(s) ago
- Updated:November 20, 2026 at 03:59 AM
Rooms and interior
- Bedrooms:4
- Total bathrooms:3
- Full bathrooms:3
- Flooring:Carpet, Tile, Vinyl, Wood
- Dining Description:Breakfast Area
- Kitchen Description:Built-In Electric Oven, Dishwasher, Disposal, Double Oven, Gas Range, Microwave, Outdoor Kitchen, Self Cleaning Oven, Walk-in Pantry
- Living area:2,613 sq. ft.
Heating and cooling
- Cooling:Attic Fan, Central Air, Electric
- Heating:Central, Gas
- Central air:Yes
Structure and exterior
- Roof:Composition
- Year built:2016
- Building area:2,613 sq. ft.
- Lot area:0.24 Acres
- Lot Features:Level, Trees
- Architectural Style:Traditional
- Construction Materials:Brick, Stone, Wood Siding
- Exterior Features:Covered, Outdoor Kitchen
- Foundation Description:Slab
- Levels:1 Story
Utilities
- Water:Public, Water Available
- Sewer:Public Sewer, Sewer Available
Finances and disclosures
- Price:$569,900
- Price per sq. ft.:$218.1
Features and amenities
- Appliances:Built-In Electric Oven, Dishwasher, Disposal, Double Oven, Gas Range, Gas Water Heater, Microwave, Self Cleaning Oven, Tankless Water Heater, Water Heater
- Amenities:Air Filtration, All Window Treatments, Ceiling Fans, French Doors/Atrium Doors, Granite Counters, High Ceilings, Low Emissivity Windows, Maintenance Grounds, Security System, Shutters, Smoke Detectors, Thermal Windows, Walk In Pantry
Parking
- Parking description:Attached, Front Entry, Garage, Garage Door Opener
- Garage:Yes
- Garage spaces:2
New listings near 3332 Covington Court
- New
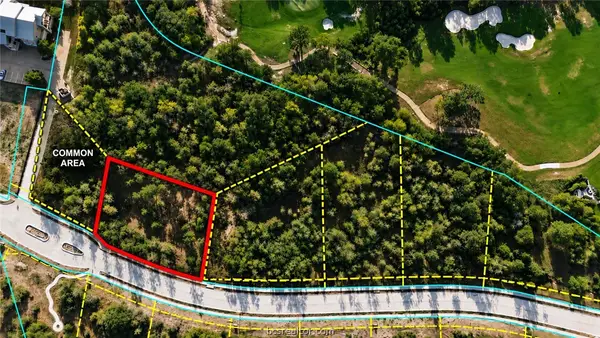 $395,000Active0.57 Acres
7920 Atlas Pear Drive, Bryan, TX 77807
MLS# 26013516Listed by: COLDWELL BANKER APEX, REALTORS - New
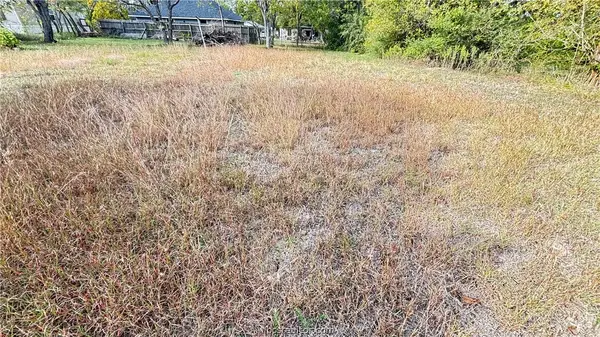
 $47,000Active0.1 Acres
1106 Dansby Street, Bryan, TX 77803
MLS# 26013517Listed by: CENTURY 21 INTEGRA - New
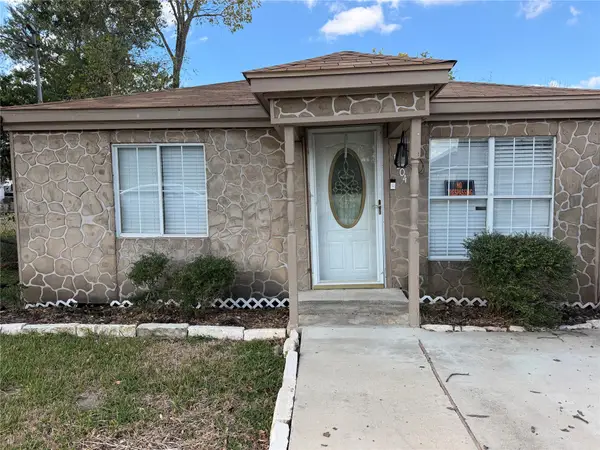 $130,000Active3 beds 1 baths1,536 sq. ft.
1204 Henderson Street, Bryan, TX 77803
MLS# 29178369Listed by: CENTURY 21 INTEGRA - New
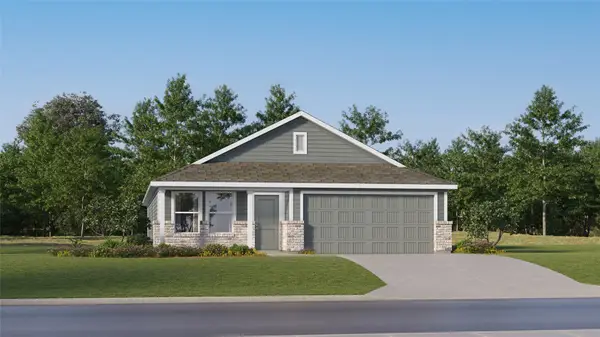 $239,990Active4 beds 2 baths1,716 sq. ft.
2723 Chippewa Road, Bryan, TX 77807
MLS# 44704648Listed by: KELLER WILLIAMS CITY VIEW - New
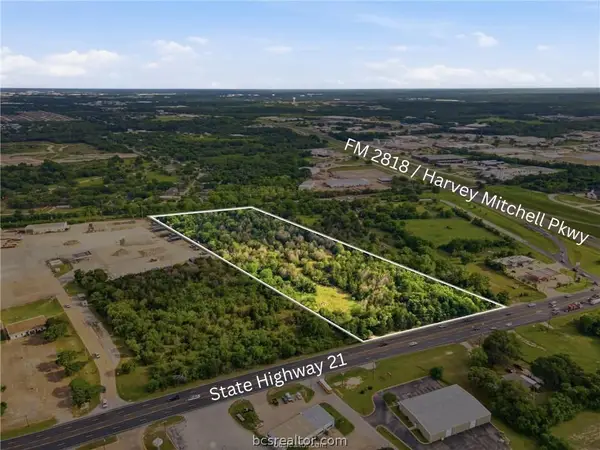 $1,890,000Active11 Acres
TBD E Hwy 21, Bryan, TX 77803
MLS# 26013630Listed by: ENGEL & VOELKERS B/CS - New
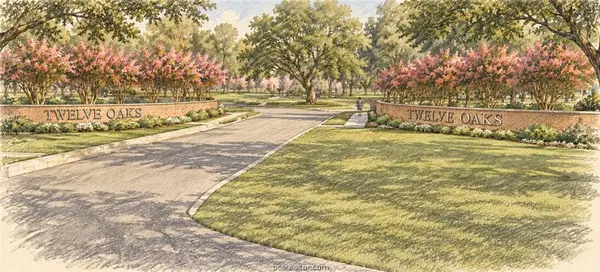 $350,000Active0.54 Acres
TBD Integrity Circle, Bryan, TX 77807
MLS# 26013540Listed by: BOCK REALTY GROUP - New
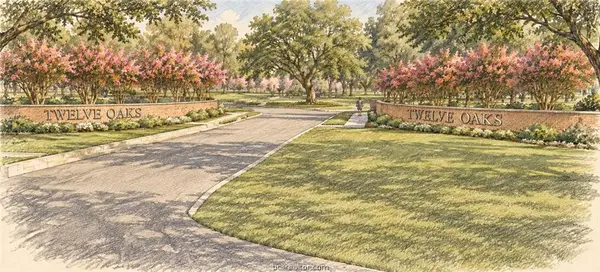 $240,000Active0.33 Acres
TBD Excellence Way, Bryan, TX 77807
MLS# 26013543Listed by: BOCK REALTY GROUP - New
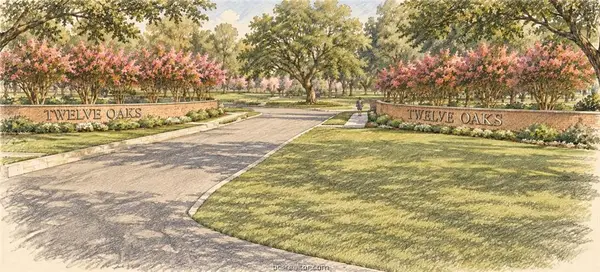 $235,000Active0.31 Acres
TBD Leadership Lane, Bryan, TX 77807
MLS# 26013602Listed by: BOCK REALTY GROUP - New
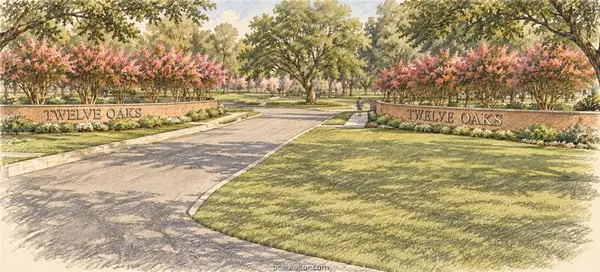 $295,000Active0.52 Acres
TBD Excellence Way, Bryan, TX 77807
MLS# 26013603Listed by: BOCK REALTY GROUP - New
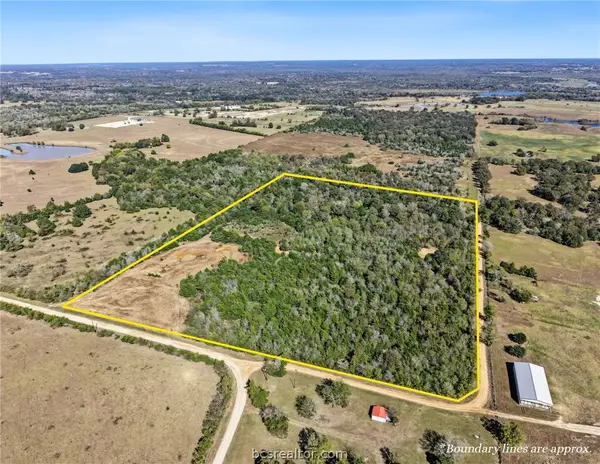 $548,100Active26.1 Acres
18729 Kopetsky Rd, Bryan, TX 77808
MLS# 26013604Listed by: CLARK ISENHOUR REALESTATE SVCS


Protect your home and budget from life's surprises with an Assurant Home Warranty, backed by a partner that supports you through every step of homeownership. Explore Plans.
©2026 Century 21 Real Estate LLC. All rights reserved. CENTURY 21®, the CENTURY 21 Logo and C21® are service marks owned by Century 21 Real Estate LLC. Century 21 Real Estate LLC fully supports the principles of the Fair Housing Act and the Equal Opportunity Act. Each office is independently owned and operated. Listing information is deemed reliable but not guaranteed accurate.