
3353 Stonington Way, Bryan, TX 77808
Local realty services provided by:CENTURY 21 Lucky Money Real Estate
3353 Stonington Way,Bryan, TX 77808
$562,000
- 4 Beds
- 3 Baths
- 2,118 sq. ft.
- Single family
- Active
Listed by: jill sechelski
Office: jill sechelski, broker979-219-0393
MLS#:7564277
Source:HARMLS
Price summary
- Price:$562,000
- Price per sq. ft.:$265.34
- Monthly HOA dues:$29.17
About this home
Welcome to this beautifully upgraded 4-bedroom, 3-bathroom home, ready for your family’s next chapter. Designed with modern living and comfort in mind, this home features an inviting layout that seamlessly connects the living, dining, and kitchen areas. Inside, you’ll love the tile flooring and stone countertops that add style and low-maintenance practicality. Additional thoughtful upgrades include automated blinds for effortless privacy and light control and a custom front door. Step outside to your backyard oasis: a custom pool and hot tub with a volleyball net, perfect for summer fun, family swims, and making memories with kids and friends. There’s also a dedicated private dog yard, so your furry family members can safely play too. This home offers the perfect blend of modern upgrades, family-friendly space, and resort-style outdoor living. Whether you’re hosting pool parties or enjoying quiet evenings on the expansive patio, this gem is ready for your growing family to thrive.
Contact an agent
Home facts
- Year built:2020
- Listing ID #:7564277
- Updated:July 26, 2026 at 03:33 PM
Rooms and interior
- Bedrooms:4
- Total bathrooms:3
- Full bathrooms:3
- Rooms Total:4
- Living area:2,118 sq. ft.
Heating and cooling
- Cooling:Central Air, Electric
- Heating:Central, Gas
- Central air:Yes
Structure and exterior
- Roof:Composition
- Year built:2020
- Building area:2,118 sq. ft.
- Lot area:0.26 Acres
- Lot Features:Corner Lot, Subdivision
- Architectural Style:Traditional
- Construction Materials:Brick, Cement Siding
- Foundation Description:Slab
- Levels:1 Story
Schools
- High school:JAMES EARL RUDDER HIGH SCHOOL
- Middle school:STEPHEN F. AUSTIN MIDDLE SCHOOL
- Elementary school:SAM HOUSTON ELEMENTARY SCHOOL (BRYAN)
Utilities
- Sewer:Public Sewer
Finances and disclosures
- Price:$562,000
- Price per sq. ft.:$265.34
- Tax amount:$9,608 (2025)
Parking
- Parking description:Garage
- Garage:Yes
- Garage spaces:2
New listings near 3353 Stonington Way
- New
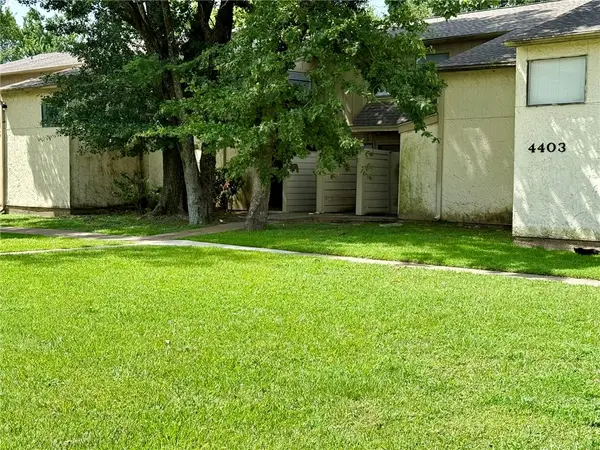 $95,000Active1 beds 1 baths720 sq. ft.
4403 Carter Creek Parkway #5, Bryan, TX 77802
MLS# 26009141Listed by: NEXTHOME REALTY SOLUTIONS BCS - New
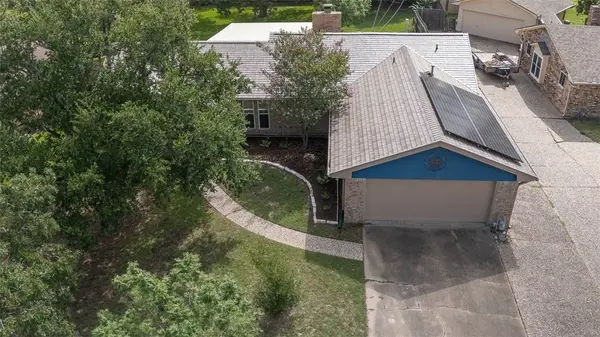 $310,000Active4 beds 2 baths1,746 sq. ft.
3609 Oak Ridge Drive, Bryan, TX 77802
MLS# 26009490Listed by: KELLER WILLIAMS REALTY BRAZOS VALLEY OFFICE - New
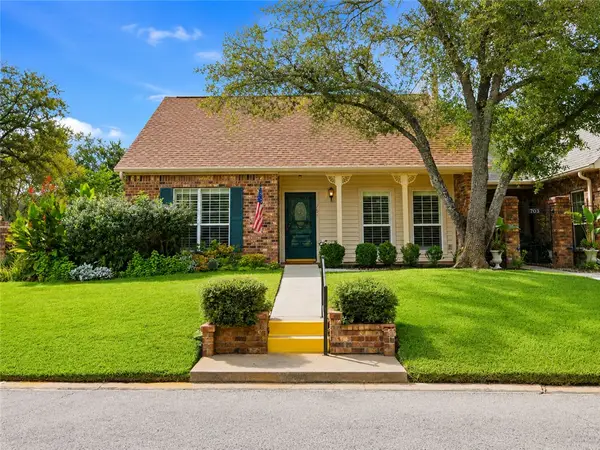 $260,000Active2 beds 2 baths1,530 sq. ft.
701 Walker Street, Bryan, TX 77802
MLS# 26009541Listed by: TREEHOUSE REAL ESTATE - New
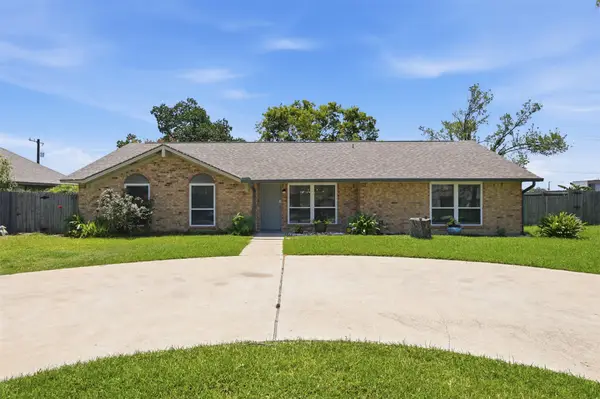 $319,000Active4 beds 3 baths1,938 sq. ft.
2210 Quail Hollow Drive, Bryan, TX 77802
MLS# 73720911Listed by: THE HUDSON TEAM - New
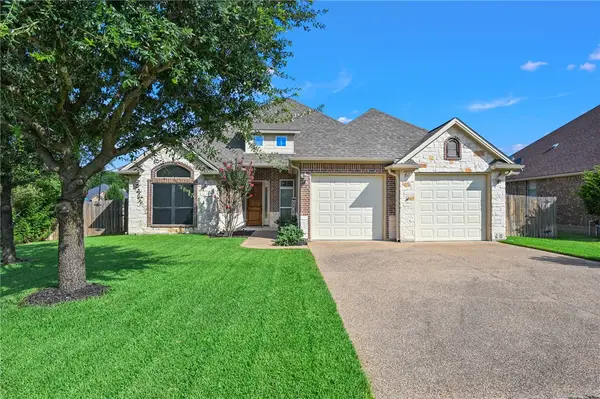 $439,500Active4 beds 3 baths2,151 sq. ft.
2901 Caney Court, Bryan, TX 77808
MLS# 26009531Listed by: BEYOND REAL ESTATE - New
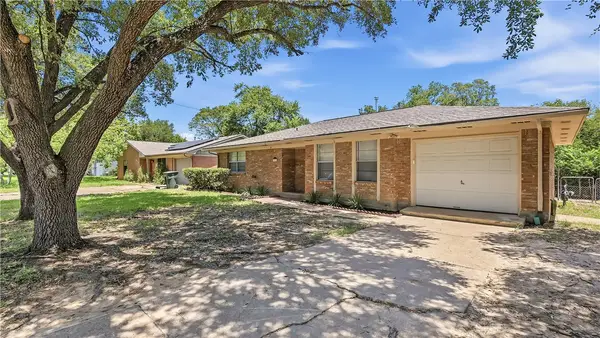 $215,000Active3 beds 2 baths1,199 sq. ft.
3024 Kim Street, Bryan, TX 77803
MLS# 26009422Listed by: COLDWELL BANKER APEX, REALTORS - New
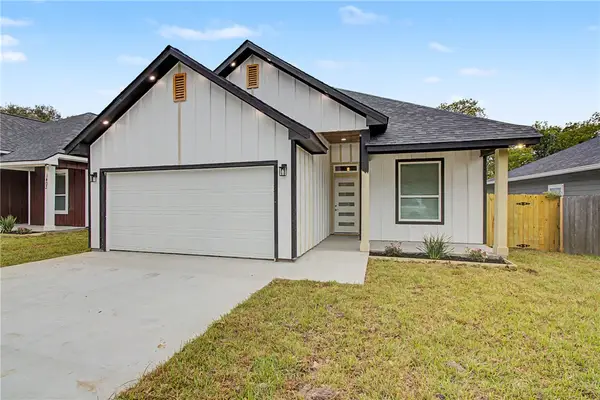 $320,000Active4 beds 3 baths1,606 sq. ft.
1403 Rochester Street, Bryan, TX 77803
MLS# 26009508Listed by: EXP REALTY, LLC - New
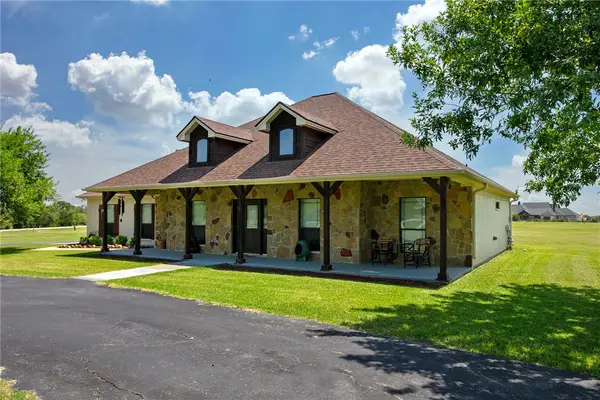 $469,000Active4 beds 2 baths2,185 sq. ft.
10175 Steep Hollow Road, Bryan, TX 77808
MLS# 26009303Listed by: SIMPLICITY REALTY, INC. - New
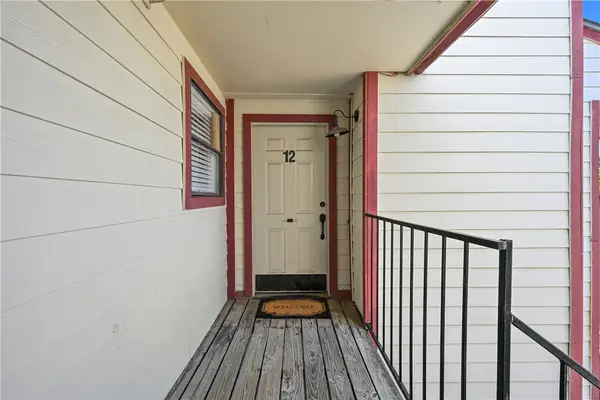 $93,900Active2 beds 1 baths773 sq. ft.
1107 Verde Drive #12, Bryan, TX 77801-1724
MLS# 26009525Listed by: BROOKHAVEN REALTY


Protect your home and budget from life's surprises with an Assurant Home Warranty, backed by a partner that supports you through every step of homeownership. Explore Plans.
©2026 Century 21 Real Estate LLC. All rights reserved. CENTURY 21®, the CENTURY 21 Logo and C21® are service marks owned by Century 21 Real Estate LLC. Century 21 Real Estate LLC fully supports the principles of the Fair Housing Act and the Equal Opportunity Act. Each office is independently owned and operated. Listing information is deemed reliable but not guaranteed accurate.