3407 Dovecote Way, Bryan, TX 77808
Local realty services provided by:CENTURY 21 Tevas
Upcoming open houses
- Sat, Aug 0102:00 pm - 04:00 pm
Listed by: raylene lewis
Office: nexthome realty solutions bcs979-703-4999
MLS#:55412626
Source:HARMLS
Price summary
- Price:$447,500
- Price per sq. ft.:$209.01
- Monthly HOA dues:$29.17
About this home
Wooded views & no back neighbors give this one-story Greenbrier home a setting that separates it from the competition. W/ 4 bedrooms, 3 baths, 2,141 sqft, no carpet & a split-bedroom layout, it offers more than a basic builder package. A wall of picture windows pulls the trees into the living room, where wood beams & a gas fireplace add character. The upgraded kitchen pairs quartz counters, tile backsplash, a large island & gas cooking in an open layout that keeps the view connected. The primary suite adds its own wall of windows & walk-in closet. Three secondary bedrooms & 2 full baths sit toward the front, including one bedroom used as an office. Afternoon shade reaches the southeast-facing backyard & extended covered patio, where 2 retractable screens make room to dine, enjoy coffee or watch birds without looking into another backyard. Surround sound extends through the living room, primary suite, office & patio. Two mature trees offer a hammock spot, & a shed stores yard equipment.
Contact an agent
Home facts
- Year built:2018
- Listing ID #:55412626
- Updated:July 28, 2026 at 03:52 PM
Rooms and interior
- Bedrooms:4
- Total bathrooms:3
- Full bathrooms:3
- Rooms Total:9
- Flooring:Tile, Wood
- Bathrooms Description:Separate Shower, Soaking Tub
- Kitchen Description:Breakfast Bar, Dishwasher, Disposal, Dry Bar, Gas Range, Kitchen Family Room Combo, Kitchen Island, Microwave, Quartz Counters, Walk In Pantry
- Living area:2,141 sq. ft.
Heating and cooling
- Cooling:Central Air, Electric
- Heating:Central, Gas
- Central air:Yes
Structure and exterior
- Roof:Composition
- Year built:2018
- Building area:2,141 sq. ft.
- Lot area:0.19 Acres
- Lot Features:Subdivision
- Architectural Style:craftsman
- Construction Materials:Brick, Stone
- Exterior Features:Fence, Patio, Porch, Sprinkler Irrigation, Storage
- Foundation Description:Slab
- Levels:1 Story
Schools
- High school:JAMES EARL RUDDER HIGH SCHOOL
- Middle school:STEPHEN F. AUSTIN MIDDLE SCHOOL
- Elementary school:SAM HOUSTON ELEMENTARY SCHOOL (BRYAN)
Utilities
- Sewer:Public Sewer
Finances and disclosures
- Price:$447,500
- Price per sq. ft.:$209.01
- Tax amount:$7,070 (2025)
Features and amenities
- Appliances:Dishwasher, Disposal, Gas Range, Microwave
- Amenities:Ceiling Fans, Crown Molding, Entrance Foyer, High Ceilings, Low Emissivity Windows, Security System - Owned, Smoke Detectors, Window Coverings
Parking
- Parking description:Garage, Garage Door Opener
- Garage:Yes
- Garage spaces:2
New listings near 3407 Dovecote Way
- New
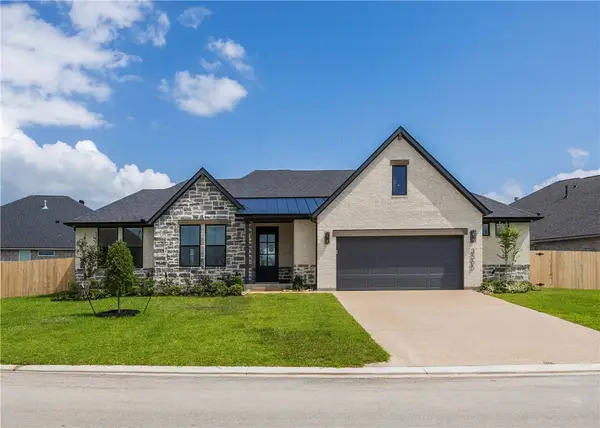 $499,900Active4 beds 3 baths2,228 sq. ft.
3565 Chantilly Path, Bryan, TX 77808
MLS# 26009577Listed by: LLANO RIVER REALTY LLC - New
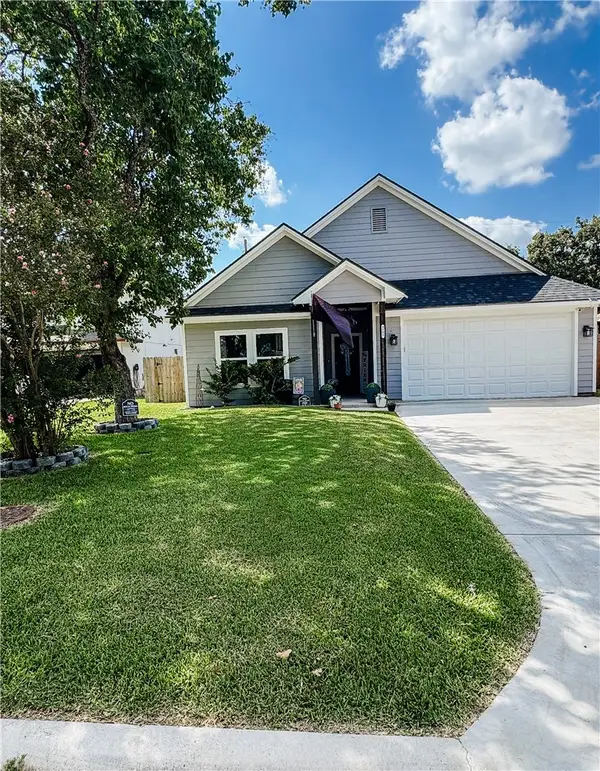 $330,000Active3 beds 2 baths1,758 sq. ft.
3305 Judythe Court, Bryan, TX 77803
MLS# 26009574Listed by: CONNECT REALTY.COM - New
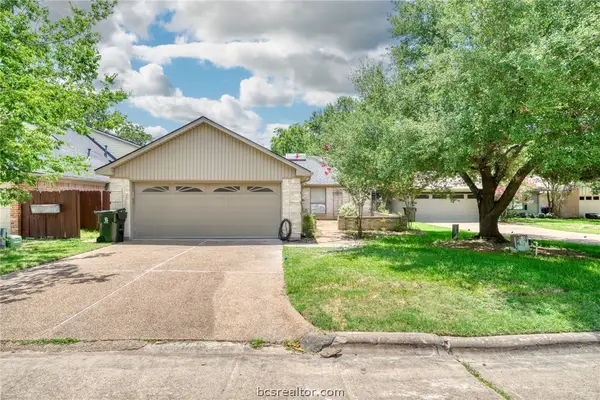 $370,000Active2 beds 2 baths1,987 sq. ft.
710 Chevy Chase, Bryan, TX 77802
MLS# 26009568Listed by: BELL PROPERTIES - New
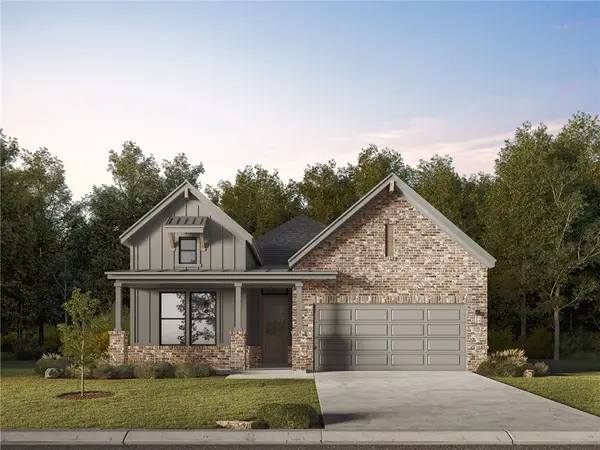 $464,900Active4 beds 3 baths2,009 sq. ft.
4117 Pennie Way, Bryan, TX 77802
MLS# 26009552Listed by: LLANO RIVER REALTY LLC - New
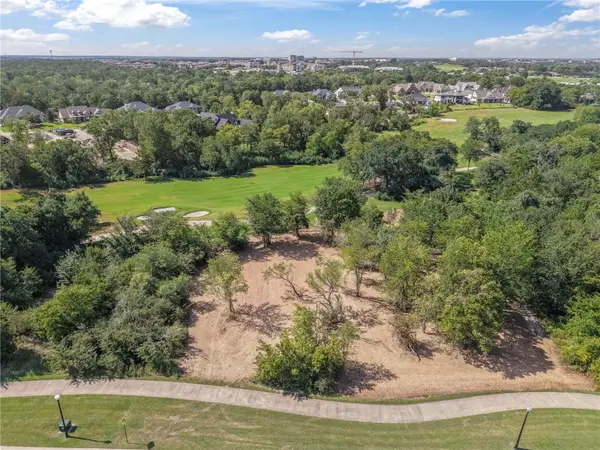 $949,999Active1.14 Acres
3450 N Traditions Drive, Bryan, TX 77807
MLS# 26009547Listed by: FARMHOUSE TWIST, THE - New
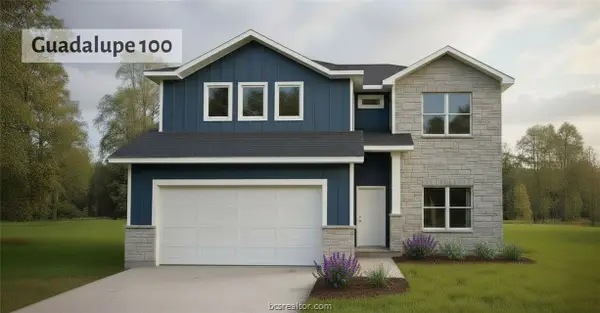
 $356,300Active4 beds 3 baths2,432 sq. ft.
5530 Harriet Street, Bryan, TX 77807
MLS# 26009486Listed by: CENTURY 21 INTEGRA - New
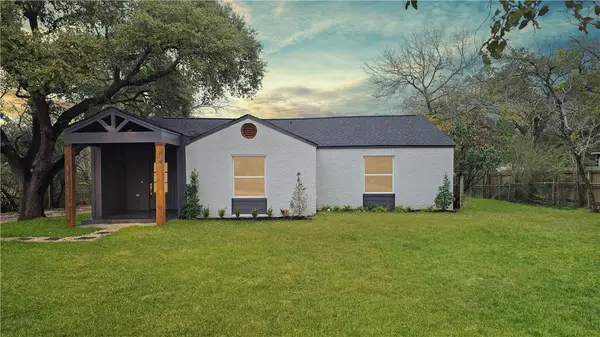 $285,000Active3 beds 3 baths2,287 sq. ft.
3803 Ridgewood Street, Bryan, TX 77801
MLS# 26009543Listed by: LUXELY REAL ESTATE - New
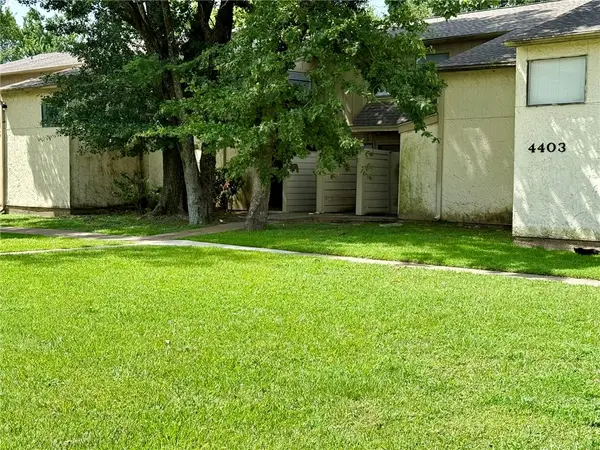 $95,000Active1 beds 1 baths720 sq. ft.
4403 Carter Creek Parkway #5, Bryan, TX 77802
MLS# 26009141Listed by: NEXTHOME REALTY SOLUTIONS BCS - New
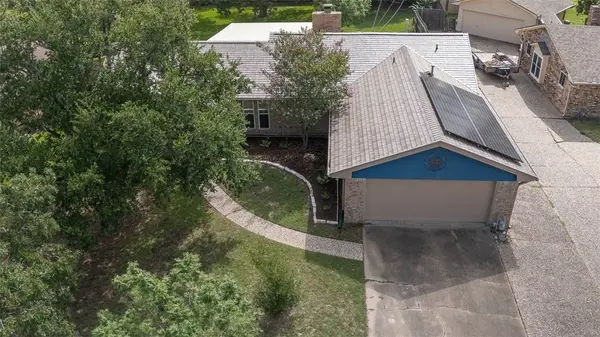 $310,000Active4 beds 2 baths1,746 sq. ft.
3609 Oak Ridge Drive, Bryan, TX 77802
MLS# 26009490Listed by: KELLER WILLIAMS REALTY BRAZOS VALLEY OFFICE


Protect your home and budget from life's surprises with an Assurant Home Warranty, backed by a partner that supports you through every step of homeownership. Explore Plans.
©2026 Century 21 Real Estate LLC. All rights reserved. CENTURY 21®, the CENTURY 21 Logo and C21® are service marks owned by Century 21 Real Estate LLC. Century 21 Real Estate LLC fully supports the principles of the Fair Housing Act and the Equal Opportunity Act. Each office is independently owned and operated. Listing information is deemed reliable but not guaranteed accurate.