
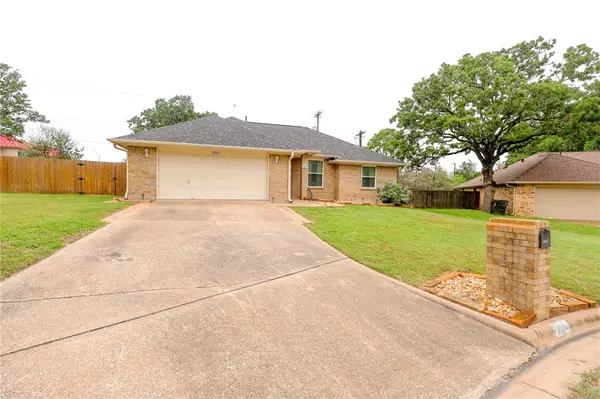
3520 Fairhope Way, Bryan, TX 77808
Local realty services provided by:CENTURY 21 Lucky Money Real Estate
3520 Fairhope Way,Bryan, TX 77808
$479,900
- 3 Beds
- 3 Baths
- 2,255 sq. ft.
- Single family
- Active
Listed by: ryan derkowski
Office: berkshire hathaway home services caliber realty979-694-8844
MLS#:51196229
Source:HARMLS
Price summary
- Price:$479,900
- Price per sq. ft.:$212.82
- Monthly HOA dues:$29.17
About this home
Welcome to 3520 Fairhope Way located in the highly sought after Greenbrier subdivision in Bryan. This beautifully maintained 3-bed, 2.5-bath home that also has a bonus room usable as an office, playroom, or additional bedroom blends style, comfort, and functionality. The open-concept floor plan offers a bright and airy living space filled with tons of natural light, high ceilings, The kitchen features a large island, gorgeous countertops, stainless steel appliances, and abundant cabinet and counter space. The primary suite features a spa-like bathroom that includes double vanities, a soaking tub, an elegant walk-in shower, and a generous walk-in closet. The additional bedrooms offer flexibility for kids, guests, a home office, or flex space, while the convenient half bath adds extra functionality for visitors. One of the home’s standout features—an oversized backyard w/ covered patio. With plenty of room to play, entertain, or even add a pool, this lot offers endless possibilities.
Contact an agent
Home facts
- Year built:2022
- Subdivision & Development:Greenbrier Ph 2a
- Listing ID #:51196229
- Updated:October 19, 2026 at 12:19 PM
Rooms and interior
- Bedrooms:3
- Total bathrooms:3
- Full bathrooms:2
- Half bathrooms:1
- Rooms Total:8
- Flooring:Carpet, Plank, Tile, Vinyl
- Bathrooms Description:Separate Shower, Soaking Tub
- Kitchen Description:Dishwasher, Disposal, Double Oven, Gas Cooktop, Kitchen Island, Microwave, Pantry, Walk In Pantry
- Living area:2,255 sq. ft.
Heating and cooling
- Cooling:Central Air, Electric
- Heating:Central, Gas
- Central air:Yes
Structure and exterior
- Roof:Composition
- Year built:2022
- Building area:2,255 sq. ft.
- Lot area:0.34 Acres
- Lot Features:Corner Lot
- Architectural Style:Traditional
- Construction Materials:Brick
- Exterior Features:Fence, Patio, Private Yard
- Foundation Description:Slab
- Levels:1 Story
Schools
- High school:JAMES EARL RUDDER HIGH SCHOOL
- Middle school:STEPHEN F. AUSTIN MIDDLE SCHOOL
- Elementary school:SAM HOUSTON ELEMENTARY SCHOOL (BRYAN)
Utilities
- Sewer:Public Sewer
Finances and disclosures
- Price:$479,900
- Price per sq. ft.:$212.82
- Tax amount:$8,750 (2026)
Features and amenities
- Appliances:Dishwasher, Disposal, Double Oven, Gas Cooktop, Microwave
- Amenities:Ceiling Fans, Low Emissivity Windows, Programmable Thermostat
Parking
- Parking description:Garage
- Garage:Yes
- Garage spaces:2
New listings near 3520 Fairhope Way
- New
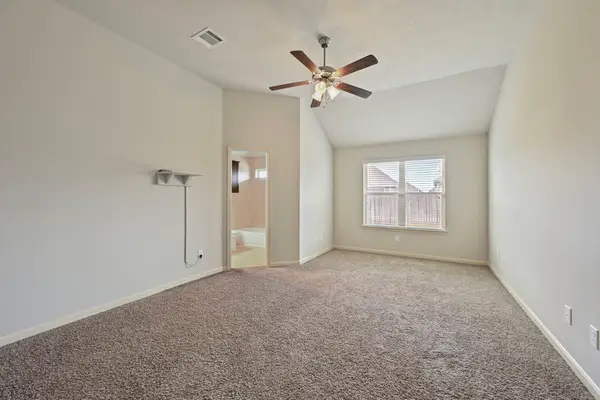 $299,500Active3 beds 2 baths1,512 sq. ft.
2004 Shimla Drive, Bryan, TX 77807
MLS# 37820527Listed by: BERKSHIRE HATHAWAY HOME SERVICES CALIBER REALTY - New
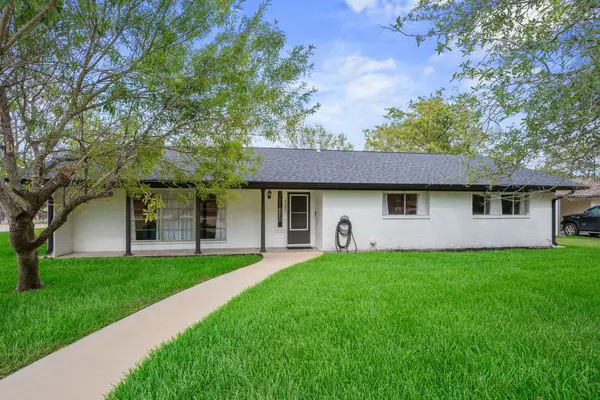 $639,900Active3 beds 2 baths2,551 sq. ft.
4201 Nagle Street, Bryan, TX 77801
MLS# 61809965Listed by: BERKSHIRE HATHAWAY HOME SERVICES CALIBER REALTY - New
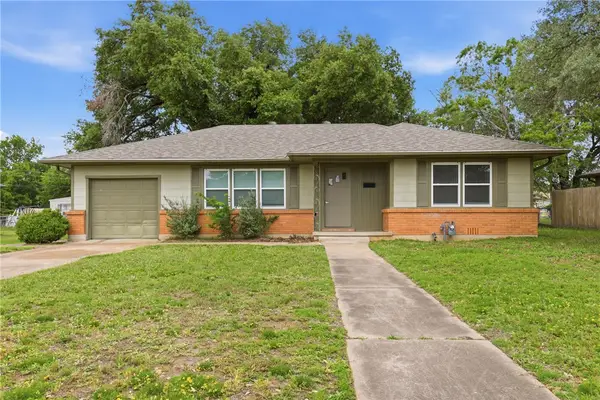 $199,000Active3 beds 1 baths1,170 sq. ft.
1608 Burt Street, Bryan, TX 77802
MLS# 26012335Listed by: REAL BROKER, LLC - New
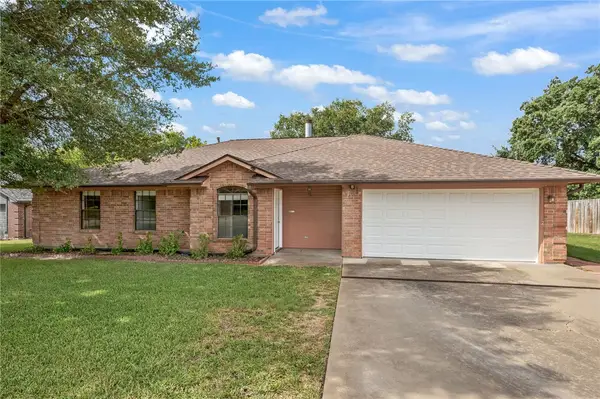 $260,000Active4 beds 2 baths1,799 sq. ft.
4700 Knight Drive, Bryan, TX 77802
MLS# 26012346Listed by: INHABIT REAL ESTATE GROUP - New
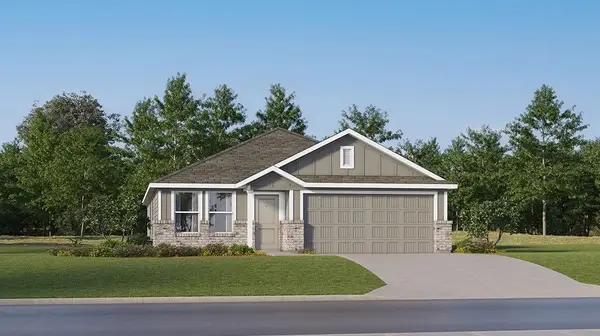 $239,990Active4 beds 2 baths1,676 sq. ft.
2735 Chippewa Road, Bryan, TX 77807
MLS# 34246547Listed by: KELLER WILLIAMS CITY VIEW - New
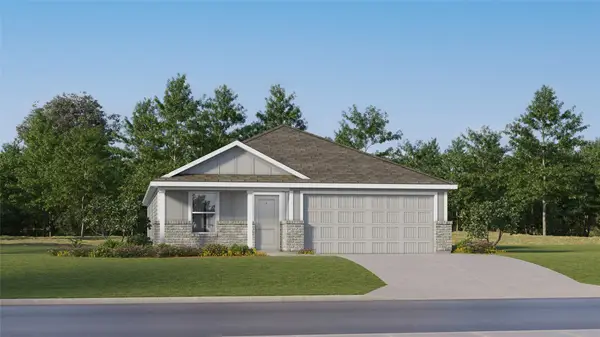 $242,990Active4 beds 2 baths1,716 sq. ft.
2730 Chippewa Road, Bryan, TX 77807
MLS# 72486962Listed by: KELLER WILLIAMS CITY VIEW - New
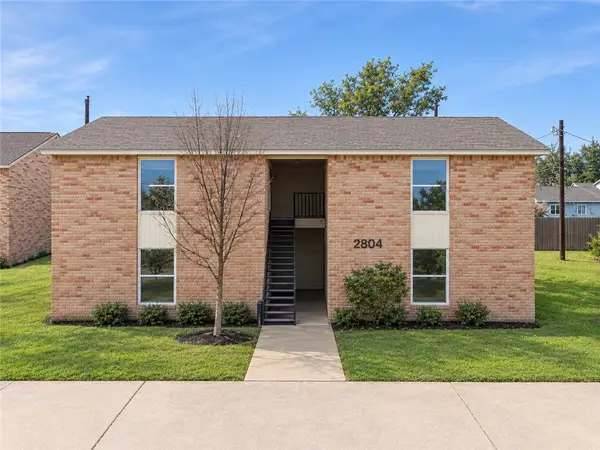 $285,000Active-- beds -- baths3,156 sq. ft.
2804 Cypress Bend Circle, Bryan, TX 77801
MLS# 26012337Listed by: BRICK + PARCEL REAL ESTATE GROUP - New
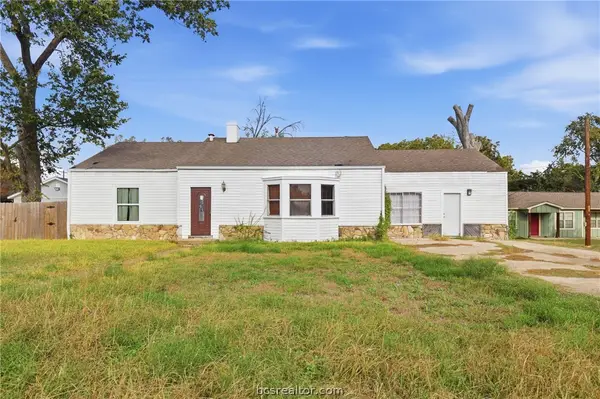 $140,000Active3 beds 2 baths1,599 sq. ft.
301 S Gordon Street, Bryan, TX 77802
MLS# 26012370Listed by: HUDSON TEAM, THE - New
 $315,000Active3 beds 2 baths1,421 sq. ft.
2004 Sandalwood Lane, Bryan, TX 77807
MLS# 26012404Listed by: KELLER WILLIAMS REALTY BRAZOS VALLEY OFFICE


Protect your home and budget from life's surprises with an Assurant Home Warranty, backed by a partner that supports you through every step of homeownership. Explore Plans.
©2026 Century 21 Real Estate LLC. All rights reserved. CENTURY 21®, the CENTURY 21 Logo and C21® are service marks owned by Century 21 Real Estate LLC. Century 21 Real Estate LLC fully supports the principles of the Fair Housing Act and the Equal Opportunity Act. Each office is independently owned and operated. Listing information is deemed reliable but not guaranteed accurate.