3549 Leesburg Path, Bryan, TX 77808
Local realty services provided by:CENTURY 21 North East
Listed by: jennifer zweiacker
Office: zweiacker & associates
MLS#:4701695
Source:ACTRIS
3549 Leesburg Path,Bryan, TX 77808
$520,000
- 3 Beds
- 3 Baths
- 2,225 sq. ft.
- Single family
- Active
Price summary
- Price:$520,000
- Price per sq. ft.:$233.71
- Monthly HOA dues:$29.17
About this home
This gorgeous, custom-designed Hall Home is perfectly situated on this private wooded lot to provide shaded outdoor living spaces and lovely natural views from every window. This immaculate, low-maintenance patio home seamlessly blends high-end custom finishes and everyday functionality. The open-concept kitchen with gas cooktop, generous workspace and floating shelves has an unobstructed view of the beautiful wooded backyard. Just beyond, the dining area offers flexibility for a variety of table sizes, with dimmable lighting to set the tone for everything from casual meals to elevated dinner gatherings. The living room is anchored by a stone fireplace and framed by custom windows overlooking the backyard and dedicated greenspace beyond. Nearby, the primary suite features large picture windows with automatic shades, while the spa-inspired bath includes a soaking tub, walk-in shower with bench, and a spacious closet with built-in shelving. Upstairs, two additional bedrooms each offer their own closet and share a well-appointed bathroom. A study area with a custom built-in lofted bed adds flexible space for work, guests, gaming, or hobbies. Outside, the covered patio features a soaring cathedral ceiling, a Blaze grill, and a nearby firepit overlooking the peaceful greenspace behind the home. From the custom interior finishes to this inviting outdoor escape, this home offers a seamless blend of comfort, style, and effortless living....
Contact an agent
Home facts
- Year built:2018
- Subdivision & Development:Greenbrier Ph 6B
- Listing ID #:4701695
- Updated:August 25, 2026 at 05:54 PM
Rooms and interior
- Bedrooms:3
- Total bathrooms:3
- Full bathrooms:2
- Half bathrooms:1
- Flooring:Carpet, Tile
- Kitchen Description:Built-In Electric Oven, Disposal, Microwave
- Living area:2,225 sq. ft.
Heating and cooling
- Cooling:Central
- Heating:Central, Natural Gas
- Central air:Yes
Structure and exterior
- Roof:Composition, Shingle
- Year built:2018
- Building area:2,225 sq. ft.
- Lot area:0.16 Acres
- Lot Features:Many Trees
- Construction Materials:Brick, Stucco
- Exterior Features:Barbecue
- Foundation Description:Slab
Schools
- High school:Outside School District
- Elementary school:Outside School District
Utilities
- Water:Public
- Sewer:Public Sewer
Finances and disclosures
- Price:$520,000
- Price per sq. ft.:$233.71
- Tax amount:$8,325 (2025)
Features and amenities
- Appliances:Built-In Electric Oven, Disposal, Microwave
Parking
- Total parking spaces:2
- Parking description:Attached, Garage, Garage Faces Front
- Garage:Yes
- Garage spaces:2
New listings near 3549 Leesburg Path
- New
 $348,900Active4 beds 3 baths2,035 sq. ft.
1948 Cambria Drive, Bryan, TX 77807
MLS# 26010604Listed by: STYLECRAFT BROKERAGE, LLC - New
 $135,000Active0.42 Acres
1308 N Sims Avenue, Bryan, TX 77803
MLS# 26010514Listed by: REAL BROKER, LLC - New
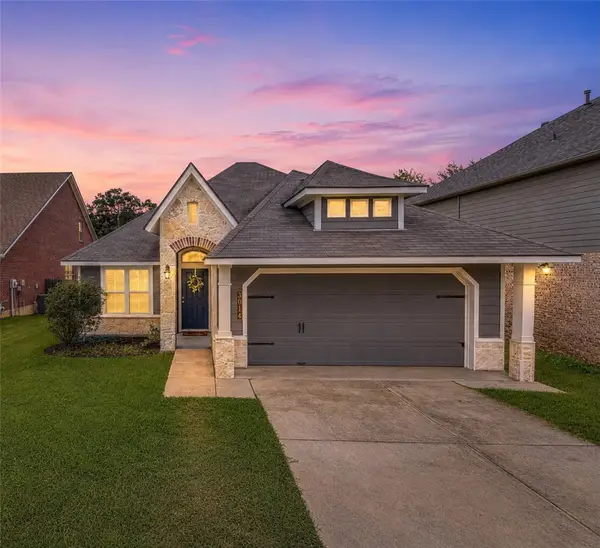
 $276,900Active3 beds 2 baths1,345 sq. ft.
3014 Positano Loop, Bryan, TX 77808
MLS# 26010535Listed by: CENTURY 21 INTEGRA - Open Tue, 11:30am to 2:30pmNew
 $235,000Active3 beds 2 baths1,020 sq. ft.
2789 Buccaneer Trail, Bryan, TX 77803
MLS# 26010560Listed by: BHHS CALIBER REALTY - New
 $499,900Active5 beds 4 baths5,555 sq. ft.
607 S Haswell Drive, Bryan, TX 77803
MLS# 17851553Listed by: COLDWELL BANKER APEX, REALTORS LLC - New
 $200,000Active1.54 Acres
0 Groesbeck Street, Bryan, TX 77803
MLS# 34043344Listed by: JNB PLATNIUM REALTY - New
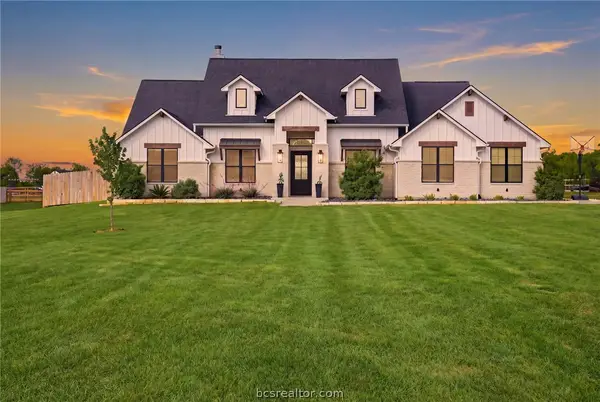 $883,000Active4 beds 3 baths3,100 sq. ft.
7813 Stiteler Drive, Bryan, TX 77808
MLS# 26010450Listed by: MOXIE TEXAS REAL ESTATE - New
 $268,420Active3 beds 2 baths1,415 sq. ft.
10615 Knox Landing Drive, Bryan, TX 77845
MLS# 55884991Listed by: DR HORTON, AMERICA'S BUILDER - Open Sat, 12 to 5pmNew
 $299,900Active4 beds 3 baths1,785 sq. ft.
4524 Wisenbaker Way, Bryan, TX 77845
MLS# 82025709Listed by: CENTURY COMMUNITIES


Protect your home and budget from life's surprises with an Assurant Home Warranty, backed by a partner that supports you through every step of homeownership. Explore Plans.
©2026 Century 21 Real Estate LLC. All rights reserved. CENTURY 21®, the CENTURY 21 Logo and C21® are service marks owned by Century 21 Real Estate LLC. Century 21 Real Estate LLC fully supports the principles of the Fair Housing Act and the Equal Opportunity Act. Each office is independently owned and operated. Listing information is deemed reliable but not guaranteed accurate.