
3573 Blazing Trail, Bryan, TX 77808
Local realty services provided by:CENTURY 21 Tevas
3573 Blazing Trail,Bryan, TX 77808
$415,000
- 3 Beds
- 2 Baths
- 2,206 sq. ft.
- Single family
- Active
Listed by: monica van nest
Office: coldwell banker apex, realtors llc.972-755-8877
MLS#:70949882
Source:HARMLS
Price summary
- Price:$415,000
- Price per sq. ft.:$188.12
- Monthly HOA dues:$8.33
About this home
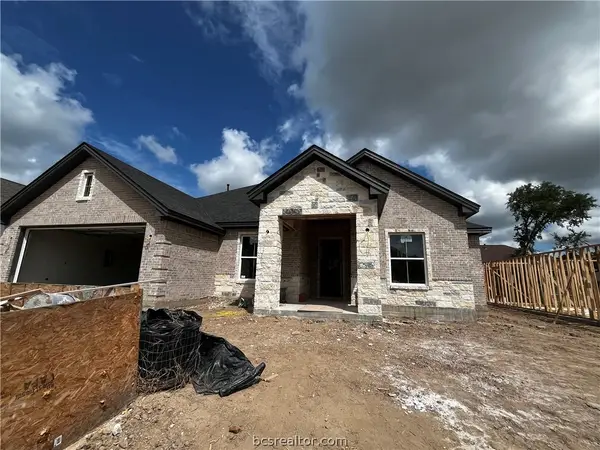
Nestled on 1.63 acres in North Country Estates, this 1 owner home offers peaceful country living with the convenience of being just minutes from Bryan-all with no city taxes! Built in 2005, this 3 bed 2 bath home features a spacious living room with vaulted ceiling & cozy wood fireplace. The kitchen is designed for both functionality & gathering, offering an island with seating with additional eating bar, pantry, all-electric appliances & refrigerator! A 11 X 29 bonus/sun room was added approximately 10 years ago, providing the perfect space for a home office, hobby room, playroom, or workout area. The primary suite includes built-in shelving, dual closets & an ensuite bath featuring tile flooring, dual vanities & oversized walk-in shower. Enjoy a fenced backyard plus additional acreage you could easily build shop, gardening or store your RV or boat! This home will come with a 1 year home warranty!
Contact an agent
Home facts
- Year built:2005
- Listing ID #:70949882
- Updated:July 13, 2026 at 01:18 AM
Rooms and interior
- Bedrooms:3
- Total bathrooms:2
- Full bathrooms:2
- Rooms Total:6
- Flooring:Carpet, Vinyl
- Kitchen Description:Dishwasher, Disposal, Electric Oven, Electric Range, Laminate Counters, Refrigerator
- Living area:2,206 sq. ft.
Heating and cooling
- Cooling:Central Air, Electric
- Heating:Central, Electric
- Central air:Yes
Structure and exterior
- Roof:Composition
- Year built:2005
- Building area:2,206 sq. ft.
- Lot area:1.63 Acres
- Architectural Style:Traditional
- Construction Materials:Brick
- Exterior Features:Fence, Storage
- Foundation Description:Slab
- Levels:1 Story
Schools
- High school:JAMES EARL RUDDER HIGH SCHOOL
- Middle school:STEPHEN F. AUSTIN MIDDLE SCHOOL
- Elementary school:BONHAM ELEMENTARY SCHOOL (BRYAN)
Utilities
- Sewer:Aerobic Septic
Finances and disclosures
- Price:$415,000
- Price per sq. ft.:$188.12
- Tax amount:$4,674 (2025)
Features and amenities
- Appliances:Dishwasher, Disposal, Dryer, Electric Oven, Electric Range, Refrigerator, Washer
- Laundry features:Dryer, Washer
- Amenities:Ceiling Fans, High Ceilings, Programmable Thermostat, Smoke Detectors, Window Coverings
Parking
- Parking description:Additional Parking, Driveway, Garage, Garage Door Opener
- Garage:Yes
- Garage spaces:2
New listings near 3573 Blazing Trail
- New
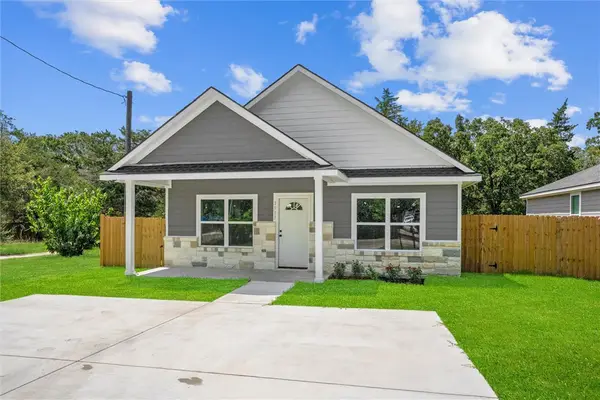 $259,000Active3 beds 2 baths1,317 sq. ft.
1913 Marshall Avenue, Bryan, TX 77803
MLS# 26008619Listed by: KELLER WILLIAMS REALTY BRAZOS VALLEY OFFICE - New
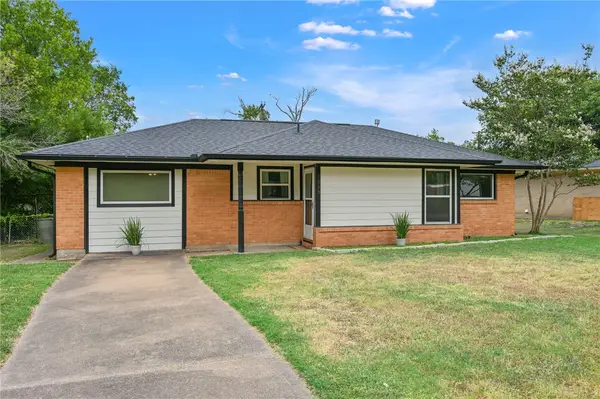 $249,000Active3 beds 2 baths1,623 sq. ft.
1915 Vinewood Drive, Bryan, TX 77802
MLS# 26009020Listed by: BHHS CALIBER REALTY - New
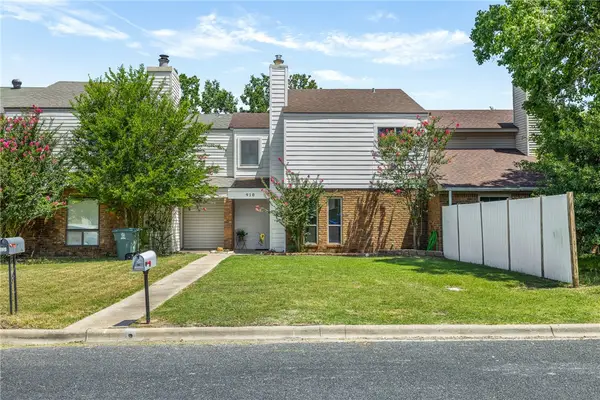 $178,900Active3 beds 2 baths1,242 sq. ft.
910 Navidad Street, Bryan, TX 77801
MLS# 26009070Listed by: KELLER WILLIAMS REALTY BRAZOS VALLEY OFFICE - New
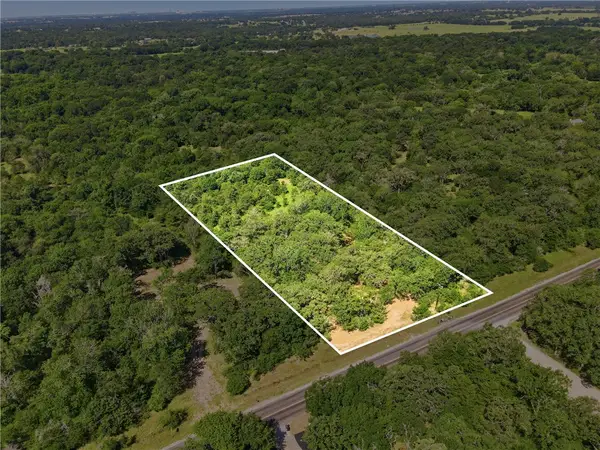 $190,000Active4 Acres
TBD Lot 2 Grassbur Road, Bryan, TX 77808
MLS# 26008885Listed by: REAL BROKER, LLC - New
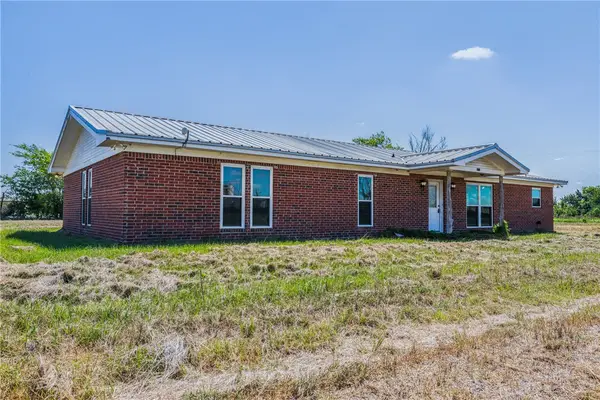 $585,000Active3 beds 2 baths2,100 sq. ft.
12670 Copperhead Road, Bryan, TX 77808
MLS# 26009014Listed by: KELLER WILLIAMS REALTY BRAZOS VALLEY OFFICE - New
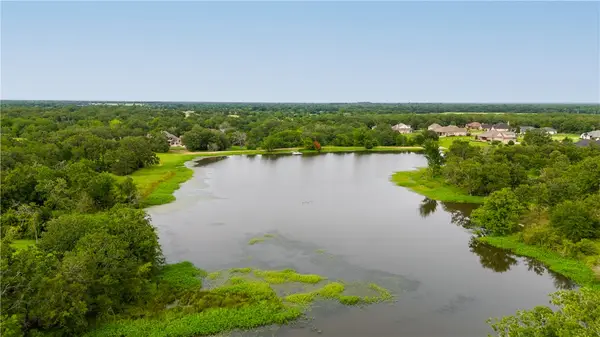 $250,000Active2.11 Acres
6922 Mccrae Lane, Bryan, TX 77808
MLS# 26009065Listed by: MAROON & WHITE PROPERTY MGMT - New
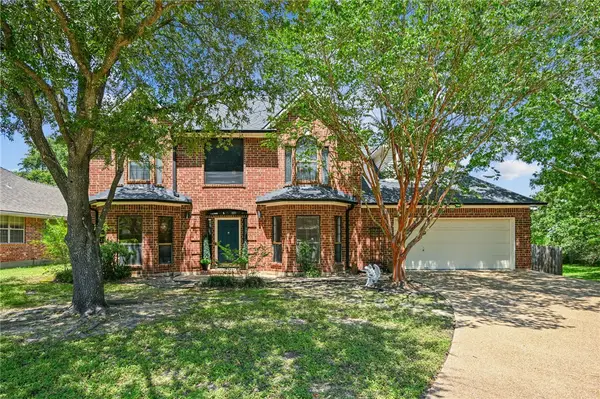 $469,000Active4 beds 3 baths2,660 sq. ft.
4221 Bedford Court, Bryan, TX 77802
MLS# 26009055Listed by: CSEH REAL ESTATE SOLUTIONS - New
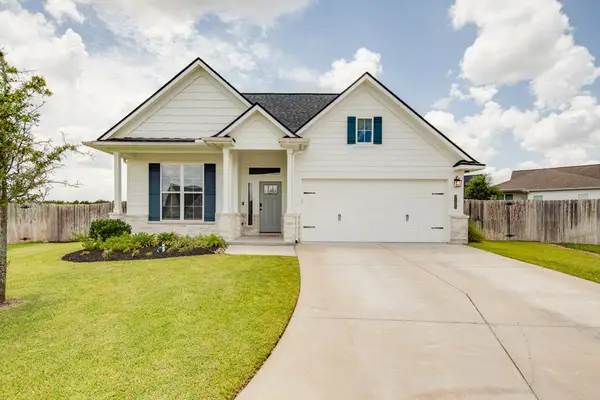 $355,000Active3 beds 2 baths1,844 sq. ft.
3105 Tarleton Court, Bryan, TX 77808
MLS# 26009046Listed by: KNOX REALTY ADVISORS, LLC - New
 $549,500Active4 beds 3 baths2,400 sq. ft.
2008 Lola Lane, Bryan, TX 77807
MLS# 26009058Listed by: IGNITE REAL ESTATE GROUP


Protect your home and budget from life's surprises with an Assurant Home Warranty, backed by a partner that supports you through every step of homeownership. Explore Plans.
©2026 Century 21 Real Estate LLC. All rights reserved. CENTURY 21®, the CENTURY 21 Logo and C21® are service marks owned by Century 21 Real Estate LLC. Century 21 Real Estate LLC fully supports the principles of the Fair Housing Act and the Equal Opportunity Act. Each office is independently owned and operated. Listing information is deemed reliable but not guaranteed accurate.