
3705 Holly Drive, Bryan, TX 77802
Local realty services provided by:CENTURY 21 Judge Fite Company
Listed by: ryan siegert
Office: main street partners re grp
MLS#:26009635
Source:TX_BCSR
Price summary
- Price:$399,900
- Price per sq. ft.:$139.05
About this home
Discover a beautifully remodeled 5-bedroom, 3.5-bath residence in Bryan’s desirable Oaks subdivision. This spacious home
welcomes you with a flowing open-concept living area featuring a cozy family room centered around a gas-lit, wood-burning
fireplace. The heart of the home is the chef-ready kitchen—equipped with sleek stainless-steel appliances, granite
countertops, and modern cabinetry—perfect for culinary pursuits and casual entertaining. Rich vinyl plank flooring flows
throughout the main level, creating a seamless transition between living spaces. Formal living and dining rooms offer flexible
options for gatherings or home office setups. A standout feature: a bonus mother-in-law suite next to the detached garage—
ideal for guests, extended family, or remote work needs. All bedrooms are generously sized, with 3.5 bathrooms thoughtfully
spaced for convenience. Practical amenities include laundry hookups, central air plus window units, and a detached garage. A
spacious yard offers room to relax, play, and or garden. Located close to Johnson Elementary, neighborhood parks, and local
conveniences, this charming home offers both comfort and functionality....
Contact an agent
Home facts
- Year built:1970
- Subdivision & Development:The Oaks
- Listing ID #:26009635
- Added:41 day(s) ago
- Updated:September 10, 2026 at 12:13 AM
Rooms and interior
- Bedrooms:5
- Total bathrooms:4
- Full bathrooms:3
- Half bathrooms:1
- Flooring:Laminate
- Dining Description:Breakfast Area
- Kitchen Description:Built-In Electric Oven, Cooktop, Dishwasher, Disposal, Refrigerator
- Living area:2,876 sq. ft.
Heating and cooling
- Cooling:Central Air, Electric, Window Units
- Heating:Central, Gas
- Central air:Yes
Structure and exterior
- Roof:Composition, Shingle
- Year built:1970
- Building area:2,876 sq. ft.
- Lot area:0.28 Acres
- Lot Features:Corner Lot, Trees, Trees Large Size
- Architectural Style:Ranch
- Construction Materials:Brick Veneer
- Foundation Description:Slab
- Levels:1 Story
Utilities
- Water:Public, Water Available
- Sewer:Public Sewer, Sewer Available
Finances and disclosures
- Price:$399,900
- Price per sq. ft.:$139.05
Features and amenities
- Appliances:Built-In Electric Oven, Cooktop, Dishwasher, Disposal, Gas Water Heater, Refrigerator, Water Heater
- Laundry features:Washer Hookup
- Amenities:All Window Treatments, Ceiling Fans, Dry Bar, Granite Counters
Parking
- Parking description:Attached, Garage
- Garage:Yes
- Garage spaces:2
New listings near 3705 Holly Drive
- New
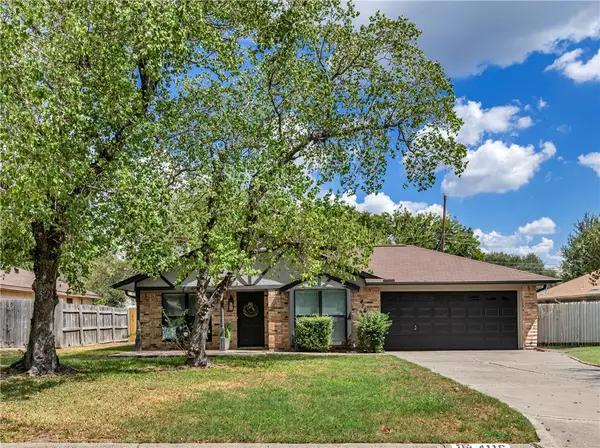 $250,000Active3 beds 2 baths1,167 sq. ft.
4116 Kenwood Drive, Bryan, TX 77802
MLS# 26011131Listed by: COLDWELL BANKER APEX, REALTORS - New
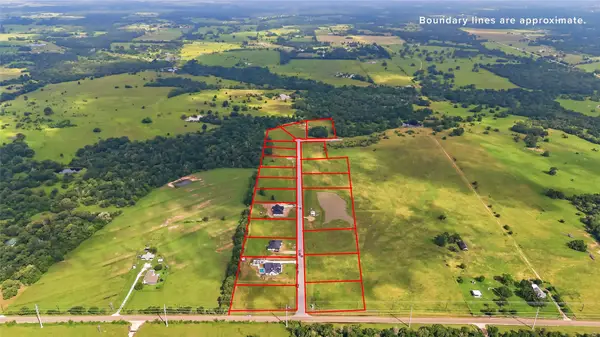 $94,999Active1.15 Acres
2472 Coronado Estates Drive, Bryan, TX 77808
MLS# 13214975Listed by: COLDWELL BANKER APEX, REALTORS LLC - New
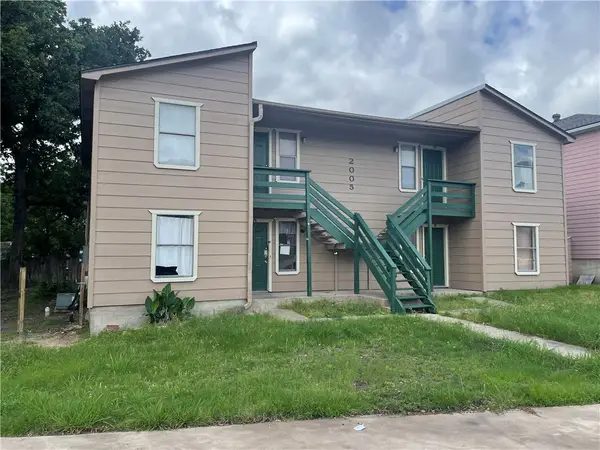 $350,000Active-- beds -- baths3,670 sq. ft.
2005 Monito Way, Bryan, TX 77807
MLS# 26011142Listed by: WORTH CLARK REALTY - New
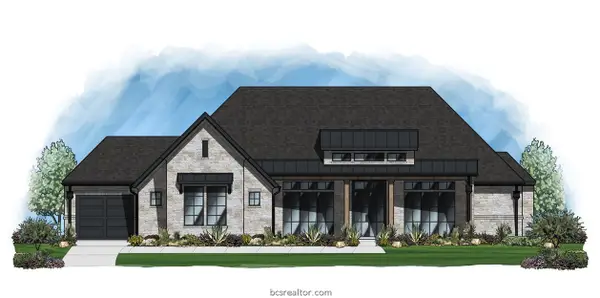 $1,294,900Active3 beds 4 baths3,093 sq. ft.
4916 Latour Loop, Bryan, TX 77802
MLS# 26011115Listed by: LLANO RIVER REALTY LLC - New
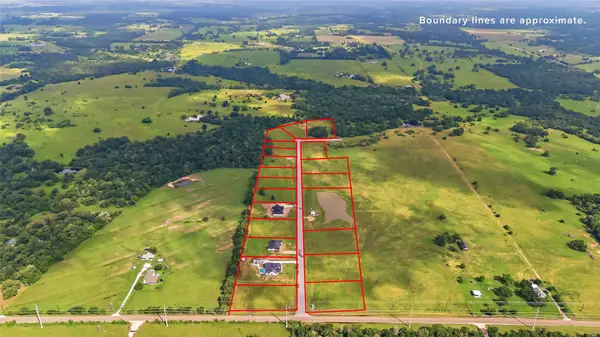 $94,999Active1.1 Acres
2464 Coronado Estates Drive, Bryan, TX 77808
MLS# 36444500Listed by: COLDWELL BANKER APEX, REALTORS LLC - New
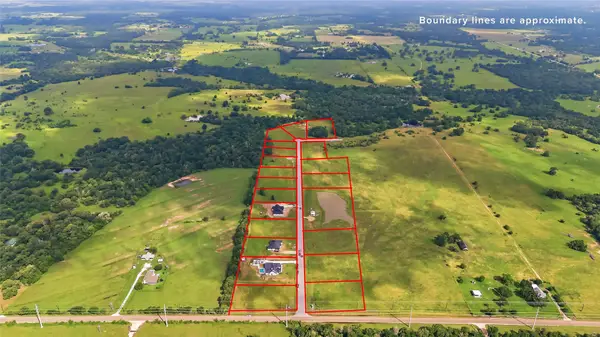 $139,999Active1.1 Acres
2456 Coronado Estates Drive, Bryan, TX 77808
MLS# 45891439Listed by: COLDWELL BANKER APEX, REALTORS LLC - New
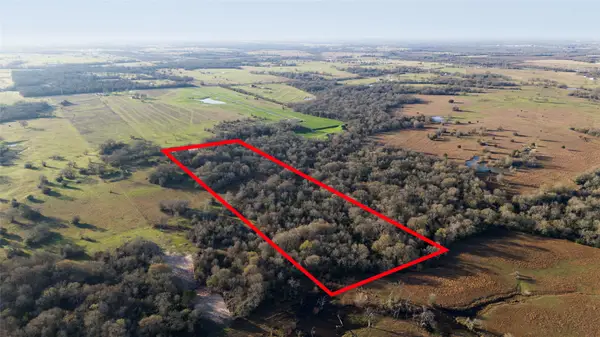 $426,000Active14.21 Acres
11200 Anejo Court, Bryan, TX 77808
MLS# 78112779Listed by: COLDWELL BANKER APEX, REALTORS LLC - New
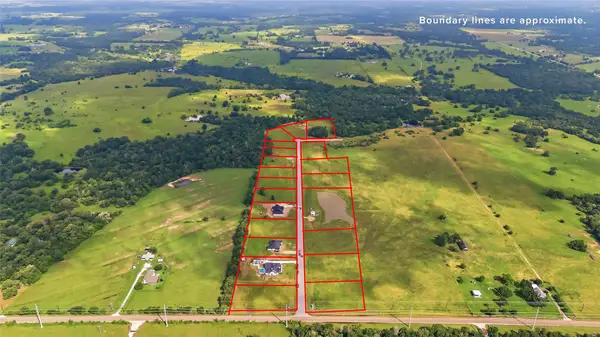 $134,999Active1.21 Acres
2420 Coronado Estates Drive, Bryan, TX 77808
MLS# 31131225Listed by: COLDWELL BANKER APEX, REALTORS LLC - New
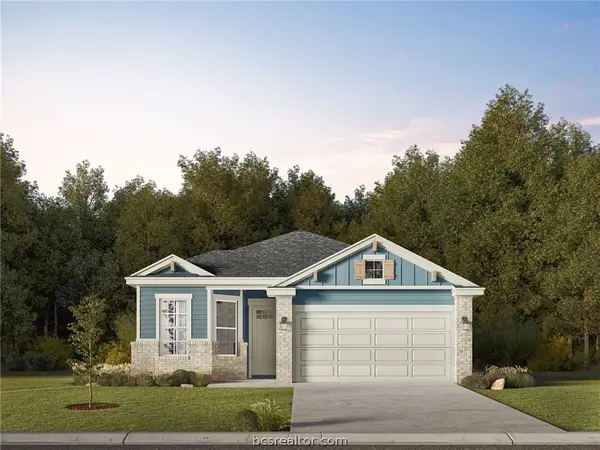 $301,900Active3 beds 2 baths1,424 sq. ft.
2788 Buccaneer Trail, Bryan, TX 77803
MLS# 26011082Listed by: LLANO RIVER REALTY LLC - New
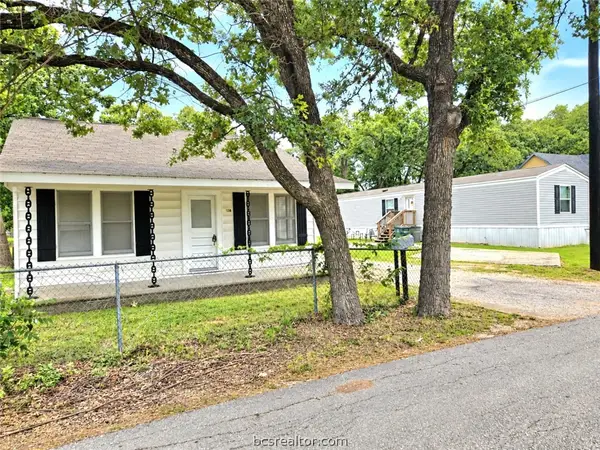 $379,000Active-- beds -- baths2,168 sq. ft.
138, 138-A Watson Lane, Bryan, TX 77801
MLS# 26011086Listed by: POLANSKY REALTY


Protect your home and budget from life's surprises with an Assurant Home Warranty, backed by a partner that supports you through every step of homeownership. Explore Plans.
©2026 Century 21 Real Estate LLC. All rights reserved. CENTURY 21®, the CENTURY 21 Logo and C21® are service marks owned by Century 21 Real Estate LLC. Century 21 Real Estate LLC fully supports the principles of the Fair Housing Act and the Equal Opportunity Act. Each office is independently owned and operated. Listing information is deemed reliable but not guaranteed accurate.