4239 Appalachian Trail, Bryan, TX 77802
Local realty services provided by:CENTURY 21 North East
4239 Appalachian Trail,Bryan, TX 77802
$540,000
- 4 Beds
- 3 Baths
- 2,343 sq. ft.
- Single family
- Active
Listed by: sophie scarmardo
Office: walsh &mangan premier re group
MLS#:26012531
Source:TX_BCSR
Price summary
- Price:$540,000
- Price per sq. ft.:$230.47
- Monthly HOA dues:$50
About this home
Discover the blend of modern design and natural beauty in this stunning new-construction home in the highly desirable Oakmont community! Featuring 4 bedrooms, 3 bathrooms, and an additional flex room, this thoughtfully designed home offers an open-concept layout with designer finishes and stylish details throughout. The inviting living area is anchored by a beautiful fireplace, creating a space to gather and unwind. The versatile flex room offers endless possibilities for a home office, playroom, or additional living space. Situated on a desirable end lot with a heavily wooded setting and peaceful greenbelt backdrop, this property offers a private, nature-inspired retreat. Enjoy all that Oakmont has to offer, including a resort-style pool, fitness center, café, splash pad, and scenic walking and biking trails. Conveniently located just minutes from Texas A&M University, 4239 Appalachian seamlessly blends style, comfort, and functionality in a community designed for a connected lifestyle....
Contact an agent
Home facts
- Year built:2026
- Subdivision & Development:Oakmont
- Listing ID #:26012531
- Added:1 day(s) ago
- Updated:October 23, 2026 at 07:03 PM
Rooms and interior
- Bedrooms:4
- Total bathrooms:3
- Full bathrooms:3
- Flooring:Carpet, Tile
- Living area:2,343 sq. ft.
Heating and cooling
- Cooling:Ceiling Fans, Central Air, Electric
- Heating:Central, Gas
- Central air:Yes
Structure and exterior
- Roof:Composition, Shingle
- Year built:2026
- Building area:2,343 sq. ft.
- Lot area:0.25 Acres
- Foundation Description:Slab
- Levels:1 Story
Utilities
- Water:Public, Water Available
- Sewer:Public Sewer, Sewer Available
Finances and disclosures
- Price:$540,000
- Price per sq. ft.:$230.47
Features and amenities
- Appliances:Electric Water Heater, Water Heater
- Amenities:Ceiling Fans, Low Emissivity Windows, Maintenance Grounds, Management, Pool, Programmable Thermostat, Trash
- Pool features:Community, Pool
Parking
- Parking description:Attached, Front Entry, Garage
- Garage:Yes
- Garage spaces:2
New listings near 4239 Appalachian Trail
- New
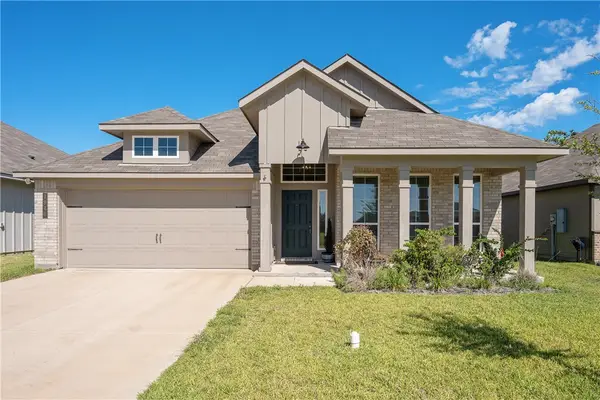 $312,900Active3 beds 2 baths1,898 sq. ft.
1946 Chief Street, Bryan, TX 77807
MLS# 26012496Listed by: COVENTRY GLEN REALTY - New
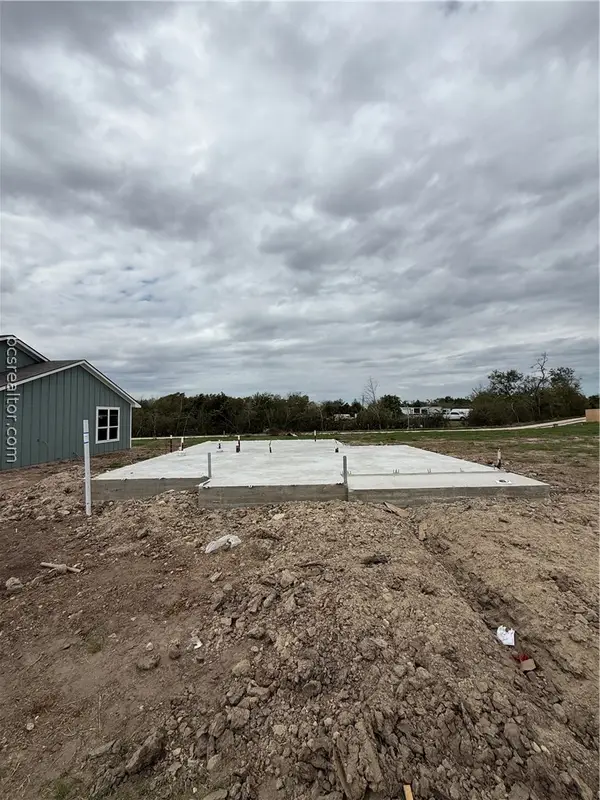 $249,900Active3 beds 2 baths1,217 sq. ft.
2322 Pagosa Springs Drive, Bryan, TX 77803
MLS# 26012634Listed by: STYLECRAFT BROKERAGE, LLC - New
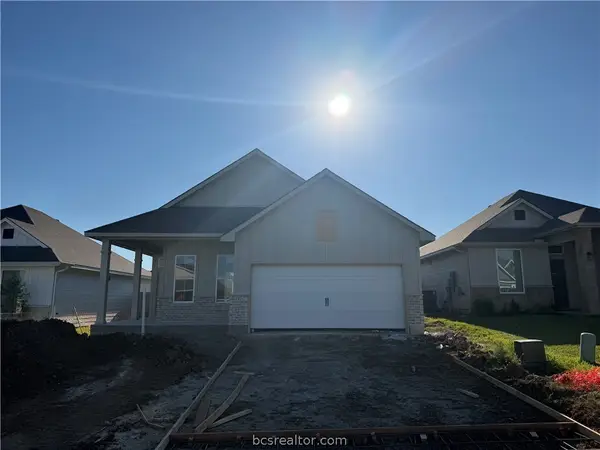 $298,900Active3 beds 2 baths1,509 sq. ft.
10621 Burgundy Berry Way, Bryan, TX 77845
MLS# 26012631Listed by: STYLECRAFT BROKERAGE, LLC - New
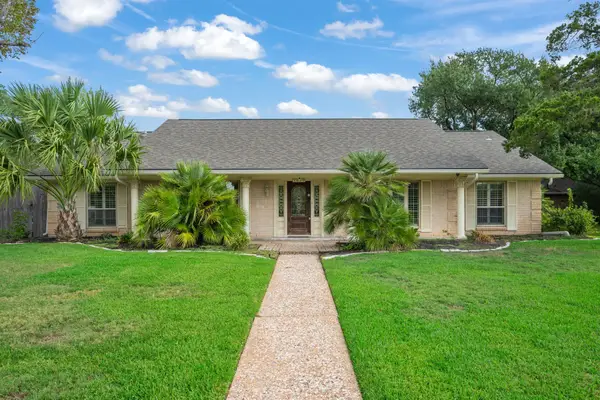 $536,000Active4 beds 4 baths3,006 sq. ft.
1605 Brook Hollow Drive, Bryan, TX 77802
MLS# 4426024Listed by: BERKSHIRE HATHAWAY HOME SERVICES CALIBER REALTY - New
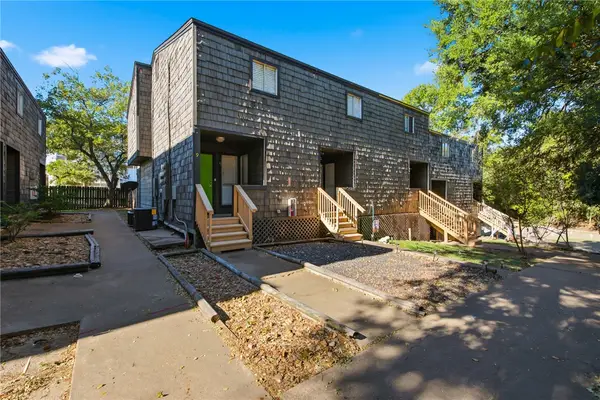
 $149,900Active2 beds 2 baths1,092 sq. ft.
3802 College Main Street #9, Bryan, TX 77801
MLS# 26012528Listed by: CENTURY 21 INTEGRA UNLOCKED - Open Sun, 12 to 2pmNew
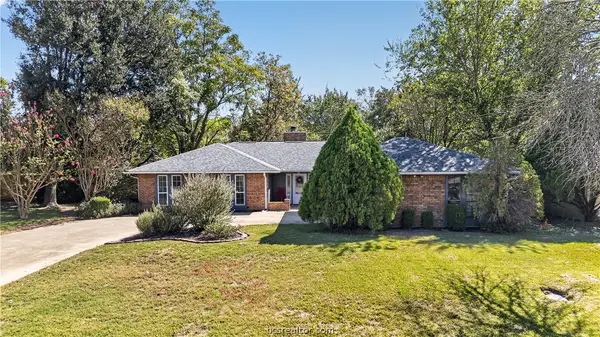 $308,000Active4 beds 2 baths1,799 sq. ft.
3915 Old Oaks Drive, Bryan, TX 77802
MLS# 26012211Listed by: COLDWELL BANKER APEX, REALTORS - New
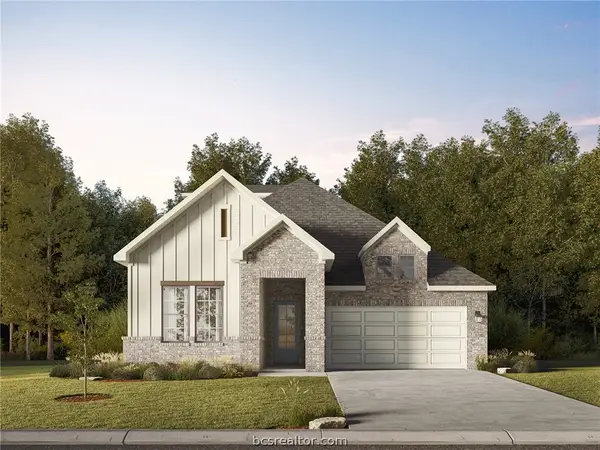 $489,900Active3 beds 3 baths2,150 sq. ft.
4110 Pennie Way, Bryan, TX 77802
MLS# 26012620Listed by: LLANO RIVER REALTY LLC - New
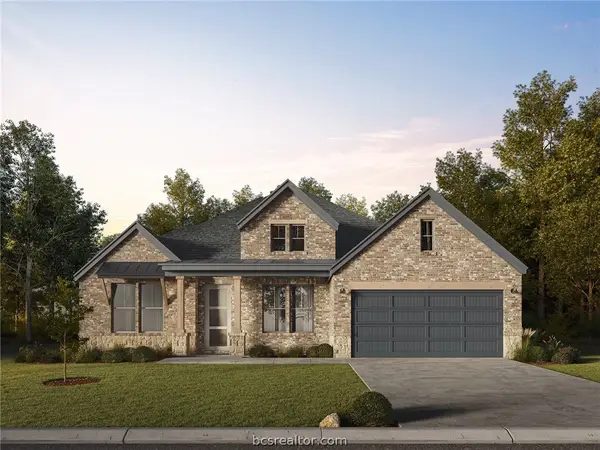 $737,900Active4 beds 3 baths3,228 sq. ft.
4044 Pacific Crest Way, Bryan, TX 77802
MLS# 26012622Listed by: LLANO RIVER REALTY LLC - Open Sun, 1 to 3pmNew
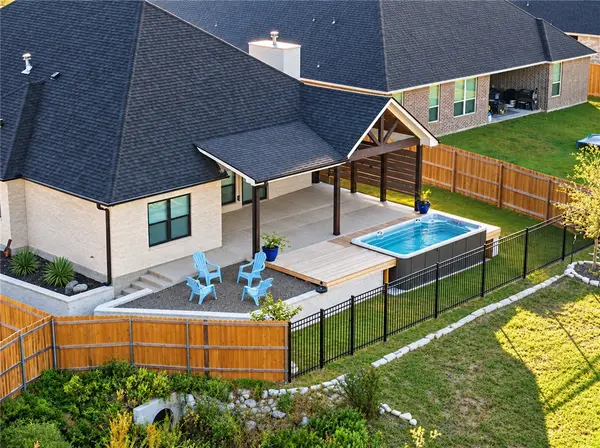 $500,000Active3 beds 3 baths2,313 sq. ft.
3023 Wolfpack Loop, Bryan, TX 77808
MLS# 26012584Listed by: TREEHOUSE REAL ESTATE - New
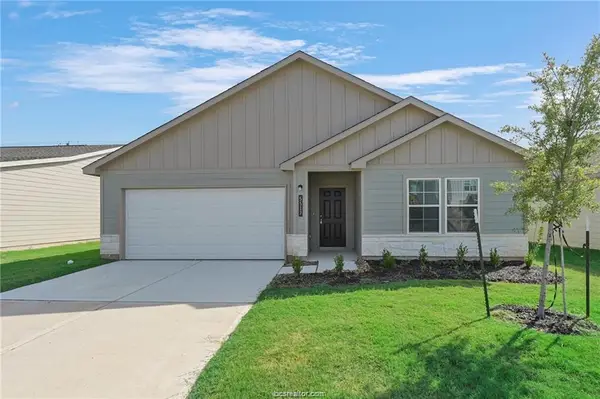 $295,000Active4 beds 2 baths1,736 sq. ft.
5517 Fox Bluff Drive, Bryan, TX 77807
MLS# 62410977Listed by: RE/MAX 20/20


Protect your home and budget from life's surprises with an Assurant Home Warranty, backed by a partner that supports you through every step of homeownership. Explore Plans.
©2026 Century 21 Real Estate LLC. All rights reserved. CENTURY 21®, the CENTURY 21 Logo and C21® are service marks owned by Century 21 Real Estate LLC. Century 21 Real Estate LLC fully supports the principles of the Fair Housing Act and the Equal Opportunity Act. Each office is independently owned and operated. Listing information is deemed reliable but not guaranteed accurate.