4400 Carter Creek Parkway, Bryan, TX 77802
Local realty services provided by:CENTURY 21 North East
4400 Carter Creek Parkway,Bryan, TX 77802
$2,999,999
- - Beds
- - Baths
- 25,534 sq. ft.
- Multi-family
- Active
Listed by: ardi kiani
Office: maroon & white property mgmt
MLS#:26012127
Source:TX_BCSR
Price summary
- Price:$2,999,999
- Price per sq. ft.:$117.49
About this home
Townhomes PLUS 12 Lots. VERY unique opportunity to purchase 11 very large townhomes with excellent rental history PLUS 12 platted and undeveloped townhome lots. All units are very large 2200+ sq. ft., 2 story brick town homes with attached 2 car garage or carport & enclosed patio yard in complex close to TAMU and Blinn. 7 distinct floorplans. Most are 3 bedrooms with 2.5 bathrooms; one is a 4/4.5. Some have an extra office. Some have updates including granite counters in bathrooms and new kitchens. Full Size W/D in separate laundry room. Units have a fireplace & wet bar with sink. One unit was torn down and rebuilt as a 4/4.5 after a fire by Crowley Custom Homes. Two units have extensive remodeling with new kitchens; others have some level of updates. The current vacant unit and the one with lease expiring in December are getting a facelift. New roof installed in 2025. New siding installed throughout complex within last 5 years. All units have dual HVAC systems and water heaters, one per floor. Owners pay for lawn care, pest control and water for irrigation. New plat attached showing what all is included in the sale. Total current rents of $17,800/month....
Contact an agent
Home facts
- Year built:1987
- Subdivision & Development:Oak Village
- Listing ID #:26012127
- Added:3 day(s) ago
- Updated:October 15, 2026 at 03:08 PM
Rooms and interior
- Flooring:Carpet, Tile, Vinyl
- Living area:25,534 sq. ft.
Heating and cooling
- Cooling:Ceiling Fans, Central Air, Electric
- Heating:Central, Gas
- Central air:Yes
Structure and exterior
- Roof:Composition
- Year built:1987
- Building area:25,534 sq. ft.
- Lot area:3 Acres
- Construction Materials:Brick
- Levels:2 Story
Finances and disclosures
- Price:$2,999,999
- Price per sq. ft.:$117.49
Features and amenities
- Appliances:Dryer, Washer
- Laundry features:Dryer, Washer
New listings near 4400 Carter Creek Parkway
- New
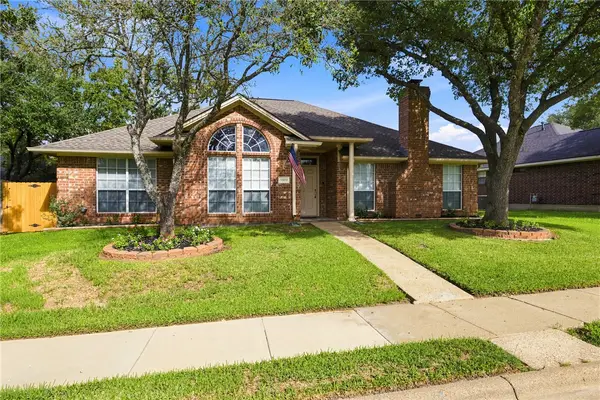
 $345,000Active3 beds 2 baths1,975 sq. ft.
5909 Sheffield Terrace Lane, Bryan, TX 77802
MLS# 26012231Listed by: CENTURY 21 INTEGRA UNLOCKED - New
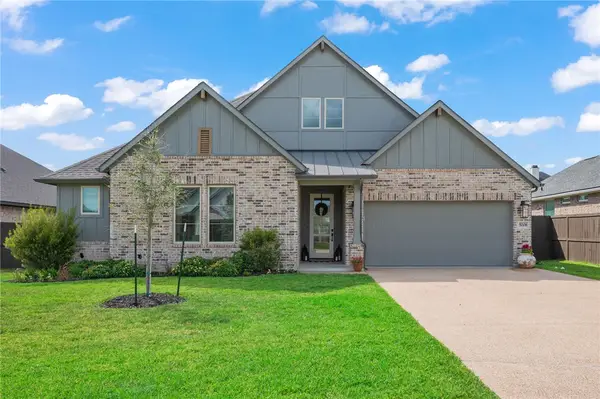 $510,000Active4 beds 4 baths2,045 sq. ft.
5008 Royal Arch Drive, Bryan, TX 77802
MLS# 26012199Listed by: RE/MAX 2020 - New
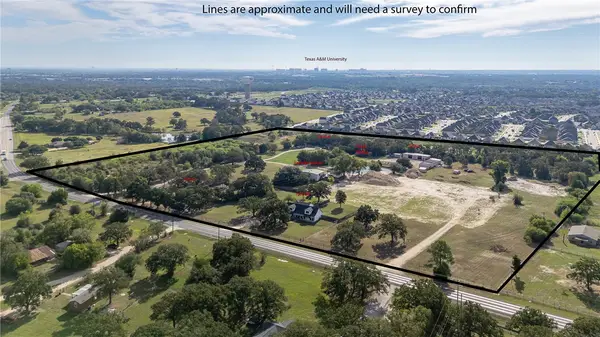 $3,250,000Active22.07 Acres
4901 & 4945 Leonard Road, Bryan, TX 77807
MLS# 26012281Listed by: ABOUT TOWN REALTY - New
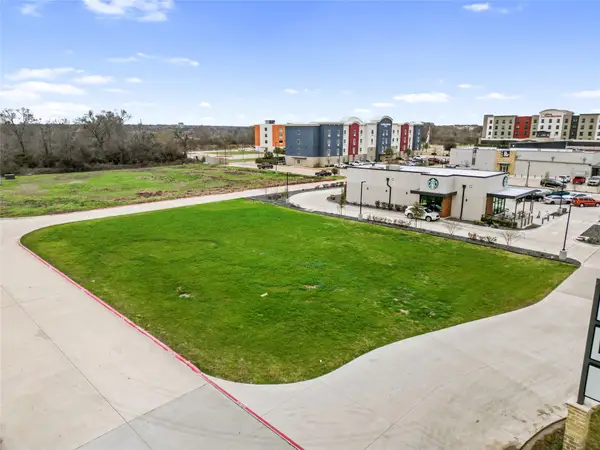 $1,295,000Active0.78 Acres
3047 University Drive E, Bryan, TX 77802
MLS# 94021820Listed by: EXP REALTY LLC - New
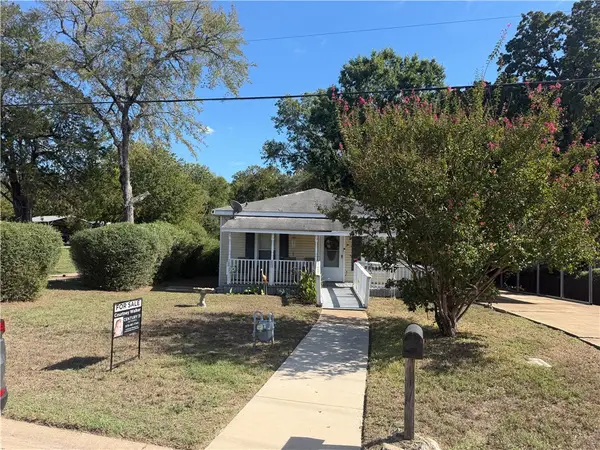 $195,000Active2 beds 1 baths792 sq. ft.
1107 Boulevard Street, Bryan, TX 77803
MLS# 26012261Listed by: CENTURY 21 INTEGRA - New
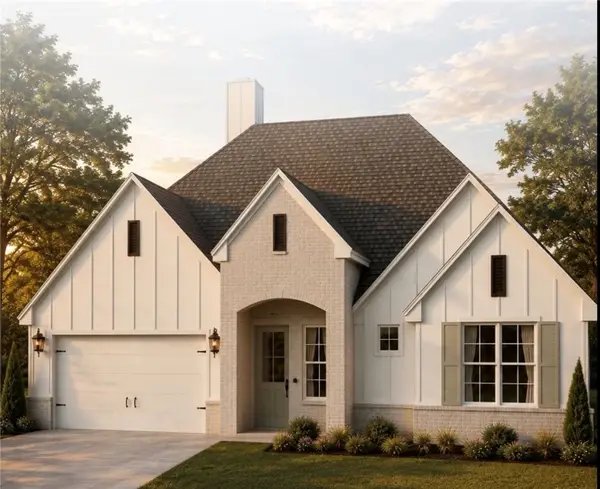 $600,000Active4 beds 3 baths2,297 sq. ft.
4025 Pacific Crest Way, Bryan, TX 77802
MLS# 26012258Listed by: REAL BROKER, LLC - New
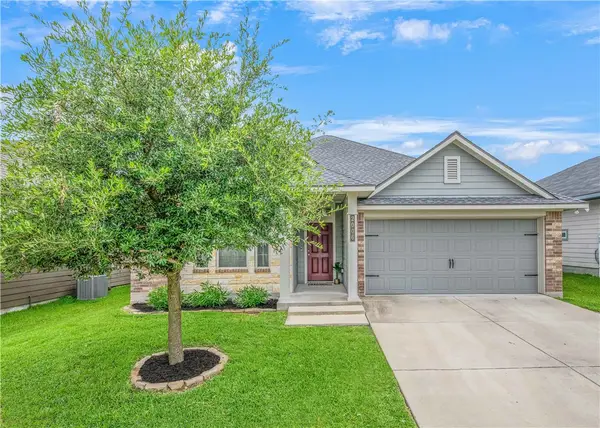 $289,000Active3 beds 2 baths1,538 sq. ft.
2006 Bleeker Cove, Bryan, TX 77807
MLS# 26012107Listed by: FIELDS REALTY GROUP - New
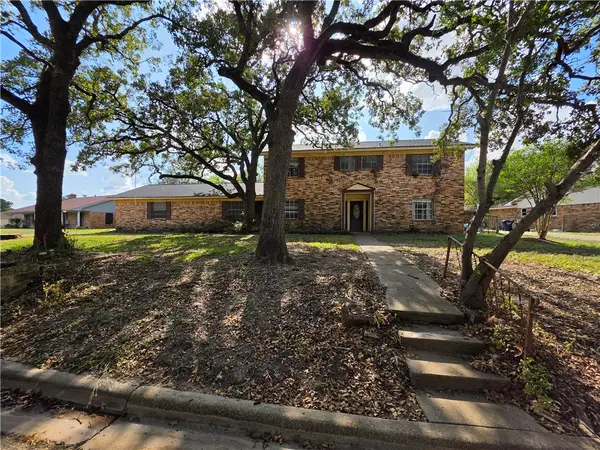 $315,000Active5 beds 4 baths3,760 sq. ft.
3710 Stillmeadow Drive, Bryan, TX 77802
MLS# 26012237Listed by: TOWERPOINT REALTY - New
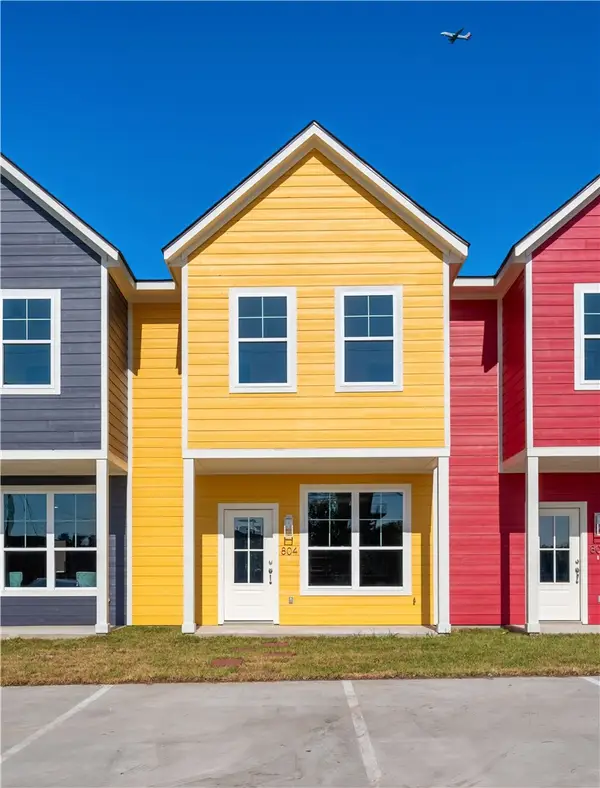 $258,900Active2 beds 3 baths1,204 sq. ft.
804 N Parker Avenue N, Bryan, TX 77803
MLS# 26012216Listed by: LEGACY REALTY GROUP - Open Sat, 12 to 5pmNew
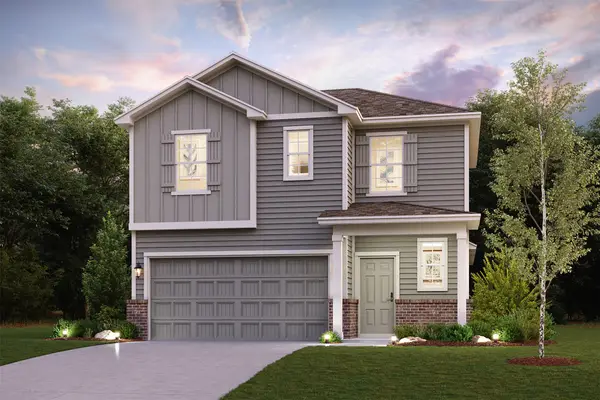 $320,900Active4 beds 3 baths1,785 sq. ft.
4418 Albritton Avenue, Bryan, TX 77845
MLS# 32202221Listed by: CENTURY COMMUNITIES


Protect your home and budget from life's surprises with an Assurant Home Warranty, backed by a partner that supports you through every step of homeownership. Explore Plans.
©2026 Century 21 Real Estate LLC. All rights reserved. CENTURY 21®, the CENTURY 21 Logo and C21® are service marks owned by Century 21 Real Estate LLC. Century 21 Real Estate LLC fully supports the principles of the Fair Housing Act and the Equal Opportunity Act. Each office is independently owned and operated. Listing information is deemed reliable but not guaranteed accurate.