4469 Wisenbaker Way, Bryan, TX 77801
Local realty services provided by:CENTURY 21 Judge Fite Company
4469 Wisenbaker Way,Bryan, TX 77801
$322,990
- 4 Beds
- 3 Baths
- 1,785 sq. ft.
- Single family
- Active
Listed by: jared turner
Office: century communities
MLS#:26006078
Source:TX_BCSR
Price summary
- Price:$322,990
- Price per sq. ft.:$180.95
- Monthly HOA dues:$37.5
About this home
The open-concept design of the two-story Lexington floor plan shows the huge island kitchen connected to the great room and dining room. The open-feel of the home is popular with today's sophisticated buyer, who is looking for a design that fosters togetherness in the home and makes entertaining fun. The use of space in the Lexington is well thought out, with the primary suite privately situated on the first floor, while the secondary bedrooms are on the second floor.
Contact an agent
Home facts
- Year built:2026
- Subdivision & Development:Other
- Listing ID #:26006078
- Added:149 day(s) ago
- Updated:October 15, 2026 at 03:09 PM
Rooms and interior
- Bedrooms:4
- Total bathrooms:3
- Full bathrooms:2
- Half bathrooms:1
- Rooms Total:3
- Living area:1,785 sq. ft.
Heating and cooling
- Cooling:Central Air, Electric
- Heating:Central, Gas
- Central air:Yes
Structure and exterior
- Year built:2026
- Building area:1,785 sq. ft.
- Lot area:0.13 Acres
- Foundation Description:Slab
- Levels:1 Story
Utilities
- Water:Public, Water Available
- Sewer:Public Sewer, Sewer Available
Finances and disclosures
- Price:$322,990
- Price per sq. ft.:$180.95
Features and amenities
- Amenities:Ceiling Fans, Low Emissivity Windows, Maintenance Grounds, Programmable Thermostat
Parking
- Parking description:Attached, Garage
- Garage:Yes
- Garage spaces:2
New listings near 4469 Wisenbaker Way
- New
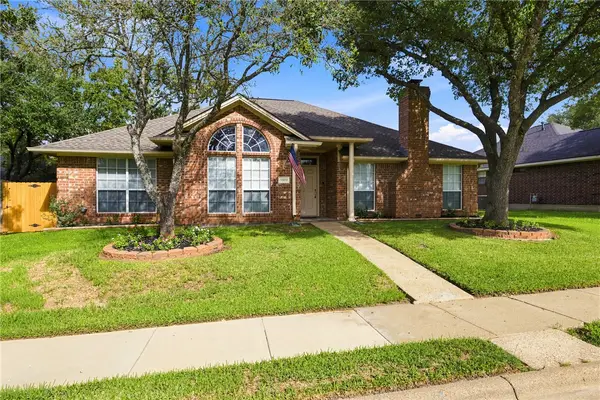
 $345,000Active3 beds 2 baths1,975 sq. ft.
5909 Sheffield Terrace Lane, Bryan, TX 77802
MLS# 26012231Listed by: CENTURY 21 INTEGRA UNLOCKED - New
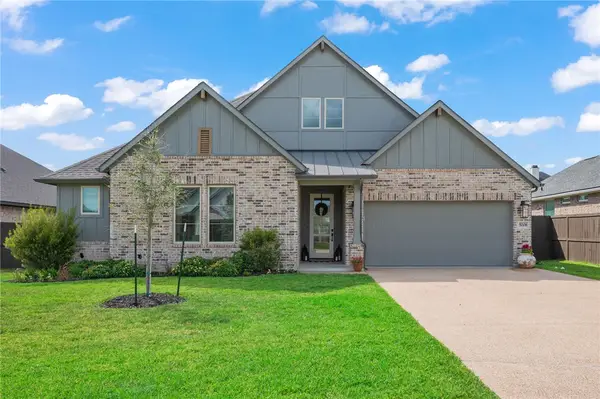 $510,000Active4 beds 4 baths2,045 sq. ft.
5008 Royal Arch Drive, Bryan, TX 77802
MLS# 26012199Listed by: RE/MAX 2020 - New
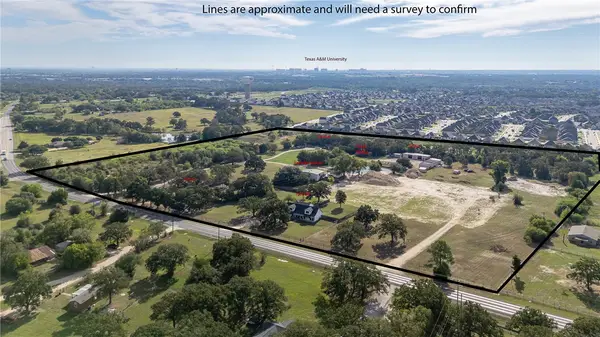 $3,250,000Active22.07 Acres
4901 & 4945 Leonard Road, Bryan, TX 77807
MLS# 26012281Listed by: ABOUT TOWN REALTY - New
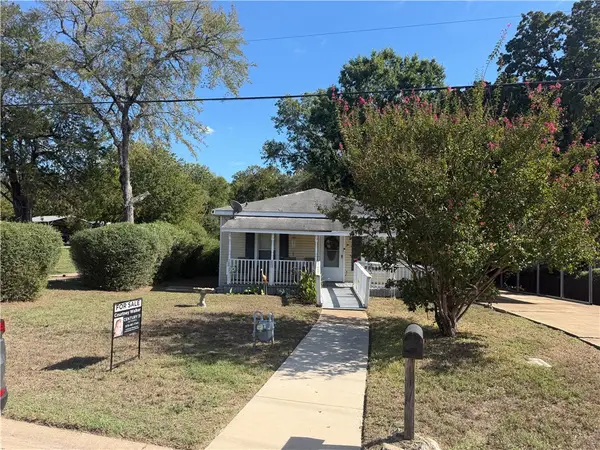 $195,000Active2 beds 1 baths792 sq. ft.
1107 Boulevard Street, Bryan, TX 77803
MLS# 26012261Listed by: CENTURY 21 INTEGRA - New
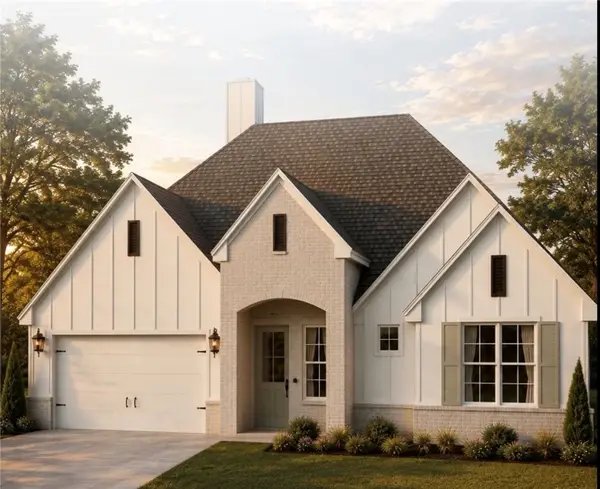 $600,000Active4 beds 3 baths2,297 sq. ft.
4025 Pacific Crest Way, Bryan, TX 77802
MLS# 26012258Listed by: REAL BROKER, LLC - New
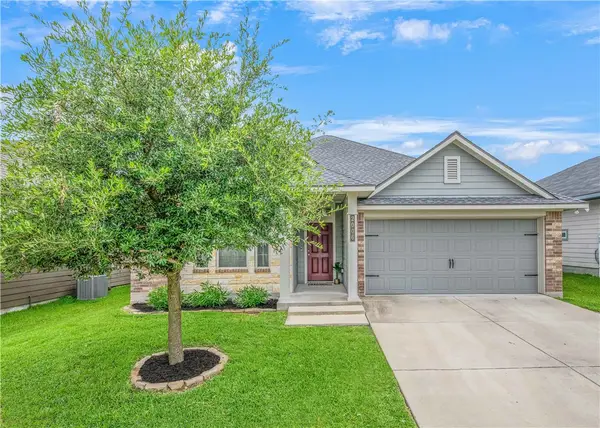 $289,000Active3 beds 2 baths1,538 sq. ft.
2006 Bleeker Cove, Bryan, TX 77807
MLS# 26012107Listed by: FIELDS REALTY GROUP - New
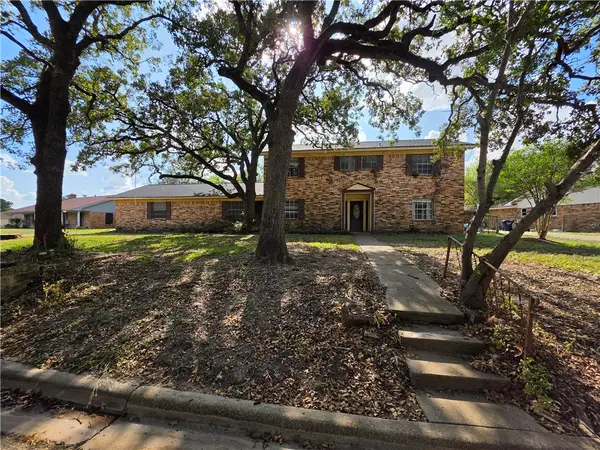 $315,000Active5 beds 4 baths3,760 sq. ft.
3710 Stillmeadow Drive, Bryan, TX 77802
MLS# 26012237Listed by: TOWERPOINT REALTY - New
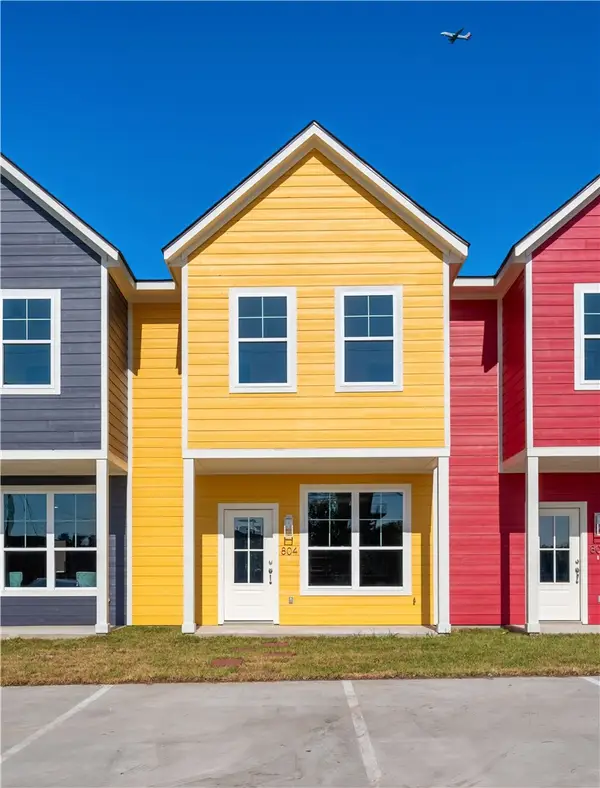 $258,900Active2 beds 3 baths1,204 sq. ft.
804 N Parker Avenue N, Bryan, TX 77803
MLS# 26012216Listed by: LEGACY REALTY GROUP - Open Sat, 12 to 5pmNew
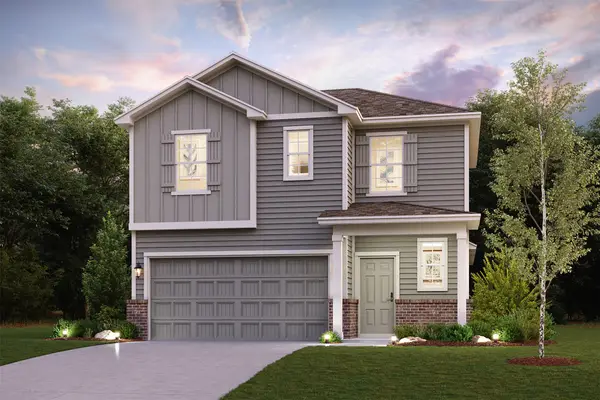 $320,900Active4 beds 3 baths1,785 sq. ft.
4418 Albritton Avenue, Bryan, TX 77845
MLS# 32202221Listed by: CENTURY COMMUNITIES - Open Sat, 12 to 5pmNew
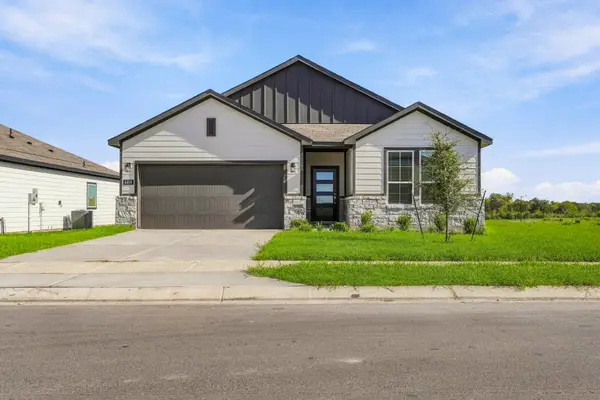 $309,900Active4 beds 3 baths2,012 sq. ft.
4408 Albritton Avenue, Bryan, TX 77845
MLS# 39515989Listed by: CENTURY COMMUNITIES


Protect your home and budget from life's surprises with an Assurant Home Warranty, backed by a partner that supports you through every step of homeownership. Explore Plans.
©2026 Century 21 Real Estate LLC. All rights reserved. CENTURY 21®, the CENTURY 21 Logo and C21® are service marks owned by Century 21 Real Estate LLC. Century 21 Real Estate LLC fully supports the principles of the Fair Housing Act and the Equal Opportunity Act. Each office is independently owned and operated. Listing information is deemed reliable but not guaranteed accurate.