5004 Booth Falls Trail, Bryan, TX 77802
Local realty services provided by:CENTURY 21 North East
5004 Booth Falls Trail,Bryan, TX 77802
$498,500
- 3 Beds
- 3 Baths
- 2,163 sq. ft.
- Single family
- Active
Listed by: jennifer zweiacker
Office: zweiacker & associates
MLS#:26008911
Source:TX_BCSR
Price summary
- Price:$498,500
- Price per sq. ft.:$230.47
- Monthly HOA dues:$50
About this home
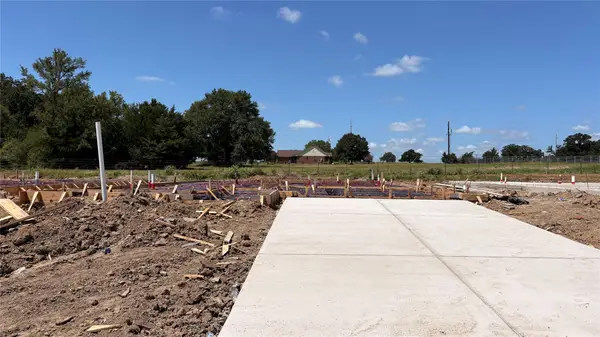
Welcome to 5004 Booth Falls Trail, a beautifully maintained three-bedroom, two-and-a-half-bath home in the Oakmont subdivision of Bryan. Inside, a bright, welcoming entry leads into the spacious living room, where tray ceilings and a floor-to-ceiling brick fireplace create a warm focal point. Just beyond, the kitchen features an oversized island, beautiful backsplash, and ample workspace. The adjoining dining area is surrounded by windows overlooking the backyard and is accented by an elegant chandelier. The privately situated primary suite offers tray ceilings and a large window that fills the room with natural light. The bathroom features dual vanities, a walk-in shower, and timeless neutral checkered accent tile. On the opposite side of the home, two additional bedrooms each include their own closet and share a well-appointed bathroom with convenient guest access. An office space provides flexibility for working from home, while a nearby laundry room and half bath add everyday convenience. Outside, enjoy a shaded back patio overlooking the large backyard, offering plenty of room to relax or entertain. Immaculately maintained and thoughtfully designed, this move-in-ready home is one you won't want to miss....
Contact an agent
Home facts
- Year built:2024
- Listing ID #:26008911
- Added:1 day(s) ago
- Updated:July 10, 2026 at 08:56 PM
Rooms and interior
- Bedrooms:3
- Total bathrooms:3
- Full bathrooms:2
- Half bathrooms:1
- Rooms Total:11
- Flooring:Vinyl
- Dining Description:Breakfast Area
- Kitchen Description:Built-In Electric Oven, Cooktop, Kitchen Island, Microwave
- Living area:2,163 sq. ft.
Heating and cooling
- Cooling:Ceiling Fans, Central Air, Electric
- Heating:Central, Gas
- Central air:Yes
Structure and exterior
- Roof:Composition, Shingle
- Year built:2024
- Building area:2,163 sq. ft.
- Lot area:0.21 Acres
- Architectural Style:Traditional
- Construction Materials:Brick
- Exterior Features:Covered, Sprinkler Irrigation
- Foundation Description:Slab
- Levels:1 Story
Utilities
- Water:Public, Water Available
- Sewer:Public Sewer, Sewer Available
Finances and disclosures
- Price:$498,500
- Price per sq. ft.:$230.47
Features and amenities
- Appliances:Built-In Electric Oven, Cooktop, Gas Water Heater, Microwave, Tankless Water Heater, Water Heater
- Laundry features:Washer Hookup
- Amenities:All Window Treatments, Ceiling Fans, Granite Counters, Maintenance Grounds, Pool, Quartz Counters, Smoke Detectors
- Pool features:Community, Pool
Parking
- Parking description:Attached, Garage, Garage Door Opener
- Garage:Yes
- Garage spaces:2
New listings near 5004 Booth Falls Trail
- New
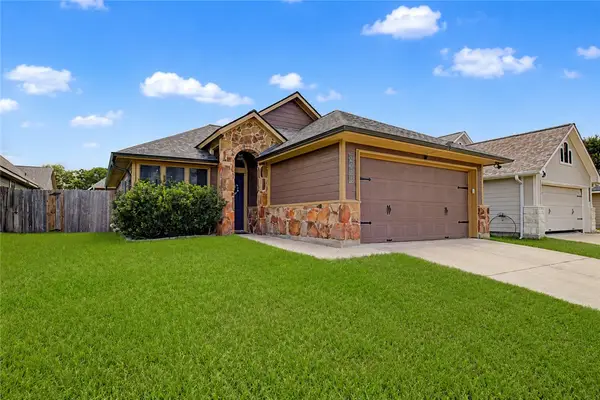 $255,000Active3 beds 2 baths1,088 sq. ft.
2026 Mountain Wind Loop, Bryan, TX 77807
MLS# 26009005Listed by: EXP REALTY, LLC - New
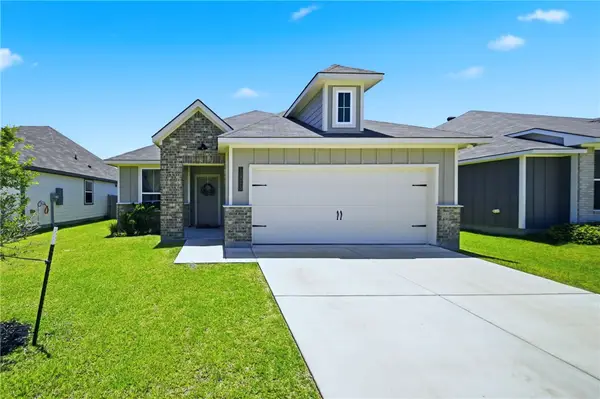 $265,000Active3 beds 2 baths1,390 sq. ft.
1925 Chief Street, Bryan, TX 77807
MLS# 26009028Listed by: WALSH &MANGAN PREMIER RE GROUP - New
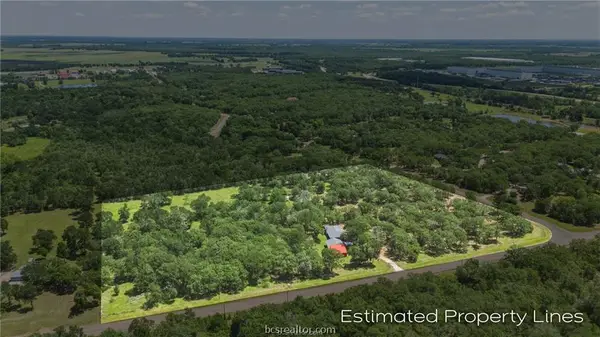 $599,900Active10 Acres
5950 Old Spanish Trail, Bryan, TX 77807
MLS# 26009034Listed by: WALSH &MANGAN PREMIER RE GROUP - New
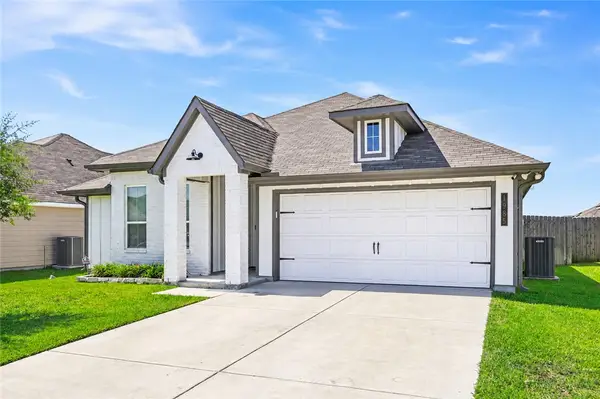 $283,500Active3 beds 2 baths1,517 sq. ft.
1985 Chief Street, Bryan, TX 77807
MLS# 26008989Listed by: TREEHOUSE REAL ESTATE - New
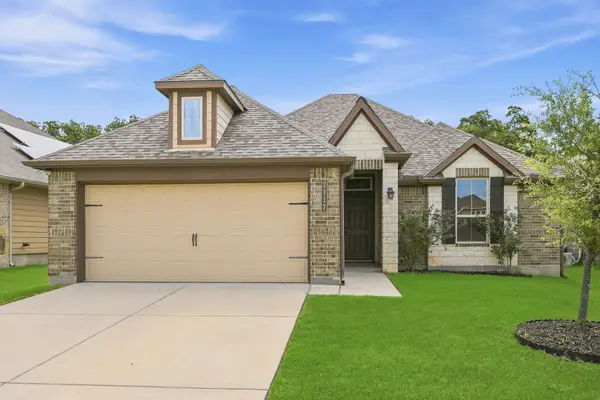 $320,000Active4 beds 2 baths1,795 sq. ft.
2117 Stubbs Drive, Bryan, TX 77807
MLS# 82469838Listed by: EXP REALTY LLC - New
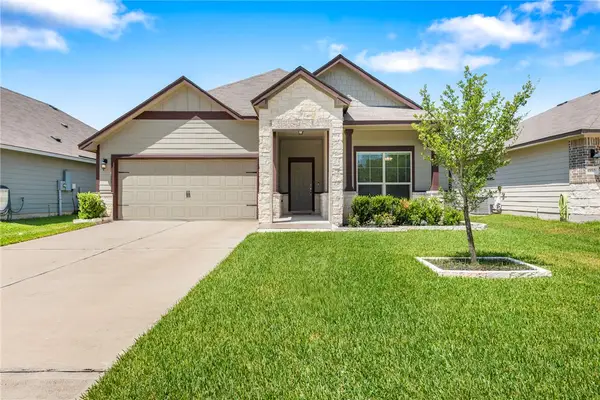
 $309,900Active4 beds 3 baths1,890 sq. ft.
1953 Cartwright Street, Bryan, TX 77807
MLS# 26008967Listed by: CENTURY 21 INTEGRA UNLOCKED - New
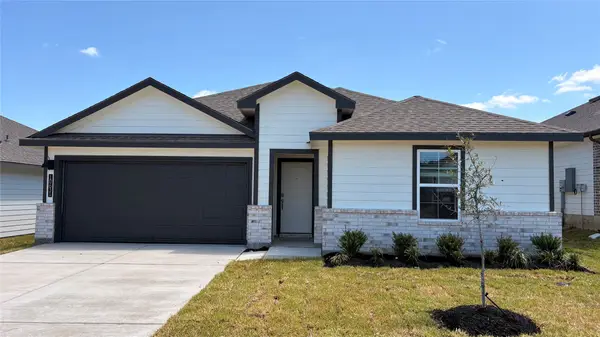 $290,580Active4 beds 2 baths1,665 sq. ft.
10631 Knox Landing Drive, Bryan, TX 77845
MLS# 50572775Listed by: DR HORTON, AMERICA'S BUILDER - New
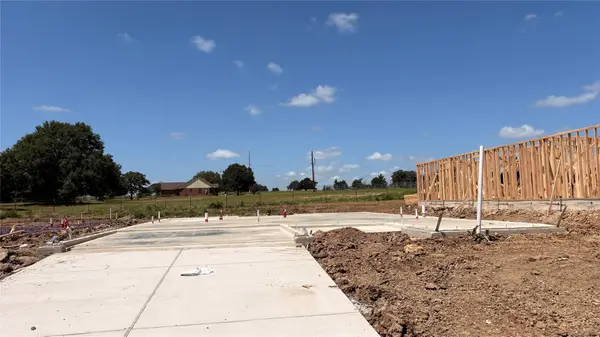 $285,920Active3 beds 2 baths1,575 sq. ft.
10614 Knox Landing Drive, Bryan, TX 77845
MLS# 45559320Listed by: DR HORTON, AMERICA'S BUILDER - New
 $323,955Active4 beds 3 baths2,042 sq. ft.
10616 Knox Landing Drive, Bryan, TX 77845
MLS# 59442991Listed by: DR HORTON, AMERICA'S BUILDER


Protect your home and budget from life's surprises with an Assurant Home Warranty, backed by a partner that supports you through every step of homeownership. Explore Plans.
©2026 Century 21 Real Estate LLC. All rights reserved. CENTURY 21®, the CENTURY 21 Logo and C21® are service marks owned by Century 21 Real Estate LLC. Century 21 Real Estate LLC fully supports the principles of the Fair Housing Act and the Equal Opportunity Act. Each office is independently owned and operated. Listing information is deemed reliable but not guaranteed accurate.