
5046 Acadia Loop, Bryan, TX 77802
Local realty services provided by:CENTURY 21 Judge Fite Company
5046 Acadia Loop,Bryan, TX 77802
$472,900
- 3 Beds
- 2 Baths
- 1,764 sq. ft.
- Single family
- Active
Listed by: ricardo reyna-pepi
Office: llano river realty llc.
MLS#:26011439
Source:TX_BCSR
Price summary
- Price:$472,900
- Price per sq. ft.:$268.08
- Monthly HOA dues:$50
About this home
Looking for a fresh take on single-story living? The Madeline offers both privacy and open-concept living, all designed with your comfort in mind. It all begins in the spacious foyer, then carries through to an open kitchen, dining, and family room. The upgraded kitchen appliance package elevates your kitchen and the large walk-in pantry ensures plenty of storage for all of your cooking needs. Enjoy added privacy with no backyard neighbors on this greenbelt lot!
The owner’s suite, positioned away from the secondary bedrooms, embraces a luxury euro shower and generous walk-in closet. You’ll also enjoy the convenience of having direct access to the utility room from your closet! Built with accessibility in mind, the owner's bath features 3' wide doors, grab bars in the shower and water closet. The garage features a service door and has also been extended out 6' to accommodate larger vehicles, totaling an interior depth of 23' 9". Bedrooms 2 and 3 share a full bathroom, and each include a spacious closet....
Contact an agent
Home facts
- Year built:2026
- Subdivision & Development:Oakmont
- Listing ID #:26011439
- Added:1 day(s) ago
- Updated:September 18, 2026 at 10:06 PM
Rooms and interior
- Bedrooms:3
- Total bathrooms:2
- Full bathrooms:2
- Flooring:Carpet, Tile, Wood
- Kitchen Description:Built-In Electric Oven, Cooktop, Dishwasher, Disposal, Kitchen Exhaust Fan, Kitchen Island, Microwave, Walk-in Pantry
- Living area:1,764 sq. ft.
Heating and cooling
- Cooling:Ceiling Fans, Central Air, Electric
- Heating:Central, Gas
- Central air:Yes
Structure and exterior
- Roof:Shingle
- Year built:2026
- Building area:1,764 sq. ft.
- Lot area:0.2 Acres
- Lot Features:Cul-De-Sac
- Architectural Style:Traditional
- Construction Materials:Brick, Stone
- Exterior Features:Covered, Sprinkler Irrigation
- Foundation Description:Slab
- Levels:1 Story
Utilities
- Water:Public, Water Available
- Sewer:Public Sewer, Sewer Available
Finances and disclosures
- Price:$472,900
- Price per sq. ft.:$268.08
Features and amenities
- Appliances:Built-In Electric Oven, Cooktop, Dishwasher, Disposal, Microwave, Tankless Water Heater, Water Heater
- Laundry features:Washer Hookup
- Amenities:All Window Treatments, Ceiling Fans, Granite Counters, High Speed Internet, Low Emissivity Windows, Maintenance Grounds, Pool, Programmable Thermostat, Quartz Counters, Smoke Detectors, Walk In Pantry
- Pool features:Community, Pool
Parking
- Parking description:Attached, Garage, Garage Door Opener
- Garage:Yes
- Garage spaces:2
New listings near 5046 Acadia Loop
- New
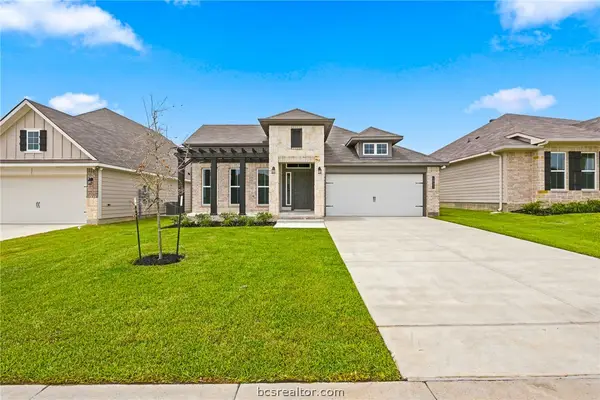 $326,900Active3 beds 2 baths1,855 sq. ft.
1921 Sebright Drive, Bryan, TX 77807
MLS# 26011429Listed by: STYLECRAFT BROKERAGE, LLC - New
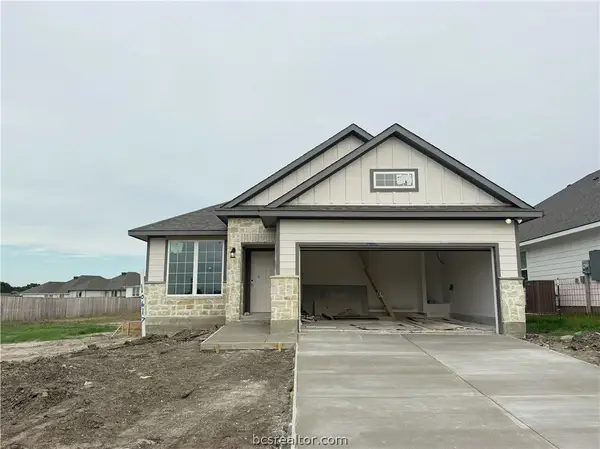 $290,900Active3 beds 2 baths1,349 sq. ft.
10617 Burgundy Berry Way, Bryan, TX 77845
MLS# 26011430Listed by: STYLECRAFT BROKERAGE, LLC - New
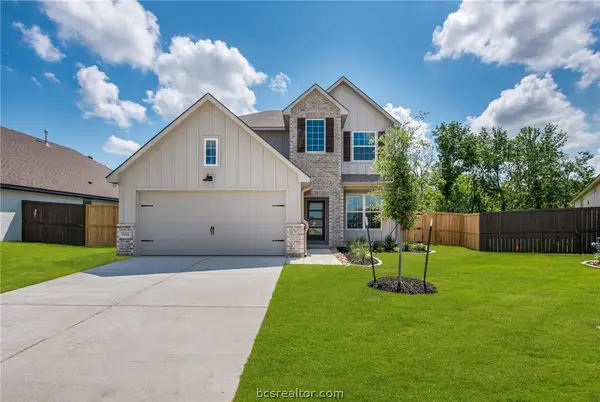 $444,900Active4 beds 4 baths2,673 sq. ft.
5644 Hayduke Lane, Bryan, TX 77802
MLS# 26011428Listed by: STYLECRAFT BROKERAGE, LLC  $476,900Active4 beds 4 baths2,693 sq. ft.
4110 Snapdragon Lane, Bryan, TX 77802
MLS# 26006930Listed by: STYLECRAFT BROKERAGE, LLC $403,900Active4 beds 3 baths2,103 sq. ft.
5006 Acadia Loop, Bryan, TX 77802
MLS# 26006931Listed by: STYLECRAFT BROKERAGE, LLC $396,900Active3 beds 2 baths1,895 sq. ft.
4105 Snapdragon Lane, Bryan, TX 77802
MLS# 26006934Listed by: STYLECRAFT BROKERAGE, LLC- New
 $499,000Active3 beds 2 baths1,912 sq. ft.
6088 Hare Lane, Bryan, TX 77808
MLS# 26011370Listed by: COLDWELL BANKER APEX, REALTORS - New
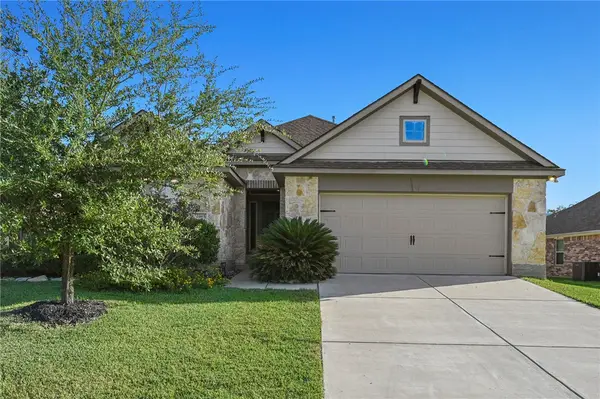 $440,000Active4 beds 3 baths2,166 sq. ft.
3465 Lockett Hall Circle, Bryan, TX 77808
MLS# 26011345Listed by: BHHS CALIBER REALTY - New
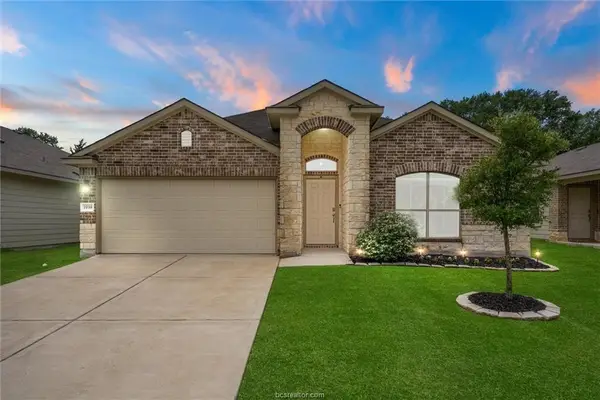 $269,000Active3 beds 2 baths1,581 sq. ft.
1939 Thorndyke Lane, Bryan, TX 77807
MLS# 53780626Listed by: KELLER WILLIAMS REALTY BRAZOS VALLEY OFFICE


Protect your home and budget from life's surprises with an Assurant Home Warranty, backed by a partner that supports you through every step of homeownership. Explore Plans.
©2026 Century 21 Real Estate LLC. All rights reserved. CENTURY 21®, the CENTURY 21 Logo and C21® are service marks owned by Century 21 Real Estate LLC. Century 21 Real Estate LLC fully supports the principles of the Fair Housing Act and the Equal Opportunity Act. Each office is independently owned and operated. Listing information is deemed reliable but not guaranteed accurate.