
5108 Inverness Drive, Bryan, TX 77802
Local realty services provided by:CENTURY 21 North East
5108 Inverness Drive,Bryan, TX 77802
$2,200,000
- 4 Beds
- 3 Baths
- 4,038 sq. ft.
- Single family
- Active
Listed by: andrew ball
Office: adam development properties
MLS#:26010812
Source:TX_BCSR
Price summary
- Price:$2,200,000
- Price per sq. ft.:$544.82
- Monthly HOA dues:$383.33
About this home
Stunning 4-bedroom, 3-bath traditional home situated on a coveted golf course lot in the prestigious Miramont Country Club community. This beautifully designed residence blends timeless architecture with an ideal setting overlooking the fairway, offering privacy and picturesque views from your own backyard. Enjoy resort-style living with access to Miramont's 18-hole Robert Trent Jones II championship course, 93,000-square-foot clubhouse, resort-style pool, tennis courts, and state-of-the-art fitness center. Spacious, light-filled interiors offer room to entertain, while the covered outdoor living space is perfect for taking in golf course sunsets. Located minutes from Highway 6, Texas A&M, and downtown Bryan, this home offers the best of luxury golf community living in the heart of the Brazos Valley. A rare opportunity in one of Bryan-College Station's most sought-after addresses.
Contact an agent
Home facts
- Year built:2018
- Subdivision & Development:Miramont
- Listing ID #:26010812
- Added:1 day(s) ago
- Updated:August 31, 2026 at 10:01 PM
Rooms and interior
- Bedrooms:4
- Total bathrooms:3
- Full bathrooms:3
- Living area:4,038 sq. ft.
Heating and cooling
- Cooling:Central Air, Electric
- Heating:Central, Gas
- Central air:Yes
Structure and exterior
- Year built:2018
- Building area:4,038 sq. ft.
- Lot area:0.51 Acres
- Levels:1 Story
Utilities
- Water:Public, Water Available
- Sewer:Public Sewer, Sewer Available
Finances and disclosures
- Price:$2,200,000
- Price per sq. ft.:$544.82
Features and amenities
- Appliances:Gas Water Heater, Multiple Water Heaters, Tankless Water Heater
- Amenities:Maintenance Grounds
Parking
- Parking description:Attached, Garage
- Garage:Yes
- Garage spaces:3
New listings near 5108 Inverness Drive
- New
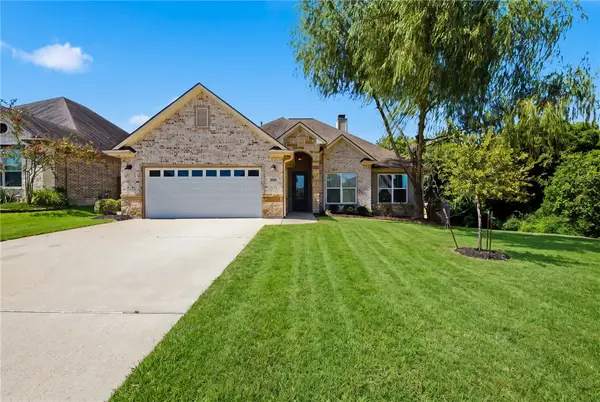 $429,000Active3 beds 3 baths2,089 sq. ft.
3509 Dovecote, Bryan, TX 77808
MLS# 26010818Listed by: STANDLEY REAL ESTATE COMPANY, LLC - New
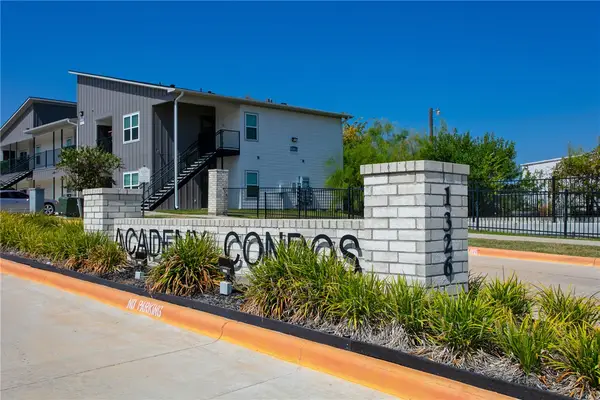 $220,000Active3 beds 3 baths1,258 sq. ft.
1326 Prairie Drive #223, Bryan, TX 77803
MLS# 26010226Listed by: LONGITUDE REAL ESTATE - New
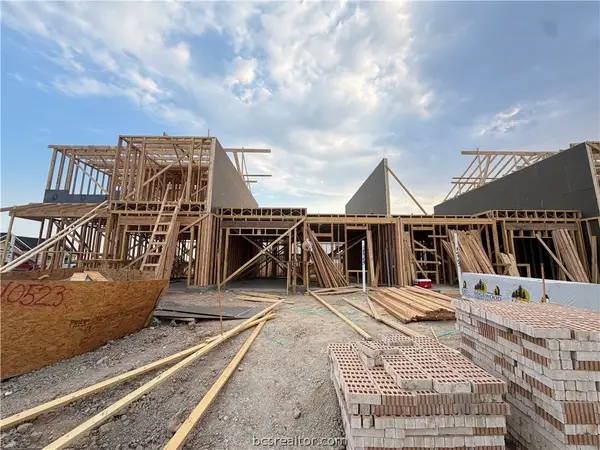 $237,900Active3 beds 3 baths1,346 sq. ft.
10523 Berry Branch Lane, Bryan, TX 77845
MLS# 26010807Listed by: STYLECRAFT BROKERAGE, LLC - New
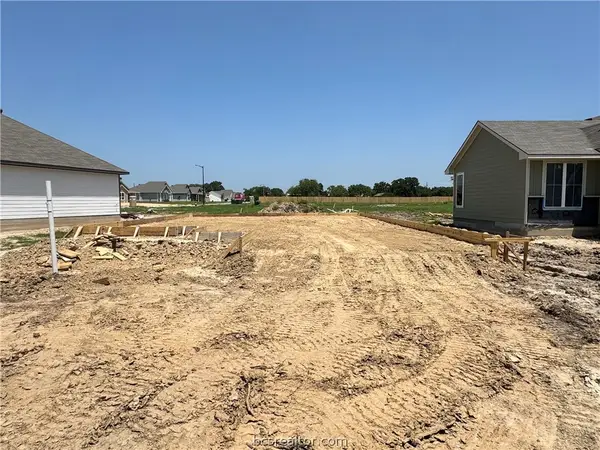 $298,900Active4 beds 2 baths1,654 sq. ft.
1920 Mcarthur Avenue, Bryan, TX 77803
MLS# 26010813Listed by: STYLECRAFT BROKERAGE, LLC - Open Sat, 11am to 2pmNew
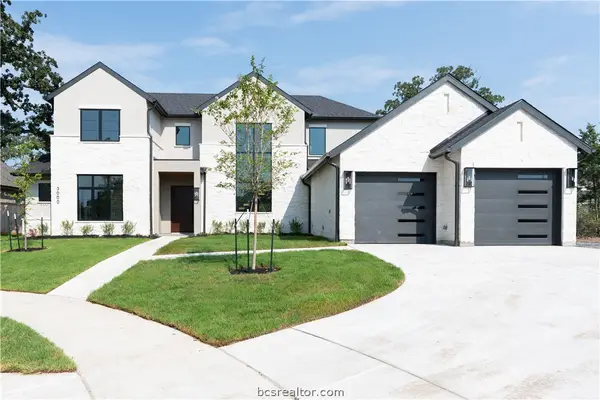 $1,625,000Active4 beds 5 baths3,486 sq. ft.
3000 Silverbell Court, Bryan, TX 77807
MLS# 26010178Listed by: COLDWELL BANKER APEX, REALTORS - New
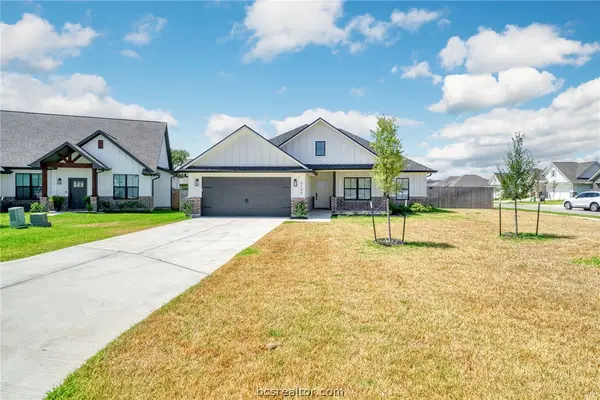 $320,000Active3 beds 2 baths1,517 sq. ft.
2105 Aleppo Court, Bryan, TX 77807
MLS# 26010636Listed by: BELL PROPERTIES - New
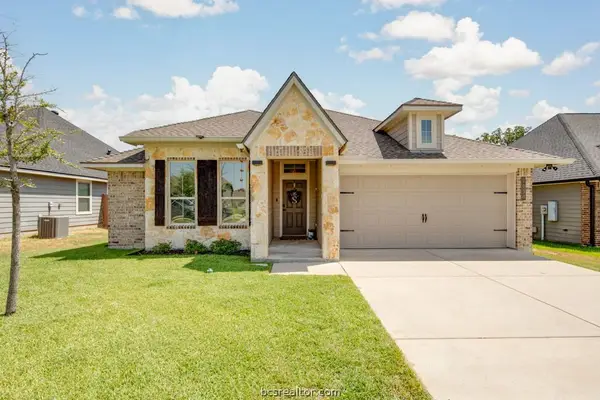 $310,000Active3 beds 2 baths1,576 sq. ft.
2030 Dumfries Drive, Bryan, TX 77807
MLS# 26010778Listed by: KNOX REALTY ADVISORS, LLC - New
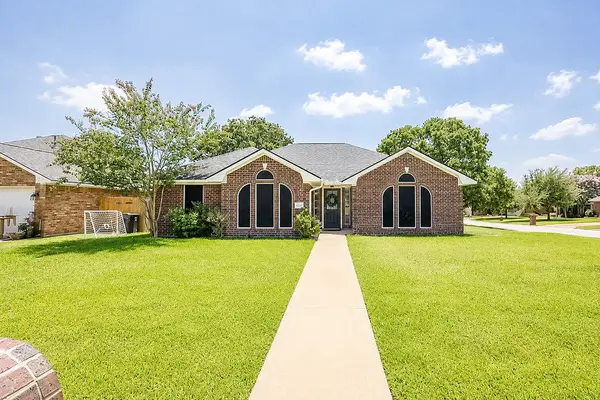 $315,000Active3 beds 2 baths1,601 sq. ft.
6200 Trellick Court, Bryan, TX 77802
MLS# 26010263Listed by: AGGIELAND PROPERTIES - New
 $299,999Active5 beds 3 baths2,140 sq. ft.
906 Lazy Lane, Bryan, TX 77802
MLS# 26010773Listed by: MAROON & WHITE PROPERTY MGMT


Protect your home and budget from life's surprises with an Assurant Home Warranty, backed by a partner that supports you through every step of homeownership. Explore Plans.
©2026 Century 21 Real Estate LLC. All rights reserved. CENTURY 21®, the CENTURY 21 Logo and C21® are service marks owned by Century 21 Real Estate LLC. Century 21 Real Estate LLC fully supports the principles of the Fair Housing Act and the Equal Opportunity Act. Each office is independently owned and operated. Listing information is deemed reliable but not guaranteed accurate.