
5300 Bloomsbury Way, Bryan, TX 77802
Local realty services provided by:CENTURY 21 North East
5300 Bloomsbury Way,Bryan, TX 77802
$460,000
- 4 Beds
- 2 Baths
- 2,296 sq. ft.
- Single family
- Active
Listed by: monica palasota
Office: cortiers real estate
MLS#:26013002
Source:TX_BCSR
Price summary
- Price:$460,000
- Price per sq. ft.:$200.35
- Monthly HOA dues:$15
About this home
WELCOME HOME TO COPPERFIELD! Discover the charm and comfort of 5300 Bloomsbury Way, a 4-bedroom, 2-bath home offering inviting living spaces, thoughtful architectural details, and wonderful opportunities for everyday living and entertaining all on a corner lot with a open green space behind you. From the attractive brick exterior and welcoming curb appeal to the very spacious living room with a fireplace, raised ceiling, and plantation-style shutters, this home offers character throughout. The kitchen features abundant cabinetry, generous countertop space, a gas range, a tile backsplash, and a convenient serving opening connecting to the adjoining living area. The breakfast room offers easy access to the backyard, making indoor and outdoor entertaining a breeze. The primary bathroom features dual vanities, a jetted soaking tub, and a separate shower. Additional highlights include decorative trim, a combination of tile, carpet, and wood-look flooring, and a two-car garage with a massive driveway entry. STEP OUTSIDE AND STAY AWHILE! Enjoy the spacious, fenced backyard with a covered patio and ceiling fan—an inviting setting for morning coffee, weekend cookouts, or relaxing at the end of the day. Located in Bryan’s established Copperfield subdivision with an additional fee of $100 for seasonal pool access, this property offers a wonderful combination of space, comfort, and neighborhood appeal. Come see the possibilities and imagine making 5300 Bloomsbury Way your next home!...
Contact an agent
Home facts
- Year built:2003
- Subdivision & Development:Copperfield
- Listing ID #:26013002
- Added:1 day(s) ago
- Updated:November 04, 2026 at 06:42 PM
Rooms and interior
- Bedrooms:4
- Total bathrooms:2
- Full bathrooms:2
- Flooring:Carpet, Tile
- Dining Description:Breakfast Area
- Kitchen Description:Dishwasher, Gas Range, Kitchen Exhaust Fan, Microwave
- Living area:2,296 sq. ft.
Heating and cooling
- Cooling:Central Air, Electric
- Heating:Central, Gas
- Central air:Yes
Structure and exterior
- Roof:Shingle
- Year built:2003
- Building area:2,296 sq. ft.
- Lot area:0.24 Acres
- Architectural Style:Traditional
- Construction Materials:Brick, Frame, Stone
- Foundation Description:Slab
- Levels:1 Story
Utilities
- Water:Public, Water Available
- Sewer:Public Sewer, Sewer Available
Finances and disclosures
- Price:$460,000
- Price per sq. ft.:$200.35
Features and amenities
- Appliances:Dishwasher, Gas Range, Gas Water Heater, Microwave, Water Heater
- Laundry features:Washer Hookup
- Amenities:Ceiling Fans, High Ceilings, Laminate Counters, Maintenance Grounds, Management, Shutters, Smoke Detectors
Parking
- Parking description:Attached, Garage, Garage Door Opener
- Garage:Yes
- Garage spaces:2
New listings near 5300 Bloomsbury Way
- New
 $224,900Active3 beds 2 baths1,321 sq. ft.
2651 Symphony Park Drive, Bryan, TX 77802
MLS# 26012999Listed by: TREEHOUSE REAL ESTATE - New
 $399,900Active3 beds 2 baths1,860 sq. ft.
3046 Teller Drive, Bryan, TX 77808
MLS# 26013052Listed by: INHABIT REAL ESTATE GROUP - New
 $230,000Active3 beds 2 baths1,306 sq. ft.
806 Holt Street, Bryan, TX 77803
MLS# 38713844Listed by: NEXTHOME REALTY SOLUTIONS BCS - New
 $649,900Active3 beds 3 baths2,356 sq. ft.
3200 Hunters Crossing Trail, Bryan, TX 77808
MLS# 26012918Listed by: INHABIT REAL ESTATE GROUP - New
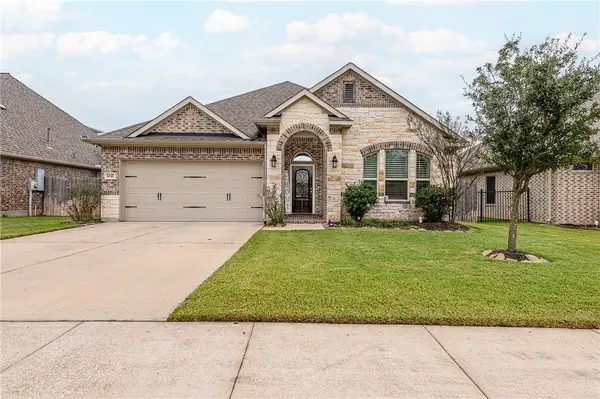 $360,000Active3 beds 2 baths1,861 sq. ft.
3047 Peterson Circle, Bryan, TX 77802
MLS# 26012950Listed by: CORTIERS REAL ESTATE - New
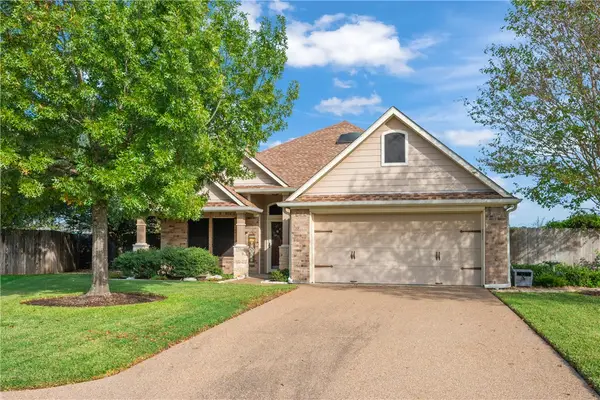 $355,000Active3 beds 2 baths1,814 sq. ft.
2914 Alba Court, Bryan, TX 77808
MLS# 26012919Listed by: NEXTHOME REALTY SOLUTIONS BCS - New
 $1,275,000Active4 beds 4 baths3,819 sq. ft.
7703 Holligan Trail, Bryan, TX 77808
MLS# 26013001Listed by: KNOX REALTY ADVISORS, LLC - New
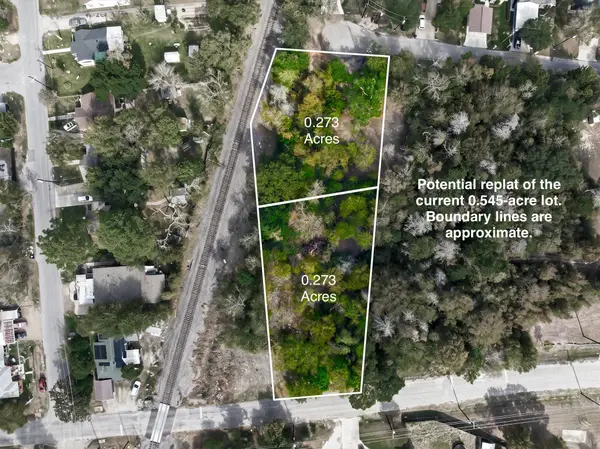 $55,000Active0.27 Acres
TBD Wallace Street, Bryan, TX 77803
MLS# 73953355Listed by: NEXTHOME REALTY SOLUTIONS BCS - New
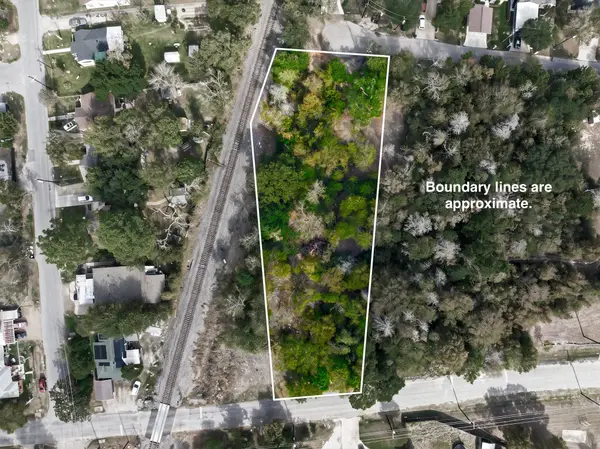 $110,000Active0.55 Acres
402 Wallace Street, Bryan, TX 77803
MLS# 8553733Listed by: NEXTHOME REALTY SOLUTIONS BCS


Protect your home and budget from life's surprises with an Assurant Home Warranty, backed by a partner that supports you through every step of homeownership. Explore Plans.
©2026 Century 21 Real Estate LLC. All rights reserved. CENTURY 21®, the CENTURY 21 Logo and C21® are service marks owned by Century 21 Real Estate LLC. Century 21 Real Estate LLC fully supports the principles of the Fair Housing Act and the Equal Opportunity Act. Each office is independently owned and operated. Listing information is deemed reliable but not guaranteed accurate.