
5570 Dilly Shaw Tap Road, Bryan, TX 77808
Local realty services provided by:CENTURY 21 Judge Fite Company
5570 Dilly Shaw Tap Road,Bryan, TX 77808
$498,000
- 3 Beds
- 2 Baths
- 2,073 sq. ft.
- Single family
- Active
Listed by: mary praytor sturdivant
Office: town & country realty
MLS#:26009919
Source:TX_BCSR
Price summary
- Price:$498,000
- Price per sq. ft.:$240.23
- Monthly HOA dues:$4.17
About this home
Beautifully updated home on just over 3 acres in desirable Fawn Lake Estates! Spacious, open floor plan with stunning hardwood floors through the entry, living room, dining, and hallways, while 12x24” tile is in the kitchen, bathrooms, and laundry room. The kitchen has an abundance of cabinets, a large island with seating, flush-mount lighting, and a sleek undermount sink. The counter-height bar provides additional seating, perfect for entertaining family and friends. Bedrooms have new carpet (7/26). Other updates include recent interior and exterior paint, updated bathrooms, crown molding, stylish lighting, laundry room cabinetry, front and back doors, and more. Additional features include a gutters, energy-efficient solar screens on the back windows, and extended concrete parking. There is ample space for a FFA or 4-H animals/projects or a big shop. Enjoy the best of country living, just minutes from schools, shopping, and dining. See it today!
Contact an agent
Home facts
- Year built:1999
- Subdivision & Development:Fawn Lake Ests.
- Listing ID #:26009919
- Added:1 day(s) ago
- Updated:August 07, 2026 at 02:05 AM
Rooms and interior
- Bedrooms:3
- Total bathrooms:2
- Full bathrooms:2
- Flooring:Carpet, Tile, Wood
- Kitchen Description:Dishwasher, Kitchen Island, Microwave
- Living area:2,073 sq. ft.
Heating and cooling
- Cooling:Ceiling Fans, Central Air, Electric
- Heating:Central, Electric, Heat Pump
- Central air:Yes
Structure and exterior
- Year built:1999
- Building area:2,073 sq. ft.
- Lot area:3.02 Acres
- Lot Features:Level, Trees Large Size
- Construction Materials:Brick
- Foundation Description:Slab
- Levels:1 Story
Utilities
- Water:Community/Coop, Water Available
- Sewer:Septic Available
Finances and disclosures
- Price:$498,000
- Price per sq. ft.:$240.23
Features and amenities
- Appliances:Dishwasher, Electric Water Heater, Microwave
- Laundry features:Washer Hookup
- Amenities:All Window Treatments, Ceiling Fans, Dry Bar, Granite Counters, High Ceilings, Maintenance Grounds, Management, Programmable Thermostat, Smoke Detectors
Parking
- Parking description:Attached, Garage, Garage Door Opener, Garage Faces Side
- Garage:Yes
- Garage spaces:2
New listings near 5570 Dilly Shaw Tap Road
- New
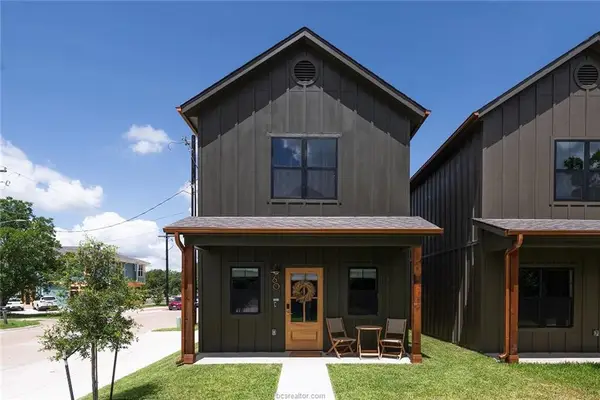 $259,000Active2 beds 3 baths963 sq. ft.
302 W 31st Street #601, Bryan, TX 77803
MLS# 38283058Listed by: REAL BROKER, LLC - New
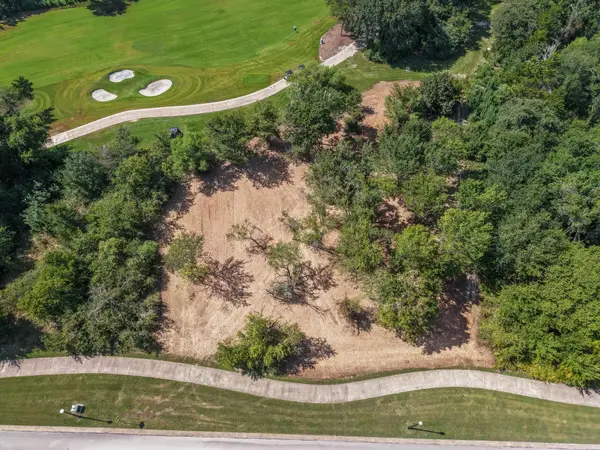 $949,999Active1.14 Acres
3450 N Traditions Drive, Bryan, TX 77807
MLS# 17128668Listed by: THE FARMHOUSE TWIST - New
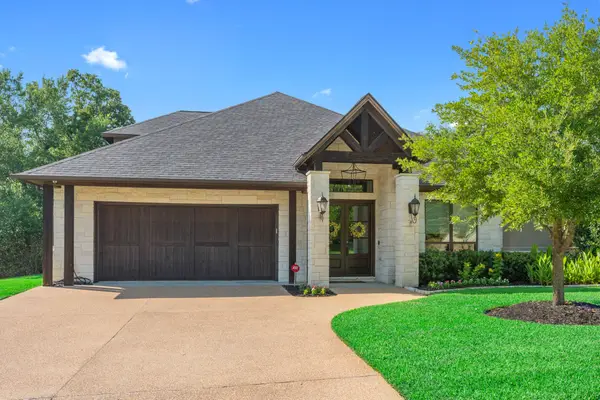 $1,399,900Active5 beds 5 baths4,117 sq. ft.
3211 Pinyon Creek Drive, Bryan, TX 77807
MLS# 54496902Listed by: THE FARMHOUSE TWIST - Open Sun, 1:30 to 3pmNew
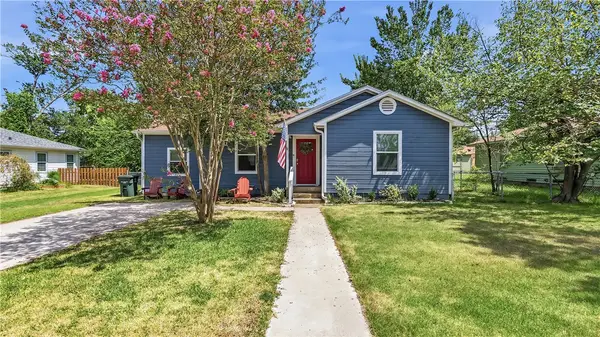 $235,000Active3 beds 1 baths1,171 sq. ft.
907 North Avenue, Bryan, TX 77802
MLS# 26009861Listed by: COLDWELL BANKER APEX, REALTORS - New
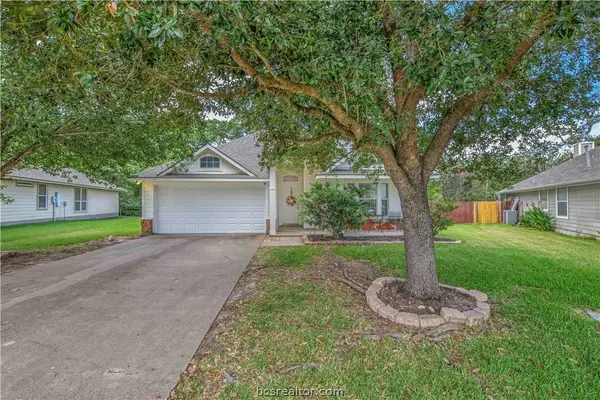 $359,900Active3 beds 2 baths1,549 sq. ft.
1721 Summerwood Loop, Bryan, TX 77807
MLS# 26009924Listed by: SRA STRATEGIC REALTY ADVISORS - New
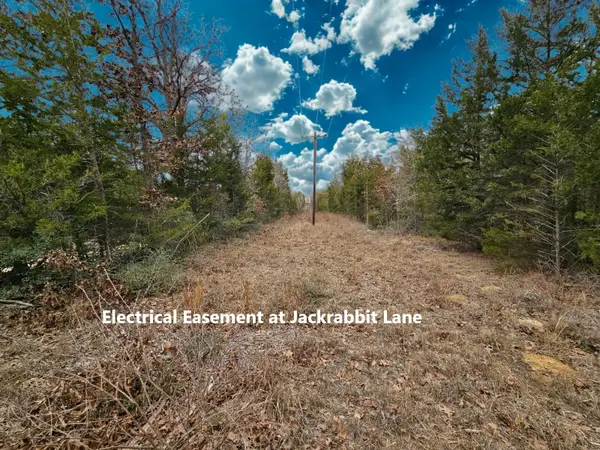 $340,000Active34 Acres
TBD Jackrabbit Lane Lane, Bryan, TX 77808
MLS# 71440508Listed by: KELLER WILLIAMS REALTY BRAZOS VALLEY OFFICE - New
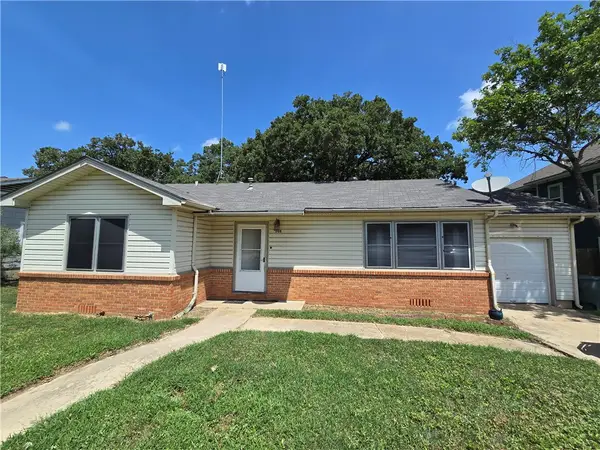 $195,000Active3 beds 2 baths1,252 sq. ft.
208 Tee Drive, Bryan, TX 77801
MLS# 26009603Listed by: LONGITUDE REAL ESTATE - New
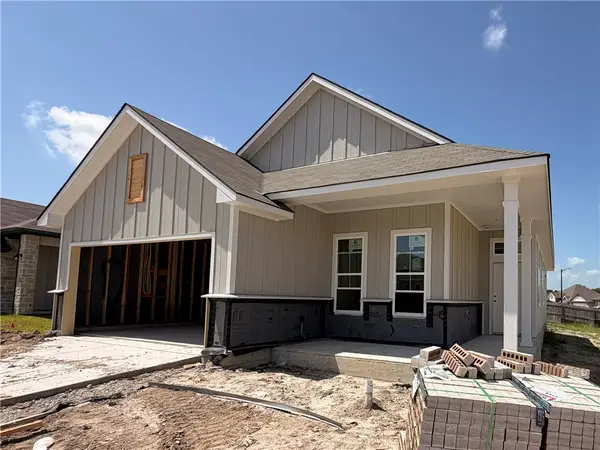 $301,900Active3 beds 2 baths1,509 sq. ft.
2223 Terrilyn Court, Bryan, TX 77807
MLS# 26009882Listed by: STYLECRAFT BROKERAGE, LLC - New
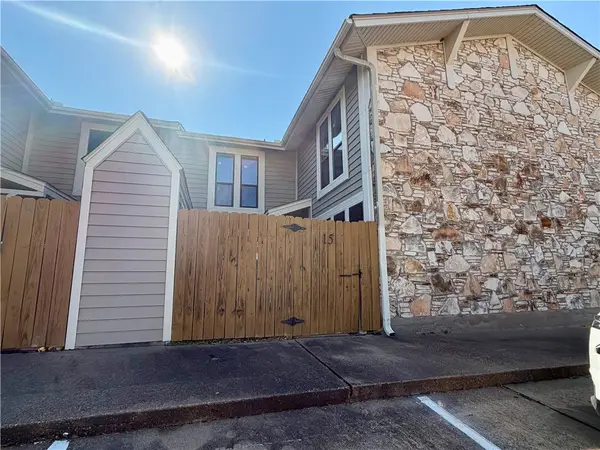 $139,000Active2 beds 2 baths1,048 sq. ft.
2101 Barak Lane #15, Bryan, TX 77802
MLS# 26009883Listed by: CORTIERS REAL ESTATE


Protect your home and budget from life's surprises with an Assurant Home Warranty, backed by a partner that supports you through every step of homeownership. Explore Plans.
©2026 Century 21 Real Estate LLC. All rights reserved. CENTURY 21®, the CENTURY 21 Logo and C21® are service marks owned by Century 21 Real Estate LLC. Century 21 Real Estate LLC fully supports the principles of the Fair Housing Act and the Equal Opportunity Act. Each office is independently owned and operated. Listing information is deemed reliable but not guaranteed accurate.