
6477 Ridgeview Estates Lane, Bryan, TX 77808
Local realty services provided by:CENTURY 21 Judge Fite Company
6477 Ridgeview Estates Lane,Bryan, TX 77808
$798,000
- 4 Beds
- 3 Baths
- 2,780 sq. ft.
- Single family
- Active
Listed by: megan bock
Office: real broker, llc.855-450-0442
MLS#:3762990
Source:HARMLS
Price summary
- Price:$798,000
- Price per sq. ft.:$287.05
- Monthly HOA dues:$33.33
About this home
Welcome to this beautifully maintained Ridgewood-built home in Ridgeview Estates, offering the feel of new construction with thoughtful upgrades throughout. Built in 2024, this home features an open-concept layout, no carpet, arched openings, exposed ceiling beams, designer lighting, a stone fireplace, and a spacious kitchen with a large island, custom cabinetry, and modern finishes. The primary suite includes dual vanities, a freestanding soaking tub, a walk-in closet, and a built-in walk-in safe room for valuables, documents, and keepsakes. Step outside to your private backyard retreat with a pool, perfect for relaxing or entertaining. Located in desirable Ridgeview Estates, this home combines quality construction, modern style, low-maintenance living, and everyday functionality. A rare opportunity to own a newer home with a pool and custom features.
Contact an agent
Home facts
- Year built:2024
- Subdivision & Development:Ridgeview Estates
- Listing ID #:3762990
- Updated:September 15, 2026 at 10:17 PM
Rooms and interior
- Bedrooms:4
- Total bathrooms:3
- Full bathrooms:3
- Rooms Total:4
- Flooring:Concrete
- Kitchen Description:Dishwasher, Double Oven, Electric Oven, Gas Range, Microwave
- Living area:2,780 sq. ft.
Heating and cooling
- Cooling:Central Air, Electric
- Heating:Central, Electric, Heat Pump
- Central air:Yes
Structure and exterior
- Roof:Composition, Wood
- Year built:2024
- Building area:2,780 sq. ft.
- Lot area:1.01 Acres
- Lot Features:Subdivision
- Architectural Style:Traditional
- Construction Materials:Brick, Stone
- Foundation Description:Slab
- Levels:1 Story
Schools
- High school:BRYAN HIGH SCHOOL
- Middle school:ARTHUR L DAVILA MIDDLE
- Elementary school:SAM HOUSTON ELEMENTARY SCHOOL (BRYAN)
Utilities
- Sewer:Septic Tank
Finances and disclosures
- Price:$798,000
- Price per sq. ft.:$287.05
- Tax amount:$10,362 (2025)
Features and amenities
- Appliances:Dishwasher, Double Oven, Electric Oven, Gas Range, Microwave, Tankless Water Heater
- Amenities:Ceiling Fans, Low Emissivity Windows, Programmable Thermostat, Tankless Water Heater
- Pool features:In Ground
Parking
- Parking description:Garage
- Garage:Yes
- Garage spaces:2
New listings near 6477 Ridgeview Estates Lane
- New
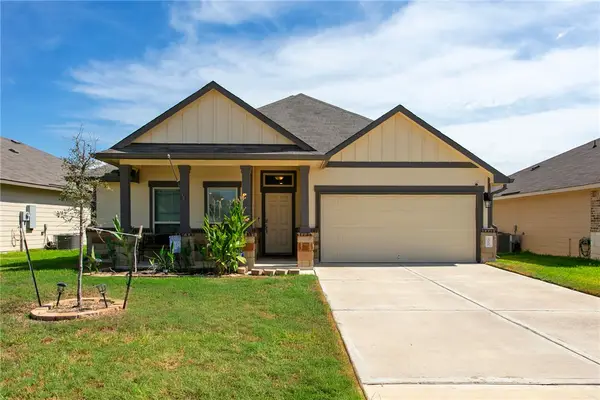 $280,000Active3 beds 2 baths1,530 sq. ft.
2060 Chief Street, Bryan, TX 77807
MLS# 26010910Listed by: LONGITUDE REAL ESTATE - New
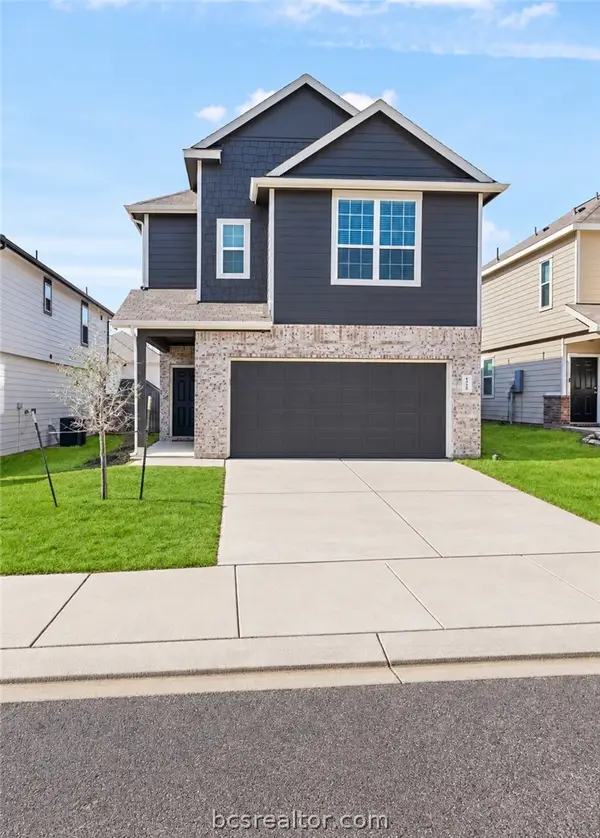 $275,000Active3 beds 3 baths1,837 sq. ft.
1425 Desire Lane, Bryan, TX 77803
MLS# 26011293Listed by: THE ROOTED COLLECTIVE - New
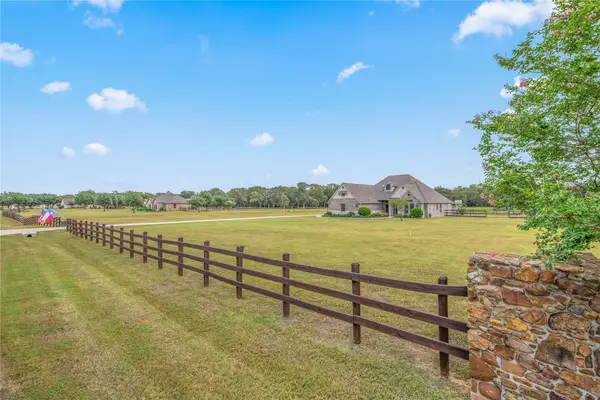 $729,900Active4 beds 3 baths2,288 sq. ft.
9600 Shadow Creek Trail Nw, Bryan, TX 77808
MLS# 58454621Listed by: ZWEIACKER & ASSOCIATES - New
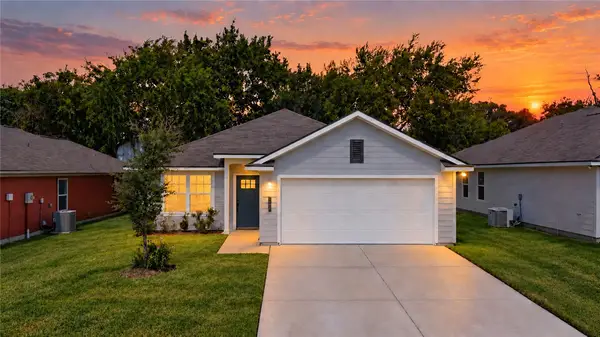 $250,000Active3 beds 2 baths1,330 sq. ft.
1920 Basil Court, Bryan, TX 77801
MLS# 26010166Listed by: KELLER WILLIAMS REALTY BRAZOS VALLEY OFFICE - New
 $133,999Active1 Acres
2497 Coronado Estates Drive, Bryan, TX 77808
MLS# 26011274Listed by: COLDWELL BANKER APEX, REALTORS - New
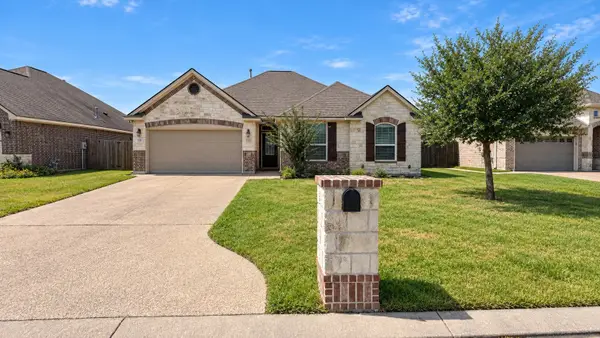 $399,900Active4 beds 2 baths1,893 sq. ft.
3108 Archer Circle, Bryan, TX 77808
MLS# 21374031Listed by: KELLER WILLIAMS REALTY-FM - New
 $499,000Active3 beds 3 baths2,074 sq. ft.
4757 N Stonecrest Court, Bryan, TX 77808
MLS# 26011200Listed by: BHHS CALIBER REALTY - New
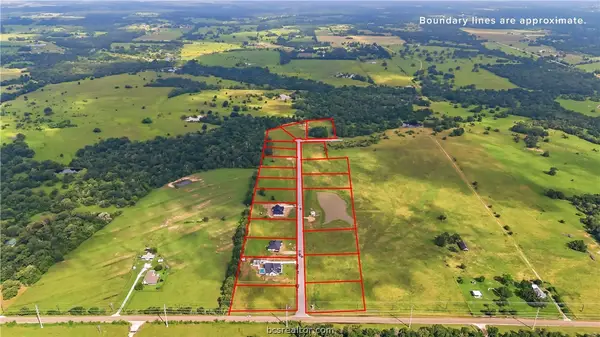 $134,999Active1 Acres
2456 Coronado Estates Drive, Bryan, TX 77808
MLS# 26011269Listed by: COLDWELL BANKER APEX, REALTORS - New
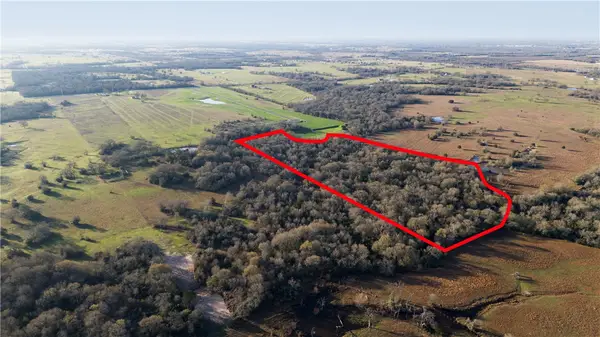 $477,000Active15.9 Acres
TBA Plata Resv.1 Way, Bryan, TX 77808
MLS# 26011256Listed by: COLDWELL BANKER APEX, REALTORS - New
 $338,800Active3 beds 2 baths1,521 sq. ft.
3241 Wesley Loop, Bryan, TX 77808
MLS# 26011233Listed by: ENGEL & VOELKERS B/CS


Protect your home and budget from life's surprises with an Assurant Home Warranty, backed by a partner that supports you through every step of homeownership. Explore Plans.
©2026 Century 21 Real Estate LLC. All rights reserved. CENTURY 21®, the CENTURY 21 Logo and C21® are service marks owned by Century 21 Real Estate LLC. Century 21 Real Estate LLC fully supports the principles of the Fair Housing Act and the Equal Opportunity Act. Each office is independently owned and operated. Listing information is deemed reliable but not guaranteed accurate.