710 Chevy Chase, Bryan, TX 77802
Local realty services provided by:CENTURY 21 North East
710 Chevy Chase,Bryan, TX 77802
$370,000
- 2 Beds
- 2 Baths
- 1,987 sq. ft.
- Single family
- Active
Listed by: halley roberson, maurey bell lee
Office: bell properties
MLS#:26009568
Source:TX_BCSR
Price summary
- Price:$370,000
- Price per sq. ft.:$186.21
About this home
Nestled on a quiet cul-de-sac in Bryan, this beautifully maintained 2-bedroom, 2-bath home offers the perfect blend of comfort, style, and functionality. The thoughtfully designed floor plan features a formal dining room, a spacious living area, a cozy breakfast nook, and a large kitchen with an island that's perfect for cooking and gathering.
The private primary suite is a true retreat, featuring a generously sized bedroom with direct access to the back patio, a walk-in closet, dual vanities, a garden tub, and a separate walk-in shower.
Step outside to enjoy the inviting front courtyard or entertain guests on the expansive new back deck overlooking a peaceful backyard with a serene sitting area.
Recent updates include fresh interior paint, remodeled bathrooms, luxury vinyl plank flooring, updated light fixtures, a new deck, and much more. This move-in-ready home is full of charm and won't last long. Schedule your private showing today!
Contact an agent
Home facts
- Year built:1982
- Listing ID #:26009568
- Added:1 day(s) ago
- Updated:July 27, 2026 at 10:53 PM
Rooms and interior
- Bedrooms:2
- Total bathrooms:2
- Full bathrooms:2
- Flooring:Tile, Vinyl
- Living area:1,987 sq. ft.
Heating and cooling
- Cooling:Central Air, Electric
- Heating:Central, Gas
- Central air:Yes
Structure and exterior
- Roof:Composition
- Year built:1982
- Building area:1,987 sq. ft.
- Lot area:0.16 Acres
- Lot Features:Cul-De-Sac, Open Lot, Stream/Creek, Trees Large Size
- Architectural Style:Patio Home, Traditional
- Construction Materials:Brick, Frame
- Foundation Description:Slab
- Levels:1 Story
Utilities
- Water:Public, Water Available
- Sewer:Public Sewer, Sewer Available
Finances and disclosures
- Price:$370,000
- Price per sq. ft.:$186.21
Features and amenities
- Amenities:All Window Treatments, Ceiling Fans, Smoke Detectors, Wet Bar
Parking
- Parking description:Attached, Garage, Garage Door Opener
- Garage:Yes
- Garage spaces:2
New listings near 710 Chevy Chase
- Open Sat, 2 to 4pmNew
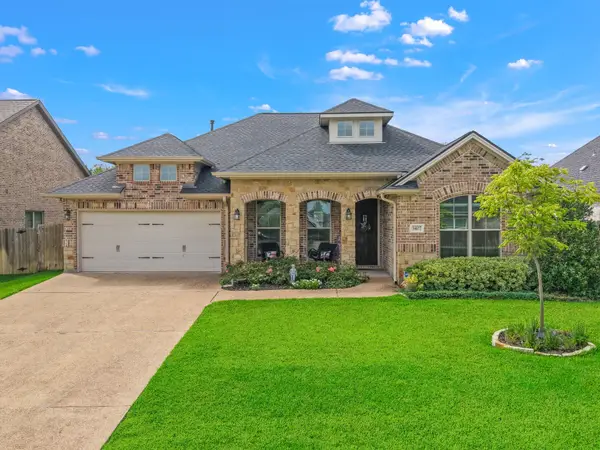 $447,500Active4 beds 3 baths2,141 sq. ft.
3407 Dovecote Way, Bryan, TX 77808
MLS# 55412626Listed by: NEXTHOME REALTY SOLUTIONS BCS - New
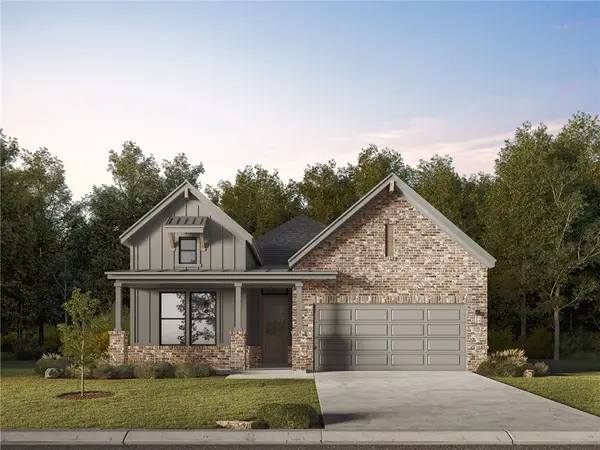 $464,900Active4 beds 3 baths2,009 sq. ft.
4117 Pennie Way, Bryan, TX 77802
MLS# 26009552Listed by: LLANO RIVER REALTY LLC - New
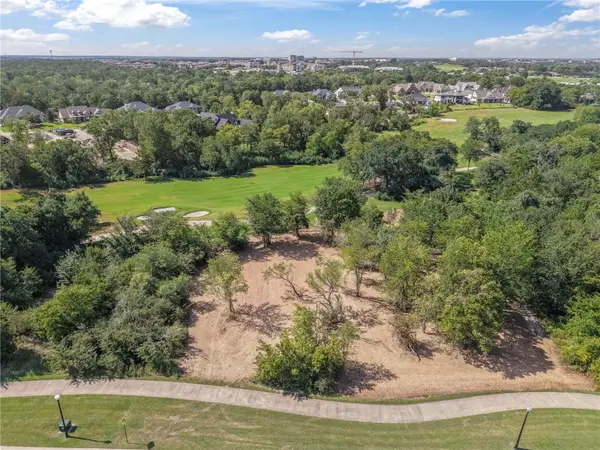 $949,999Active1.14 Acres
3450 N Traditions Drive, Bryan, TX 77807
MLS# 26009547Listed by: FARMHOUSE TWIST, THE - New
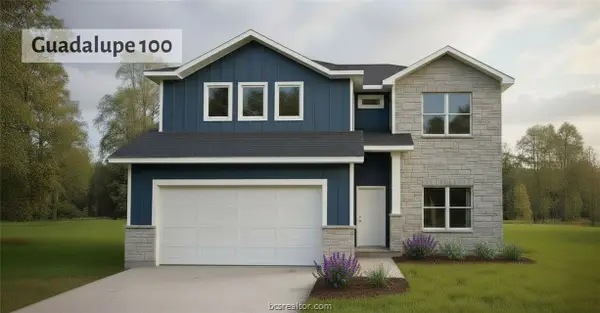
 $356,300Active4 beds 3 baths2,432 sq. ft.
5530 Harriet Street, Bryan, TX 77807
MLS# 26009486Listed by: CENTURY 21 INTEGRA - New
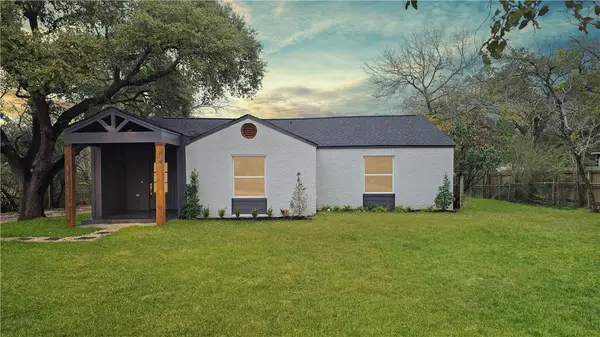 $285,000Active3 beds 3 baths2,287 sq. ft.
3803 Ridgewood Street, Bryan, TX 77801
MLS# 26009543Listed by: LUXELY REAL ESTATE - New
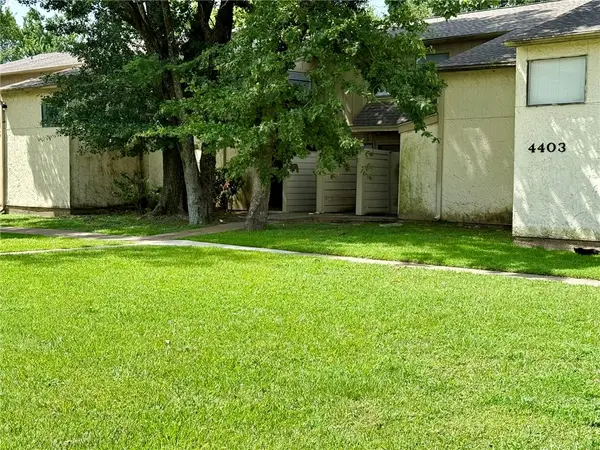 $95,000Active1 beds 1 baths720 sq. ft.
4403 Carter Creek Parkway #5, Bryan, TX 77802
MLS# 26009141Listed by: NEXTHOME REALTY SOLUTIONS BCS - New
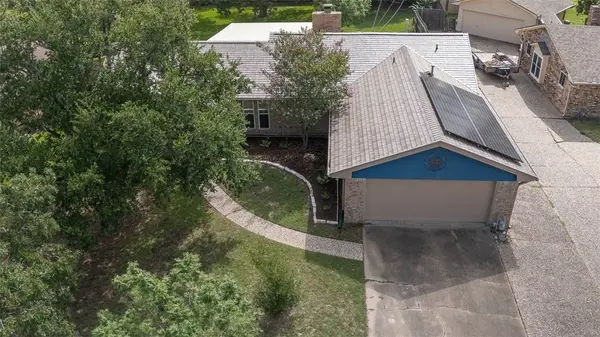 $310,000Active4 beds 2 baths1,746 sq. ft.
3609 Oak Ridge Drive, Bryan, TX 77802
MLS# 26009490Listed by: KELLER WILLIAMS REALTY BRAZOS VALLEY OFFICE - New
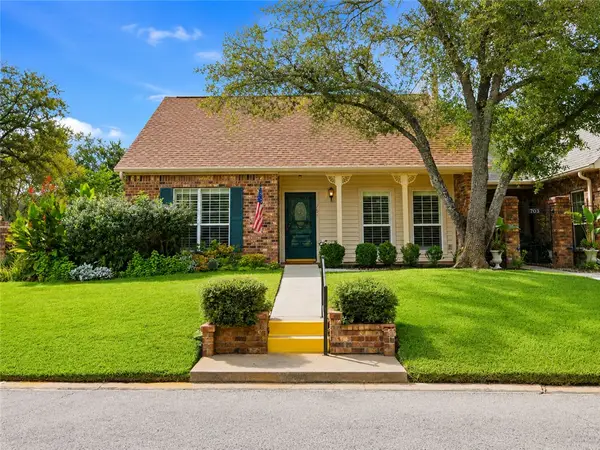 $260,000Active2 beds 2 baths1,530 sq. ft.
701 Walker Street, Bryan, TX 77802
MLS# 26009541Listed by: TREEHOUSE REAL ESTATE - New
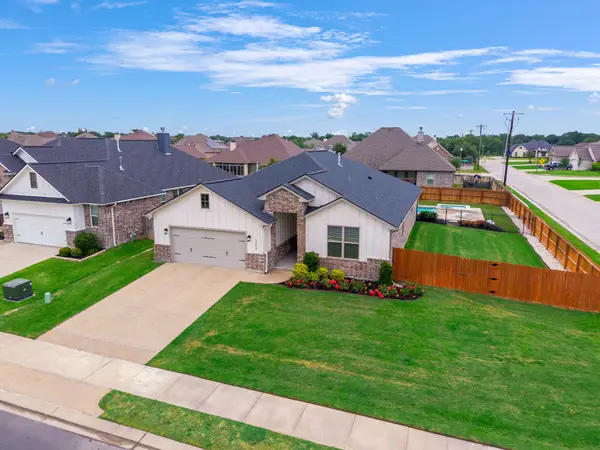 $562,000Active4 beds 3 baths2,118 sq. ft.
3353 Stonington Way, Bryan, TX 77808
MLS# 7564277Listed by: JILL SECHELSKI, BROKER


Protect your home and budget from life's surprises with an Assurant Home Warranty, backed by a partner that supports you through every step of homeownership. Explore Plans.
©2026 Century 21 Real Estate LLC. All rights reserved. CENTURY 21®, the CENTURY 21 Logo and C21® are service marks owned by Century 21 Real Estate LLC. Century 21 Real Estate LLC fully supports the principles of the Fair Housing Act and the Equal Opportunity Act. Each office is independently owned and operated. Listing information is deemed reliable but not guaranteed accurate.