
8688 Treebrook Lane, Bryan, TX 77808
Local realty services provided by:CENTURY 21 Judge Fite Company
8688 Treebrook Lane,Bryan, TX 77808
$2,472,000
- 3 Beds
- 2 Baths
- 1,712 sq. ft.
- Single family
- Active
Listed by: chad hovde
Office: re/max 2020
MLS#:26010417
Source:TX_BCSR
Price summary
- Price:$2,472,000
- Price per sq. ft.:$1,443.93
About this home
Introducing 46.93 spectacular acres of Brazos County land tucked amongst large land tracts and the tranquil beauty of rural living, with the convenience of 15 minute access to the heart of Bryan/College Station. Situated in four tracts (16.93, 11, 10, and 8-acres). Positioned on the 16.93-acre site is the current primary residence that could easily function as a guest cottage for a larger primary home. The primary 3 bed/2 bath home has recent updates including paint, flooring, counters, appliances, and a new deck. The adjacent 11-acre tract has a metal clad barn with operable livestock stalls. Two tracts from the main residence is the 10-acre parcel with a rear pond and fishing cabin ready to become the perfect escape. One final 8-acre tract located at the end provides a perfect additional land buffer. Scattered with massive oak trees, undulating land, two ponds and wildlife. This listing is offered collectively with all improvements and 46.93-acres, or an option to purchase the 10 and 8-acre tracts exist as well. Do not miss this rare acreage that is getting harder to source in our growing area!...
Contact an agent
Home facts
- Year built:1997
- Subdivision & Development:Other
- Listing ID #:26010417
- Added:1 day(s) ago
- Updated:August 27, 2026 at 12:59 AM
Rooms and interior
- Bedrooms:3
- Total bathrooms:2
- Full bathrooms:2
- Flooring:Vinyl
- Kitchen Description:Dishwasher, Gas Range, Kitchen Exhaust Fan, Outdoor Kitchen, Refrigerator, Walk-in Pantry
- Living area:1,712 sq. ft.
Heating and cooling
- Cooling:Central Air, Electric
- Heating:Central, Electric
- Central air:Yes
Structure and exterior
- Roof:Composition, Shingle
- Year built:1997
- Building area:1,712 sq. ft.
- Lot area:47.99 Acres
- Lot Features:Open Lot, Trees, Trees Large Size, Wooded
- Architectural Style:Traditional
- Construction Materials:Brick, Frame
- Exterior Features:Covered, Outdoor Kitchen
- Foundation Description:Slab
- Levels:1 Story
Utilities
- Water:Community/Coop, Water Available
Finances and disclosures
- Price:$2,472,000
- Price per sq. ft.:$1,443.93
Features and amenities
- Appliances:Dishwasher, Electric Water Heater, Gas Range, Refrigerator, Water Heater
- Laundry features:Washer Hookup
- Amenities:All Window Treatments, Ceiling Fans, Dry Bar, Granite Counters, High Ceilings, Smoke Detectors, Walk In Pantry
New listings near 8688 Treebrook Lane
- New
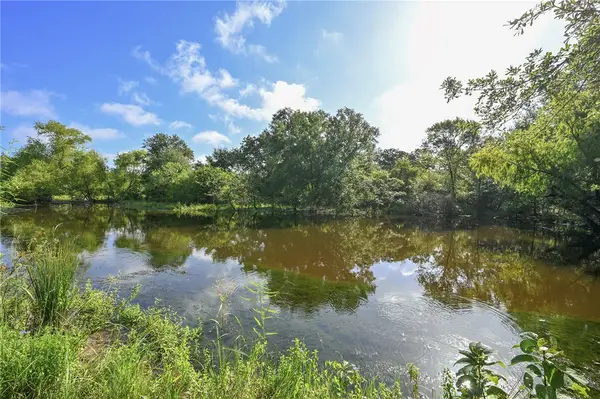 $799,900Active20.08 Acres
8692 Treebrook Lane, Bryan, TX 77808
MLS# 26010421Listed by: RE/MAX 2020 - New
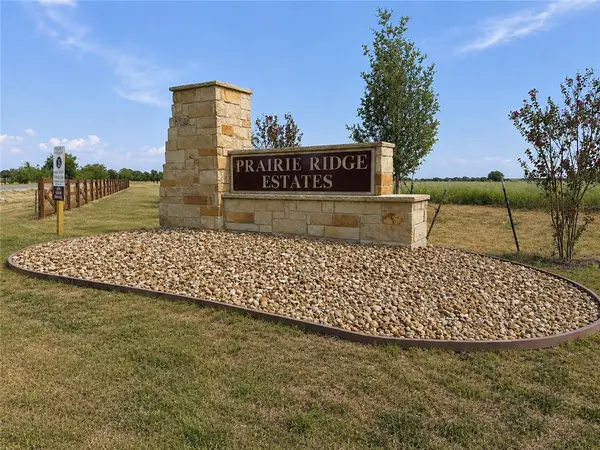 $105,000Active1.3 Acres
4743 Deadwood Lane, Bryan, TX 77808
MLS# 26010662Listed by: RE/MAX 2020 - New
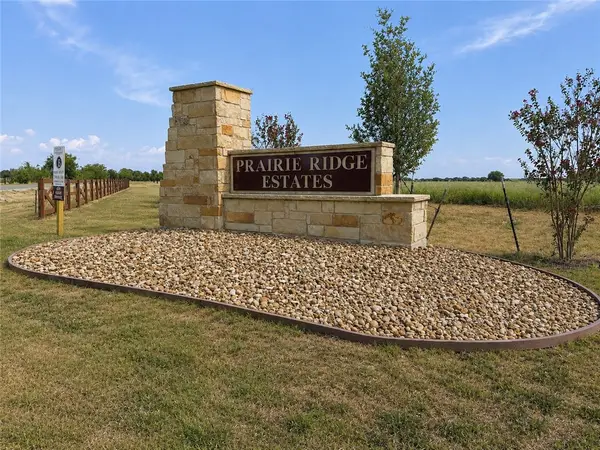 $87,900Active1.03 Acres
4732 Deadwood Lane, Bryan, TX 77808
MLS# 26010663Listed by: RE/MAX 2020 - New
 $130,000Active1.51 Acres
4556 Deadwood Lane, Bryan, TX 77808
MLS# 26010664Listed by: RE/MAX 2020 - New
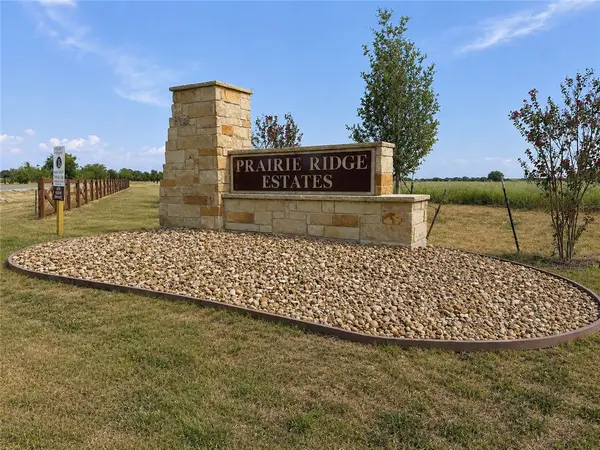 $105,000Active1.3 Acres
4721 Deadwood Lane, Bryan, TX 77808
MLS# 26010665Listed by: RE/MAX 2020 - New
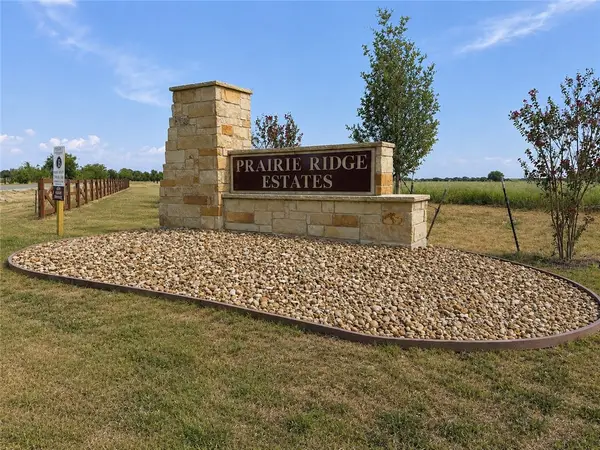 $87,900Active1.03 Acres
4710 Deadwood Lane, Bryan, TX 77808
MLS# 26010666Listed by: RE/MAX 2020 - New
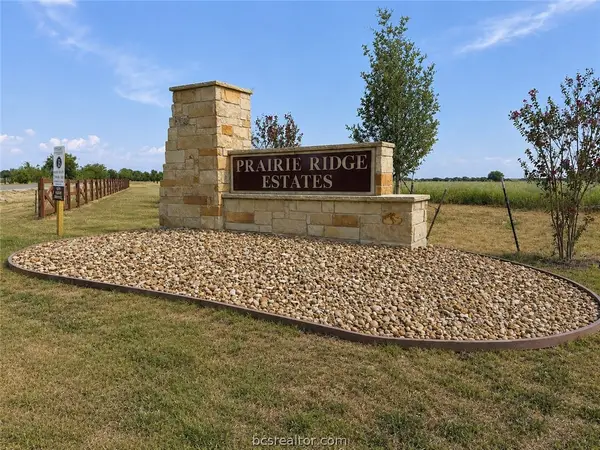 $87,900Active1.03 Acres
4688 Deadwood Lane, Bryan, TX 77808
MLS# 26010667Listed by: RE/MAX 2020 - New
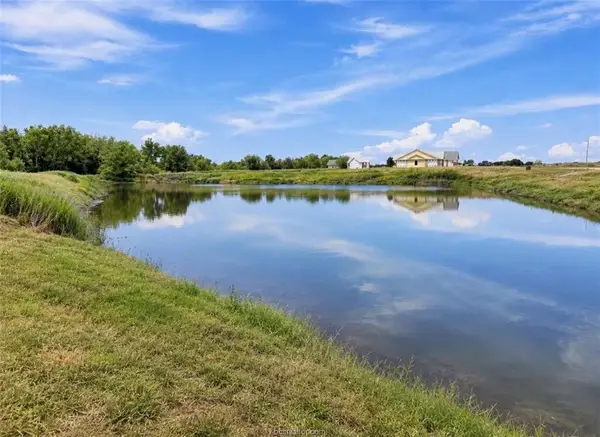 $105,000Active101.2 Acres
4578 Deadwood Lane, Bryan, TX 77808
MLS# 26010669Listed by: RE/MAX 2020 - New
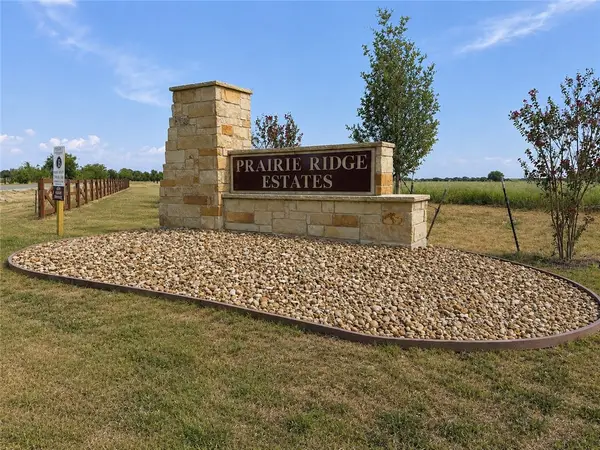 $87,000Active1.03 Acres
4666 Deadwood Lane, Bryan, TX 77808
MLS# 26010670Listed by: RE/MAX 2020


Protect your home and budget from life's surprises with an Assurant Home Warranty, backed by a partner that supports you through every step of homeownership. Explore Plans.
©2026 Century 21 Real Estate LLC. All rights reserved. CENTURY 21®, the CENTURY 21 Logo and C21® are service marks owned by Century 21 Real Estate LLC. Century 21 Real Estate LLC fully supports the principles of the Fair Housing Act and the Equal Opportunity Act. Each office is independently owned and operated. Listing information is deemed reliable but not guaranteed accurate.