
103 Lambs Trl, Buda, TX 78610
Local realty services provided by:CENTURY 21 Judge Fite Company
Listed by: felicia hernandez
Office: keller williams - lake travis
MLS#:8526241
Source:ACTRIS
Upcoming open houses
- Sun, Sep 2001:00 pm - 03:00 pm
Price summary
- Price:$550,000
- Price per sq. ft.:$218.51
About this home
Welcome to 103 Lambs Trail in Buda, Tx! This beautifully maintained 3-bedroom, 2-bath home offers 2,517 square feet of living space on one acre corner lot. From the moment you walk through the front door, you’re drawn to the open living space and beautiful views of the expansive backyard oasis.
The updated kitchen opens to a light-filled sunroom overlooking the backyard, creating a wonderful space for everyday living and entertaining. A versatile bonus room offers flexibility for a home office, guest room, workout space, or hobby room.
The backyard is truly something special! Mature trees, fruit trees, gardens, charming arbors, and pergolas create a peaceful retreat with endless possibilities. Enjoy your morning coffee while watching the birds, entertain friends and family, or unwind in the hot tub overlooking your own beautiful backyard.
Lovingly cared for by its owners, this property also features a wood-burning stove, a 20' x 30' workshop, RV carport, separate well, and garden shed.
Located in Buda, enjoy the space and peaceful surroundings of country living with convenient access to Austin, San Marcos, major roadways, shopping, and dining. No HOA and a low tax rate!
One acre, 2,517 square feet, a beautiful backyard, and a convenient location—all for $550,000. Come see what makes this property so special!...
Contact an agent
Home facts
- Year built:1985
- Subdivision & Development:Marlboro Country Annex
- Listing ID #:8526241
- Updated:September 19, 2026 at 01:11 PM
Rooms and interior
- Bedrooms:3
- Total bathrooms:2
- Full bathrooms:2
- Flooring:Vinyl, Wood
- Kitchen Description:Dishwasher, Oven, Range
- Living area:2,517 sq. ft.
Heating and cooling
- Heating:Natural Gas
- Central air:Yes
Structure and exterior
- Roof:Shingle
- Year built:1985
- Building area:2,517 sq. ft.
- Lot area:1 Acres
- Lot Features:Back Yard, Corner Lot
- Construction Materials:Masonry Partial, Stone
- Exterior Features:Garden, Gutters Full, Outdoor Grill, RV Hookup
- Foundation Description:Slab
Schools
- High school:Johnson High School
- Elementary school:Carpenter Hill
Utilities
- Water:Well
- Sewer:Septic Tank
Finances and disclosures
- Price:$550,000
- Price per sq. ft.:$218.51
- Tax amount:$6,396 (2025)
Features and amenities
- Appliances:Dishwasher, Oven, Range, Water Heater, Water Softener
Parking
- Total parking spaces:4
- Parking description:Driveway
New listings near 103 Lambs Trl
- New
 $100,000Active0.29 Acres
324 NW Knox Dr, Buda, TX 78610
MLS# 2998348Listed by: FRIDA MACK REALTY - Open Sun, 11am to 1pmNew
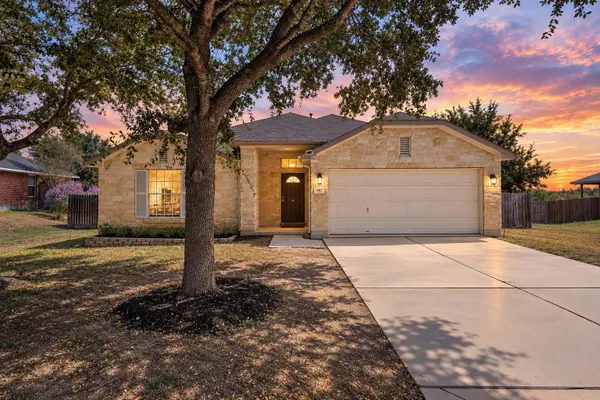 $325,000Active4 beds 2 baths2,130 sq. ft.
882 Shadow Creek Blvd, Buda, TX 78610
MLS# 5759683Listed by: REAL BROKER, LLC - New
 $699,999Active4 beds 3 baths2,453 sq. ft.
215 Dewberry Cv, Buda, TX 78610
MLS# 3551750Listed by: COMPASS RE TEXAS, LLC - New
 $499,999Active4 beds 3 baths3,162 sq. ft.
128 Summer Pointe Dr, Buda, TX 78610
MLS# 6437606Listed by: COMPASS RE TEXAS, LLC - New
 $494,990Active4 beds 4 baths2,750 sq. ft.
350 George Harper St, Buda, TX 78610
MLS# 3275273Listed by: M/I HOMES REALTY - Open Sat, 11am to 1pmNew
 $799,900Active4 beds 4 baths3,310 sq. ft.
285 W Overlook Mountain Rd, Buda, TX 78610
MLS# 9891643Listed by: KELLER WILLIAMS REALTY - New
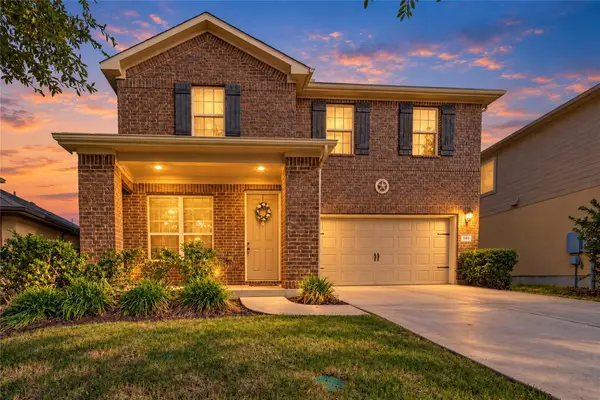 $390,000Active4 beds 3 baths2,714 sq. ft.
140 Brockston Dr, Buda, TX 78610
MLS# 1391493Listed by: HART OF TEXAS - Open Sun, 1 to 4pmNew
 $429,000Active4 beds 2 baths2,147 sq. ft.
2341 Garlic Creek Dr, Buda, TX 78610
MLS# 5073318Listed by: PRESLEY PROPERTY GROUP - New
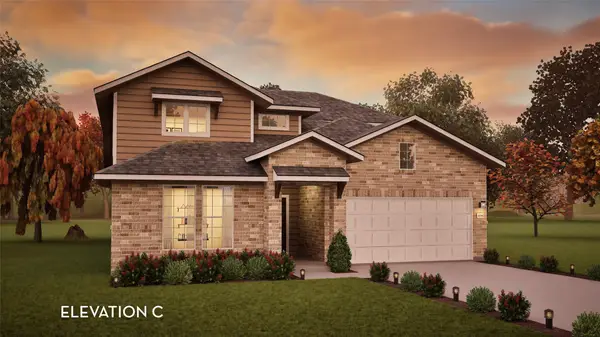 $475,109Active4 beds 3 baths2,575 sq. ft.
150 Clavillia St, Buda, TX 78610
MLS# 9684787Listed by: CASTLEROCK REALTY, LLC


Protect your home and budget from life's surprises with an Assurant Home Warranty, backed by a partner that supports you through every step of homeownership. Explore Plans.
©2026 Century 21 Real Estate LLC. All rights reserved. CENTURY 21®, the CENTURY 21 Logo and C21® are service marks owned by Century 21 Real Estate LLC. Century 21 Real Estate LLC fully supports the principles of the Fair Housing Act and the Equal Opportunity Act. Each office is independently owned and operated. Listing information is deemed reliable but not guaranteed accurate.