
1107 Canada Wild Dr, Buda, TX 78610
Local realty services provided by:CENTURY 21 North East
Listed by: karen jones
Office: bella real estate
MLS#:2827925
Source:ACTRIS
1107 Canada Wild Dr,Buda, TX 78610
$259,900
- 3 Beds
- 2 Baths
- 1,210 sq. ft.
- Single family
- Active
Price summary
- Price:$259,900
- Price per sq. ft.:$214.79
- Monthly HOA dues:$18.67
About this home
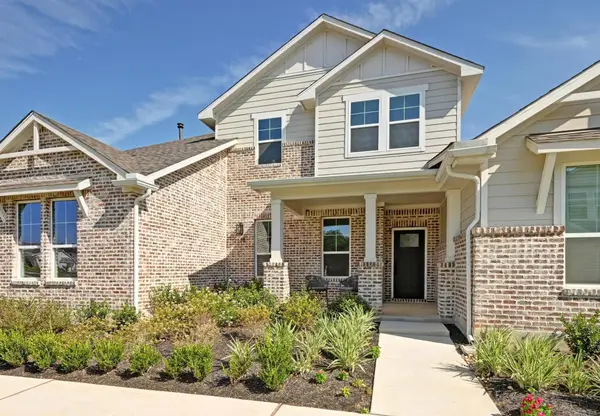
Charming 3-bed, 2-bath home in Buda Texas. This one-story home is conveniently located just a few minutes from Austin with quick access to shopping, dining, and entertainment. Chock-full of features, this lovely home has a primary suite located away from the secondary bedrooms and in the back of the home for added privacy. Updated kitchen features stainless steel appliances, including a fridge to convey with sale. Nice neutral paint shade throughout to compliment any design. Very little carpet. Outdoor features include landscaped yard, a covered patio and extended deck as well as a gazebo for entertaining. All nestled in Buda’s perfect balance of small-town charm and nearby big city convenience. Stroll amongst the boutiques, art galleries, and local eateries off Main Street downtown and dine at Buda Mill & Grain. Easy access to I-35, downtown Austin is only 25 minutes away. Short drive to schools, entertainment (such as EVO Entertainment), dining (Torchy's, P-Terry's), and shopping (such as Costco, HEB Plus, Walmart Supercenter, Target, Cabela's). Also close to employers such as Amazon DAU5, Seton Hospital, and even Tesla, which is less than 30 minutes away down TX 130....
Contact an agent
Home facts
- Year built:2009
- Listing ID #:2827925
- Updated:July 12, 2026 at 11:00 PM
Rooms and interior
- Bedrooms:3
- Total bathrooms:2
- Full bathrooms:2
- Flooring:Carpet, Laminate, Tile
- Kitchen Description:Dishwasher, Disposal, Free-Standing Range, Microwave, Refrigerator, Stainless Steel Appliance(s)
- Living area:1,210 sq. ft.
Heating and cooling
- Cooling:Central
- Heating:Central, Natural Gas
- Central air:Yes
Structure and exterior
- Roof:Composition, Shingle
- Year built:2009
- Building area:1,210 sq. ft.
- Lot area:0.17 Acres
- Lot Features:Curbs, Interior Lot, Level, Sprinkler - Automatic, Xeriscape
- Construction Materials:Brick, HardiPlank Type, Masonry Partial
- Exterior Features:Private Yard
- Foundation Description:Slab
Schools
- High school:Johnson High School
- Elementary school:Tom Green
Utilities
- Water:Public
- Sewer:Public Sewer
Finances and disclosures
- Price:$259,900
- Price per sq. ft.:$214.79
Features and amenities
- Appliances:Dishwasher, Disposal, Free-Standing Range, Microwave, Refrigerator, Stainless Steel Appliance(s), Water Heater
Parking
- Total parking spaces:4
- Parking description:Attached, Door-Single, Garage Door Opener, Garage Faces Front
- Garage:Yes
- Garage spaces:2
New listings near 1107 Canada Wild Dr
- New
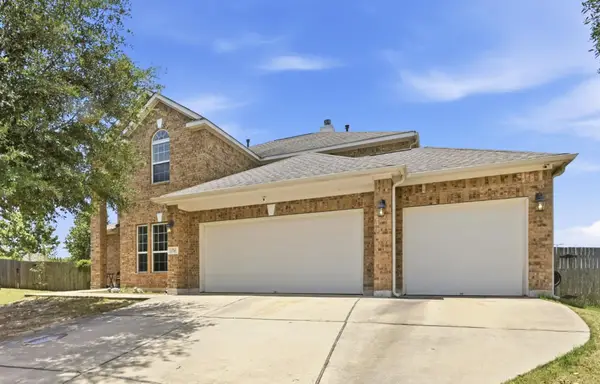 $575,000Active5 beds 4 baths4,052 sq. ft.
258 Tangerine Dr, Buda, TX 78610
MLS# 1999252Listed by: LIGHTHOUSE PREMIER REALTY - Open Sun, 1 to 3pmNew
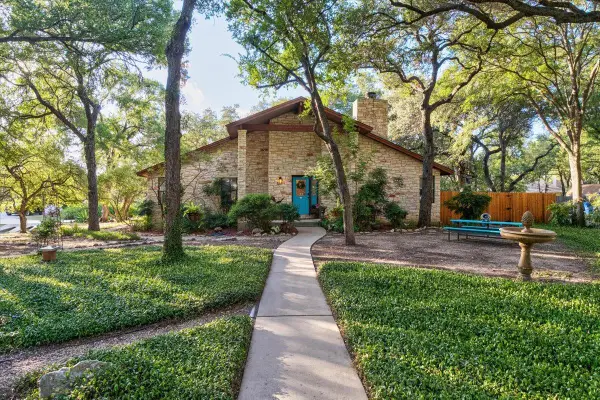 $525,000Active3 beds 2 baths1,851 sq. ft.
208 Daybreak Cv, Buda, TX 78610
MLS# 2413862Listed by: KELLER WILLIAMS REALTY - New
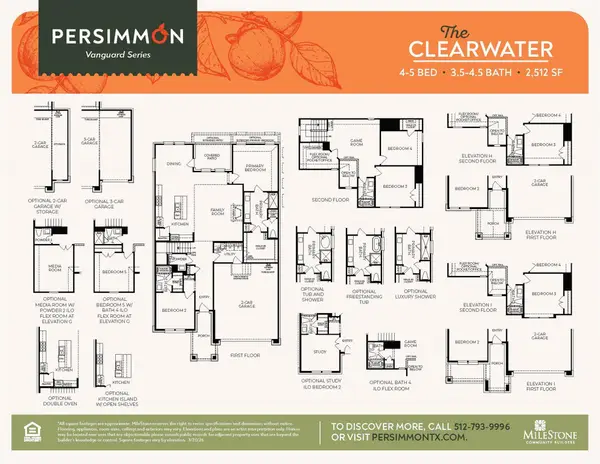 $709,000Active4 beds 4 baths2,512 sq. ft.
299 Shiner St, Buda, TX 78610
MLS# 7026656Listed by: OUTLAW REALTY - Open Sun, 12 to 2pmNew
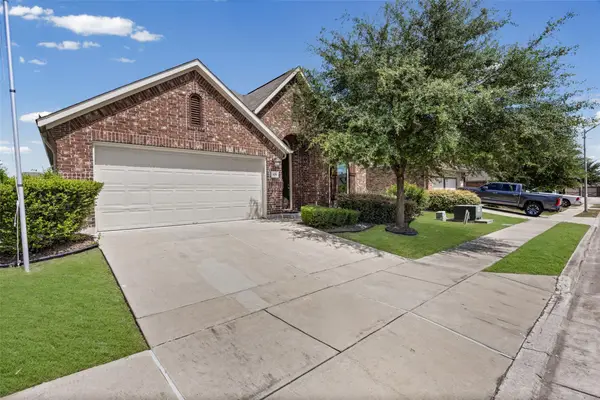 $332,500Active3 beds 2 baths2,020 sq. ft.
309 Willow City Vly, Buda, TX 78610
MLS# 9874761Listed by: COMPASS RE TEXAS, LLC - Open Sun, 12 to 2pmNew
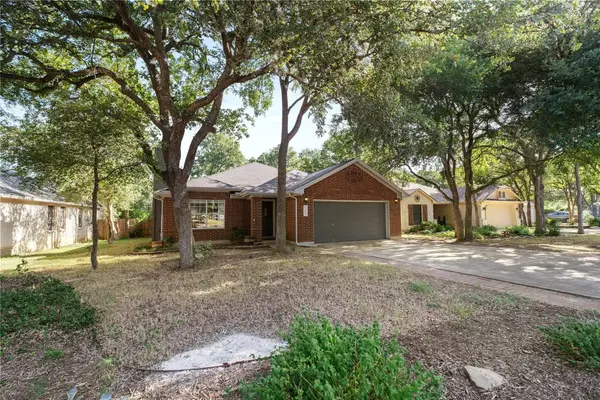 $375,000Active3 beds 2 baths1,642 sq. ft.
1005 Haleys Way Dr, Buda, TX 78610
MLS# 3970715Listed by: COMPASS RE TEXAS, LLC - New
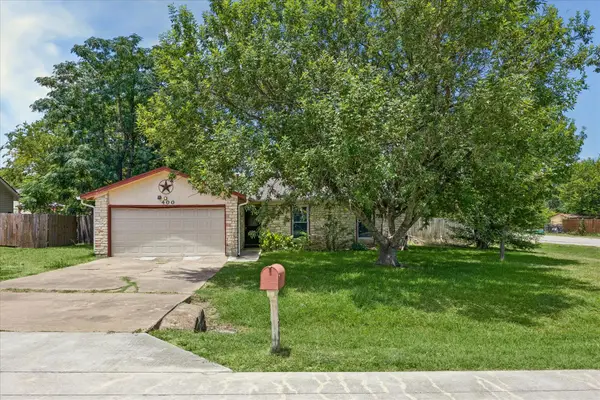 $189,900Active3 beds 2 baths1,394 sq. ft.
400 Bonita Vista Dr, Buda, TX 78610
MLS# 4182395Listed by: KRITT REAL ESTATE, LLC - New
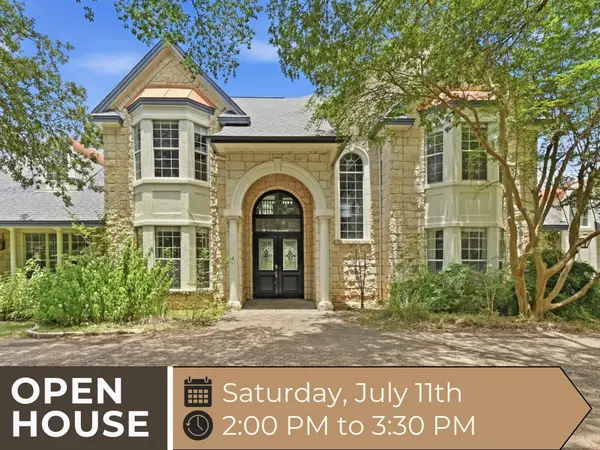 $1,250,000Active5 beds 5 baths4,903 sq. ft.
850 Jerrys Ln, Buda, TX 78610
MLS# 6908777Listed by: LIGHTHOUSE PREMIER REALTY - New
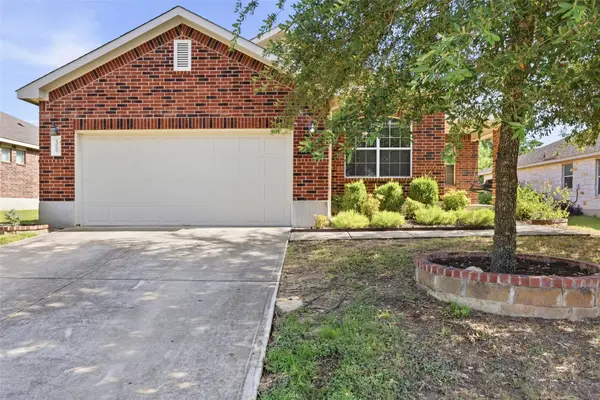 $360,000Active3 beds 2 baths1,836 sq. ft.
1069 Talley Loop, Buda, TX 78610
MLS# 1075646Listed by: COMPASS RE TEXAS, LLC - New
 $295,000Active3 beds 3 baths1,503 sq. ft.
529 B Burlington Dr, Buda, TX 78610
MLS# 5268814Listed by: BRODSKY PROPERTIES


Protect your home and budget from life's surprises with an Assurant Home Warranty, backed by a partner that supports you through every step of homeownership. Explore Plans.
©2026 Century 21 Real Estate LLC. All rights reserved. CENTURY 21®, the CENTURY 21 Logo and C21® are service marks owned by Century 21 Real Estate LLC. Century 21 Real Estate LLC fully supports the principles of the Fair Housing Act and the Equal Opportunity Act. Each office is independently owned and operated. Listing information is deemed reliable but not guaranteed accurate.