
123 Pine Bark Drive, Buda, TX 78610
Local realty services provided by:CENTURY 21 Scott Myers Realtors
Listed by: hunter brewton, amber l anderson
Office: centex realty partners
MLS#:628811
Source:TX_FRAR
Price summary
- Price:$349,900
- Price per sq. ft.:$184.84
- Monthly HOA dues:$78.33
About this home
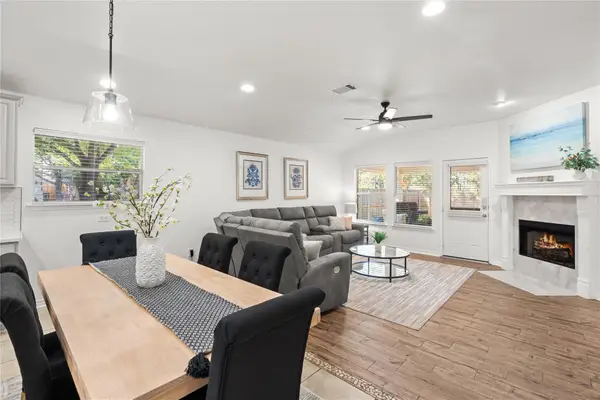
This move-in-ready 2023 David Weekly built residence in the Sunfield Community of Buda is ready for a new owner. Single story with 1893 sqft, 3 bedrooms, 2 baths, an office with double glass doors and an open concept floor plan. The kitchen provides abundant cabinet & drawer space, stainless steel appliances, recessed lighting, island and a spacious pantry. The main suite bath has multiple linen closets, double lavys, walk-in closet and a spacious glass enclosed shower. Covered back patio with gas stub for a grill. Efficient laundry room has a granite counter. Partially floored attic provides additional storage. Abundant natural light in this one.
Contact an agent
Home facts
- Year built:2023
- Subdivision & Development:Sunfield Ph Four Sec Three A
- Listing ID #:628811
- Added:1 day(s) ago
- Updated:October 28, 2026 at 02:16 PM
Rooms and interior
- Bedrooms:3
- Total bathrooms:2
- Full bathrooms:2
- Rooms Total:7
- Flooring:Carpet, Tile, Vinyl
- Dining Description:Breakfast Bar, Kitchen/Dining Combo
- Bathrooms Description:Double Vanity, Separate Shower, Shower Only, Tub Shower
- Kitchen Description:Convection Oven, Dishwasher, Disposal, Gas Range, Granite Counters, Kitchen Island, Kitchen/Dining Combo, Kitchen/Family Room Combo, Microwave, Pantry, Plumbed for Ice Maker, Range, Some Gas Appliances, Vented Exhaust Fan
- Living area:1,893 sq. ft.
Heating and cooling
- Cooling:Ceiling Fans, Central Air, Electric
- Heating:Central, Natural Gas
- Central air:Yes
Structure and exterior
- Year built:2023
- Building area:1,893 sq. ft.
- Lot area:0.12 Acres
- Construction Materials:Frame, Masonry, Radiant Barrier, Stone
- Exterior Features:Covered, Covered Patio, In-Wall Pest Control System, Patio, Porch, Rain Gutters
- Foundation Description:Slab
- Levels:1 Story
Schools
- High school:Johnson High School
- Middle school:McCormick Middle School
- Elementary school:Sunfield Elementary
Utilities
- Water:Community Coop, Public
- Sewer:Public Sewer
Finances and disclosures
- Price:$349,900
- Price per sq. ft.:$184.84
Features and amenities
- Appliances:Convection Oven, Dishwasher, Disposal, Gas Range, Gas Water Heater, Microwave, Plumbed For Ice Maker, Range, Some Gas Appliances, Vented Exhaust Fan, Water Heater
- Laundry features:Electric Dryer Hookup, Inside, Laundry Room, Washer Hookup
- Amenities:Attic, Double Pane Windows, Entrance Foyer, Open Floorplan, Pull-Down Attic Stairs, Recessed Lighting, Smart Thermostat, Smoke Detectors, Walk-in Closets, Window Treatments
- Pool features:Community
Parking
- Parking description:2 Car Garage, Attached, Door-Single, Garage, Garage Door Opener, Garage Faces Front
- Garage:Yes
- Garage spaces:2
New listings near 123 Pine Bark Drive
- New
 $450,000Active4 beds 3 baths2,624 sq. ft.
310 Betony Loop, Buda, TX 78610
MLS# 2554774Listed by: REDFIN CORPORATION - New
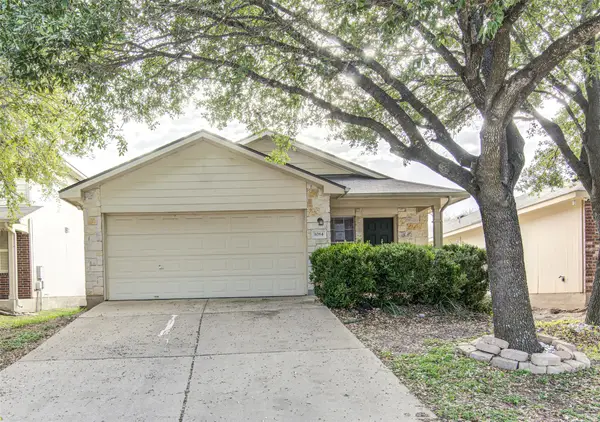 $160,000Active3 beds 2 baths1,268 sq. ft.
1084 Shadow Creek Blvd, Buda, TX 78610
MLS# 2470176Listed by: SPYGLASS REALTY - Open Sun, 1:30 to 3:30pmNew
 $395,000Active4 beds 3 baths2,217 sq. ft.
409 Durian Loop, Buda, TX 78610
MLS# 8864803Listed by: LIGHTHOUSE PREMIER REALTY - New
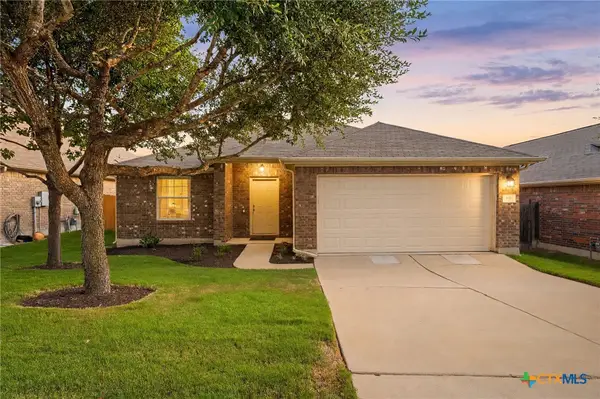 $300,000Active3 beds 2 baths1,636 sq. ft.
191 Lavender Lane, Buda, TX 78610
MLS# 628652Listed by: REDFIN CORPORATION - New
 $315,000Active3 beds 3 baths1,668 sq. ft.
6333 Marsh Ln, Buda, TX 78610
MLS# 3378078Listed by: COMPASS RE TEXAS, LLC - New
 $449,990Active4 beds 3 baths2,500 sq. ft.
900 Kapok St, Buda, TX 78610
MLS# 8159301Listed by: DRB GROUP REALTY, LLC - New
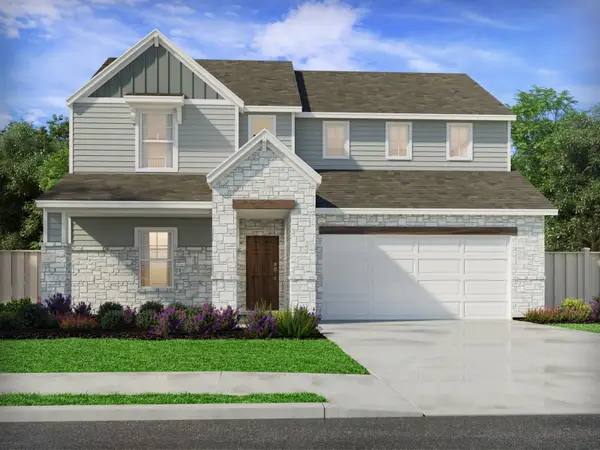 $526,990Active5 beds 3 baths3,017 sq. ft.
175 Callahan Loop, Buda, TX 78610
MLS# 7892014Listed by: MERITAGE HOMES REALTY - New
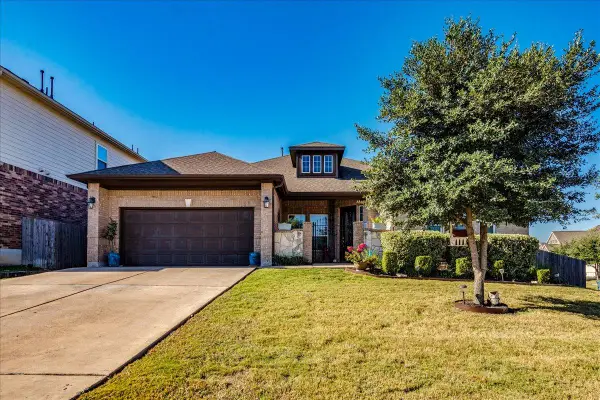 $469,000Active3 beds 3 baths2,881 sq. ft.
422 Betony Loop, Buda, TX 78610
MLS# 1563696Listed by: KELLER WILLIAMS REALTY - New
 $384,900Active3 beds 2 baths1,857 sq. ft.
1118 Giberson Way, Buda, TX 78610
MLS# 5236558Listed by: KELLER WILLIAMS REALTY


Protect your home and budget from life's surprises with an Assurant Home Warranty, backed by a partner that supports you through every step of homeownership. Explore Plans.
©2026 Century 21 Real Estate LLC. All rights reserved. CENTURY 21®, the CENTURY 21 Logo and C21® are service marks owned by Century 21 Real Estate LLC. Century 21 Real Estate LLC fully supports the principles of the Fair Housing Act and the Equal Opportunity Act. Each office is independently owned and operated. Listing information is deemed reliable but not guaranteed accurate.