
158 Fern Drive, Buda, TX 78610
Local realty services provided by:CENTURY 21 North East
Listed by: dee rodgers
Office: re/max freedom
MLS#:620788
Source:TX_FRAR
Price summary
- Price:$299,000
- Price per sq. ft.:$161.8
About this home
Significant price improvement! This 1,848-square-foot home in Buda is move-in ready and has been recently refreshed with new paint & carpet, giving buyers the chance to move right in without waiting on construction. Qualified buyers may also be eligible for lender financing incentives, subject to lender approval and program guidelines. Home sits in one of Buda’s most popular master-planned communities & offers a comfortable open-concept layout that connects the living, dining, & kitchen areas. A floor plan that works just as well for everyday living as it does for entertaining. Kitchen is a standout feature, with a large center island that gives you extra prep space, seating. Granite countertops, stainless steel appliances, a gas range, plenty of cabinet space, & a walk-in pantry make the kitchen practical & easy to use. Refrigerator is included.
Four bedrooms & two full bathrooms, giving you flexibility for family, guests, home office, or hobby space. The primary bedroom offers a private retreat, while the secondary bedrooms are nicely sized. Washer & dryer included. Outside, the covered patio gives you a nice place to relax, enjoy your morning coffee, or spend time outdoors. The sprinkler system helps make yard maintenance easier. Living here also means enjoying all the neighborhood amenities. Residents have access to resort-style pools, lazy river features, splash areas, walking trails, and other recreational spaces that make the community feel like more than just a neighborhood. Location is another big plus, with convenient access to shopping, dining, schools, and major roadways leading toward Austin and surrounding Central Texas communities. Recent price improvement, fresh updates, included appliances, flexible floor plan, and great community amenities, 158 Fern is one buyers should have at the top of their showing list. It is a strong option for first-time buyers, growing households, or anyone looking for a well-kept home that is ready now....
Contact an agent
Home facts
- Year built:2018
- Subdivision & Development:Sunfield Ph Two Sec Six
- Listing ID #:620788
- Added:48 day(s) ago
- Updated:September 14, 2026 at 11:13 AM
Rooms and interior
- Bedrooms:4
- Total bathrooms:2
- Full bathrooms:2
- Rooms Total:1
- Flooring:Carpet, Ceramic Tile, Tile
- Dining Description:Breakfast Bar, Kitchen/Dining Combo
- Bathrooms Description:Double Vanity, Garden Tub/Roman Tub
- Kitchen Description:Dishwasher, Disposal, Gas Range, Granite Counters, Kitchen Island, Kitchen/Dining Combo, Microwave, Pantry, Refrigerator, Some Gas Appliances
- Living area:1,848 sq. ft.
Heating and cooling
- Cooling:Ceiling Fans, Central Air, Electric
- Heating:Central, Electric
- Central air:Yes
Structure and exterior
- Roof:Composition, Shingle
- Year built:2018
- Building area:1,848 sq. ft.
- Lot area:0.12 Acres
- Exterior Features:Covered, Covered Patio, Lighting, Patio
- Foundation Description:Slab
- Levels:1 Story
Schools
- High school:Johnson High School
- Middle school:McCormick Middle School
- Elementary school:Sunfield Elementary
Utilities
- Water:Public
- Sewer:Public Sewer
Finances and disclosures
- Price:$299,000
- Price per sq. ft.:$161.8
Features and amenities
- Appliances:Dishwasher, Disposal, Dryer, Gas Range, Microwave, Refrigerator, Some Gas Appliances, Washer
- Laundry features:Dryer, Electric Dryer Hookup, Inside, Laundry Room, Washer, Washer Hookup
- Amenities:Entrance Foyer, Open Floorplan, Recessed Lighting, Smart Thermostat, Smoke Detectors, Walk-in Closets
Parking
- Parking description:2 Car Garage, Attached, Garage
- Garage:Yes
- Garage spaces:2
New listings near 158 Fern Drive
- New
 $294,500Active3 beds 2 baths1,196 sq. ft.
112 Willow Leaf Ln, Buda, TX 78610
MLS# 9906644Listed by: JBGOODWIN REALTORS WL - New
 $415,000Active2 beds 2 baths1,529 sq. ft.
109 Via Milana Dr, Buda, TX 78610
MLS# 4462328Listed by: CASORA REALTY - New
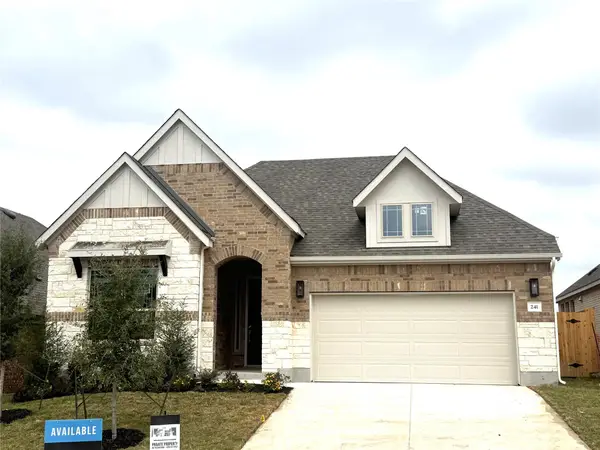 $429,990Active4 beds 3 baths2,210 sq. ft.
241 Mango Cir, Buda, TX 78610
MLS# 8192109Listed by: DRB GROUP REALTY, LLC - New
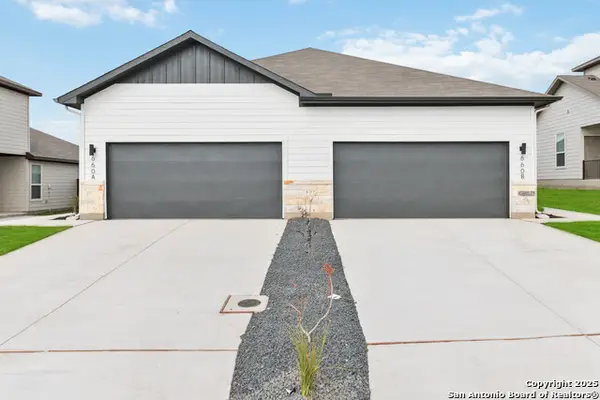 $607,500Active-- beds -- baths2,968 sq. ft.
547 Cross Barn, Buda, TX 78610
MLS# 2016181Listed by: TRU REAL ESTATE GROUP - New
 $315,000Active3 beds 2 baths1,666 sq. ft.
100 Devons Cv, Buda, TX 78610
MLS# 3038918Listed by: JBGOODWIN REALTORS WL - New
 $339,900Active3 beds 3 baths1,814 sq. ft.
862 Pepperbark Loop, Buda, TX 78610
MLS# 2092675Listed by: SAVVY WAY REALTY - New
 $334,990Active3 beds 2 baths1,498 sq. ft.
3627 Kent Chalk Rd, Buda, TX 78610
MLS# 2437908Listed by: MERITAGE HOMES REALTY - New
 $364,990Active4 beds 3 baths1,981 sq. ft.
3625 Kent Chalk Rd, Buda, TX 78610
MLS# 2483856Listed by: MERITAGE HOMES REALTY - New
 $1,625,000Active-- beds -- baths7,954 sq. ft.
200 W Goforth Rd, Buda, TX 78610
MLS# 2610007Listed by: ERA EXPERTS - New
 $399,000Active3 beds 2 baths2,282 sq. ft.
188 Clifton Moore St, Buda, TX 78610
MLS# 6728515Listed by: KELLER WILLIAMS REALTY


Protect your home and budget from life's surprises with an Assurant Home Warranty, backed by a partner that supports you through every step of homeownership. Explore Plans.
©2026 Century 21 Real Estate LLC. All rights reserved. CENTURY 21®, the CENTURY 21 Logo and C21® are service marks owned by Century 21 Real Estate LLC. Century 21 Real Estate LLC fully supports the principles of the Fair Housing Act and the Equal Opportunity Act. Each office is independently owned and operated. Listing information is deemed reliable but not guaranteed accurate.