
1620 S Turnersville Rd, Buda, TX 78610
Local realty services provided by:CENTURY 21 North East
Listed by: melody duran
Office: ts realty
MLS#:8178633
Source:ACTRIS
1620 S Turnersville Rd,Buda, TX 78610
$635,000
- 3 Beds
- 2 Baths
- 1,413 sq. ft.
- Single family
- Active
Price summary
- Price:$635,000
- Price per sq. ft.:$449.4
About this home
Welcome to a truly special property on nearly 2 acres, less than 10 miles from Austin! This site-built 3 bedroom, 2 bath home is tucked away among mature trees and has so much charm and character. Located in Hays ISD, you get the space and peaceful feel of the country without giving up convenience. The backyard is definitely a favorite, with an in-ground heated pool, hot tub, and a detached casita that could be used as a pool house, guest space, home office or even rental income. And with nearly 2 acres, there’s room for so much more — horses, gardening, pets, kids and grandkids, projects, extra parking or just having room to breathe. You’re minutes from the toll road and Downtown Buda, with easy access to Austin, Kyle, restaurants, shopping, and local events. It’s peaceful and private but you can still enjoy those wide open skies and even see holiday fireworks from Austin to Kyle.
Country feel with city convenience — this one is definitely worth seeing in person!
Contact an agent
Home facts
- Year built:2004
- Subdivision & Development:Triple R Ranchettes
- Listing ID #:8178633
- Updated:September 17, 2026 at 10:14 AM
Rooms and interior
- Bedrooms:3
- Total bathrooms:2
- Full bathrooms:2
- Flooring:Concrete
- Kitchen Description:Dishwasher, Electric Oven, Electric Range, Microwave, Oven
- Living area:1,413 sq. ft.
Heating and cooling
- Cooling:Central
- Heating:Central, Fireplace(s)
- Central air:Yes
Structure and exterior
- Roof:Shingle
- Year built:2004
- Building area:1,413 sq. ft.
- Lot area:1.96 Acres
- Lot Features:Trees-Moderate
- Construction Materials:HardiPlank Type
- Exterior Features:Garden, Outdoor Grill, Private Entrance
- Foundation Description:Slab
Schools
- High school:Johnson High School
- Elementary school:Buda
Utilities
- Water:Public
- Sewer:Aerobic Septic
Finances and disclosures
- Price:$635,000
- Price per sq. ft.:$449.4
- Tax amount:$4,317 (2025)
Features and amenities
- Appliances:Dishwasher, Electric Oven, Electric Range, Microwave, Oven
- Amenities:Pantry
Parking
- Total parking spaces:6
- Parking description:Driveway, Garage
- Garage:Yes
- Garage spaces:2
New listings near 1620 S Turnersville Rd
- New
 $125,000Active2 beds 1 baths896 sq. ft.
208 Circle Dr, Buda, TX 78610
MLS# 7012186Listed by: KELLER WILLIAMS REALTY - New
 $474,900Active4 beds 2 baths1,851 sq. ft.
510 Maybrook Dr, Buda, TX 78610
MLS# 4297723Listed by: REALTY ONE GROUP PROSPER - New
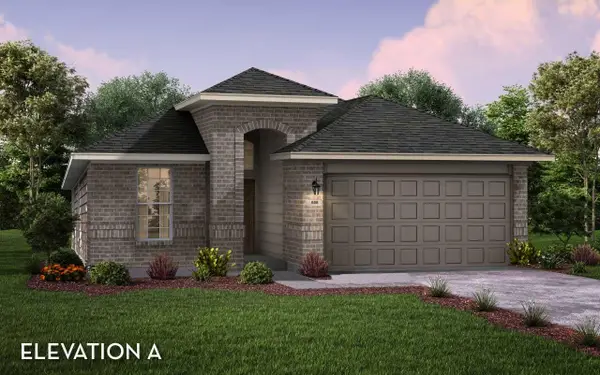 $373,385Active4 beds 2 baths1,666 sq. ft.
250 Tundra Ln, Buda, TX 78610
MLS# 4918076Listed by: CASTLEROCK REALTY, LLC - New
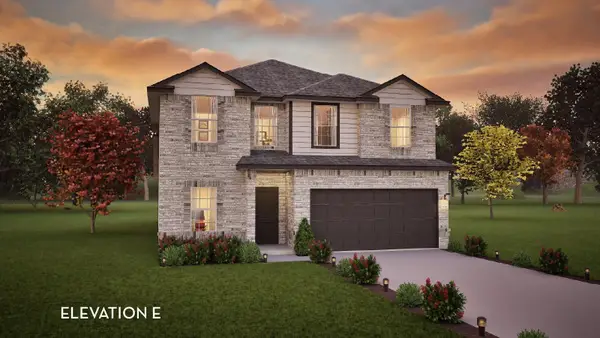 $424,100Active5 beds 3 baths2,513 sq. ft.
419 Grey Leaf Rd, Buda, TX 78610
MLS# 6661378Listed by: CASTLEROCK REALTY, LLC - New
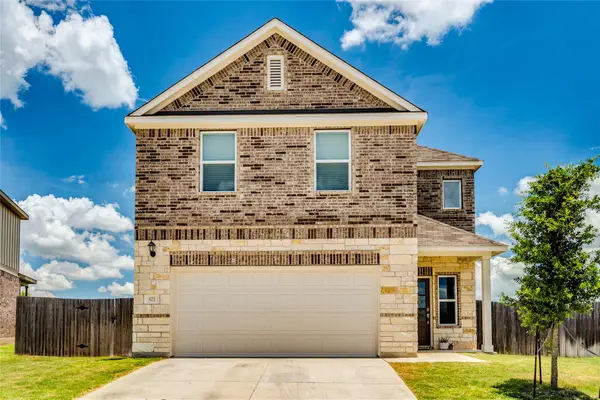 $319,990Active4 beds 3 baths2,161 sq. ft.
572 Pepperbark Loop, Buda, TX 78610
MLS# 7702838Listed by: CHRISTOPHER REALTY COMPANY - New
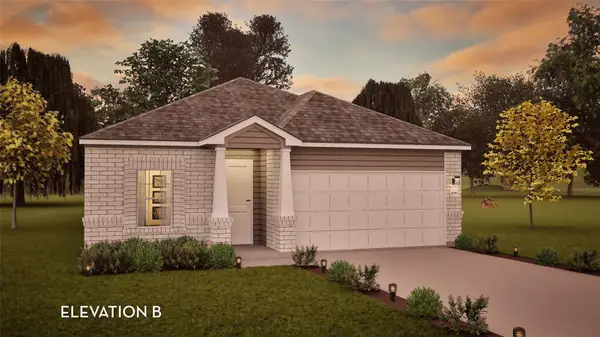 $371,143Active4 beds 2 baths1,800 sq. ft.
435 Grey Leaf Rd, Buda, TX 78610
MLS# 1130642Listed by: CASTLEROCK REALTY, LLC - New
 $374,792Active3 beds 2 baths1,651 sq. ft.
802 Kapok St, Buda, TX 78610
MLS# 5128217Listed by: CASTLEROCK REALTY, LLC - New
 $396,610Active3 beds 2 baths1,801 sq. ft.
814 Kapok St, Buda, TX 78610
MLS# 6897272Listed by: CASTLEROCK REALTY, LLC - New
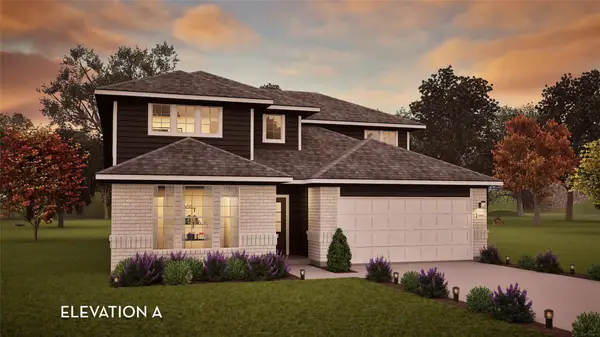 $451,382Active4 beds 3 baths2,575 sq. ft.
240 Tundra Ln, Buda, TX 78610
MLS# 8511463Listed by: CASTLEROCK REALTY, LLC


Protect your home and budget from life's surprises with an Assurant Home Warranty, backed by a partner that supports you through every step of homeownership. Explore Plans.
©2026 Century 21 Real Estate LLC. All rights reserved. CENTURY 21®, the CENTURY 21 Logo and C21® are service marks owned by Century 21 Real Estate LLC. Century 21 Real Estate LLC fully supports the principles of the Fair Housing Act and the Equal Opportunity Act. Each office is independently owned and operated. Listing information is deemed reliable but not guaranteed accurate.