
166 Jake Pine Dr, Buda, TX 78610
Local realty services provided by:CENTURY 21 Judge Fite Company
Listed by: bobbie alexander
Office: alexander properties
MLS#:5860368
Source:ACTRIS
Price summary
- Price:$288,050
- Price per sq. ft.:$196.89
- Monthly HOA dues:$78.33
About this home
What's Special: Covered Patio | Large Kitchen Island | 1st Floor Primary Suite. New Construction – Ready Now! Built by Taylor Morrison, America's Most Trusted Home Builder. Welcome to the Eagle at 166 Jake Pine Drive in Sunfield! Step into a beautifully arranged home where light and comfort welcome you at every turn. The open kitchen, dining, and great room create a warm, airy gathering space that flows effortlessly to a covered patio, perfect for relaxed outdoor moments. A serene primary suite offers a private retreat with a spacious walk-in closet and a thoughtfully designed bath. Two additional bedrooms are gently tucked away with a shared bath, creating a cozy and connected layout. Everyday details like a charming entry, drop zone, pantry, and laundry room add ease and organization. Get ready for Sunfield’s newest phase—now selling! This popular community offers a vibrant lifestyle with a 25,000 sq. ft. resort-style pool complex, shade structures, grilling stations, picnic spots, and three fun water features including a lazy river. Inside, enjoy thoughtful home designs with quartz countertops and covered outdoor living spaces. Additional Highlights Include: GE laundry package, GE refrigerator, upgraded front door, and whole house blinds....
Contact an agent
Home facts
- Year built:2026
- Subdivision & Development:Sunfield
- Listing ID #:5860368
- Updated:October 22, 2026 at 04:42 PM
Rooms and interior
- Bedrooms:3
- Total bathrooms:2
- Full bathrooms:2
- Flooring:Carpet, Vinyl
- Kitchen Description:Gas Oven, Gas Range, Refrigerator, Stainless Steel Appliance(s)
- Living area:1,463 sq. ft.
Heating and cooling
- Cooling:Central, Zoned
- Heating:Central, Natural Gas, Zoned
- Central air:Yes
Structure and exterior
- Roof:Composition
- Year built:2026
- Building area:1,463 sq. ft.
- Lot area:0.1 Acres
- Lot Features:Interior Lot
- Construction Materials:Board & Batten Siding, Brick, Stone
- Exterior Features:Gutters Full
- Foundation Description:Slab
Schools
- High school:Johnson High School
- Elementary school:Sunfield
Utilities
- Water:MUD, Public
- Sewer:Public Sewer
Finances and disclosures
- Price:$288,050
- Price per sq. ft.:$196.89
Features and amenities
- Appliances:Gas Oven, Gas Range, Refrigerator, Stainless Steel Appliance(s), Tankless Water Heater, Washer/Dryer
- Laundry features:Washer/Dryer
Parking
- Total parking spaces:2
- Parking description:Garage Door Opener
- Garage:Yes
- Garage spaces:2
New listings near 166 Jake Pine Dr
- New
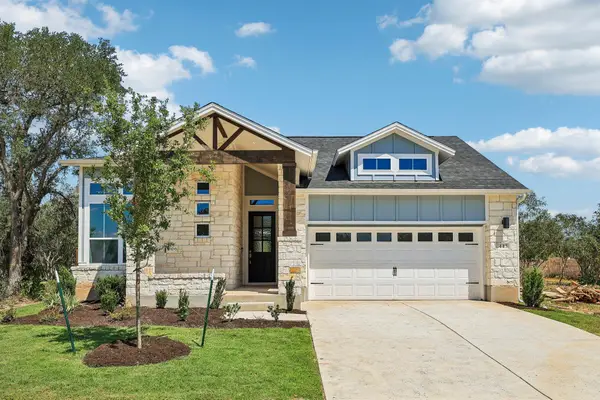 $499,999Active3 beds 2 baths1,761 sq. ft.
443 San Saba Dr, Buda, TX 78610
MLS# 4761593Listed by: OUTLAW REALTY - New
 $409,900Active3 beds 2 baths1,826 sq. ft.
338 Saffron Spgs, Buda, TX 78610
MLS# 3872580Listed by: KELLER WILLIAMS REALTY - New
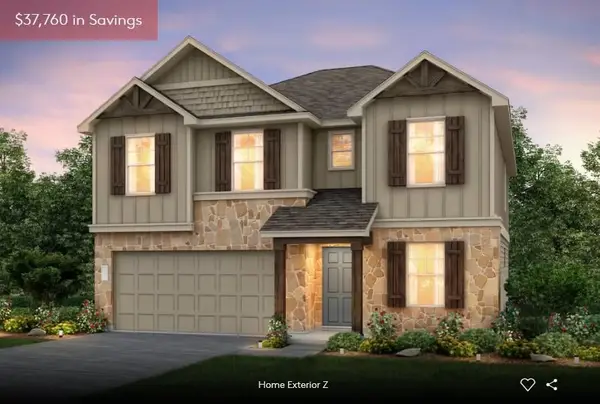 $399,990Active4 beds 3 baths2,317 sq. ft.
110 Pine Muhly Cir, Buda, TX 78610
MLS# 1792479Listed by: ERA EXPERTS - New
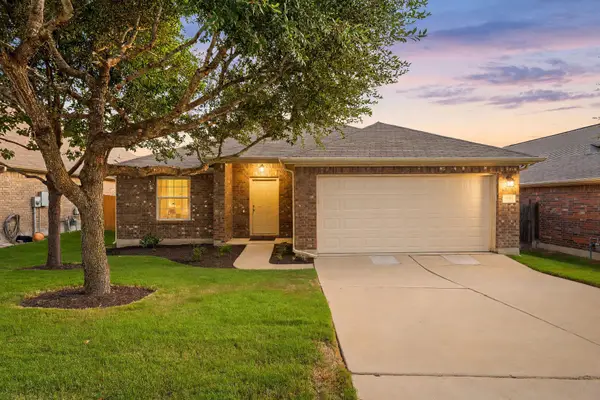 $300,000Active3 beds 2 baths1,636 sq. ft.
191 Lavender Ln, Buda, TX 78610
MLS# 5573265Listed by: REDFIN CORPORATION - New
 $269,000Active3 beds 2 baths1,660 sq. ft.
239 Pond View Pass, Buda, TX 78610
MLS# 54089169Listed by: RE/MAX NEW HORIZON - New
 $449,990Active4 beds 3 baths2,601 sq. ft.
191 Poinsettia Rd, Buda, TX 78610
MLS# 4510325Listed by: ERA EXPERTS - New
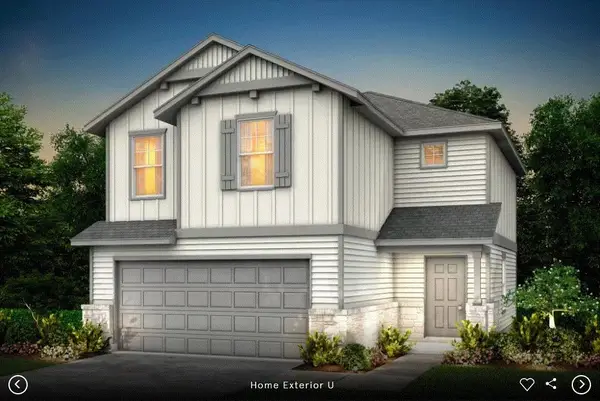 $335,990Active3 beds 3 baths1,668 sq. ft.
621 Kapok St, Buda, TX 78610
MLS# 4641585Listed by: ERA EXPERTS - New
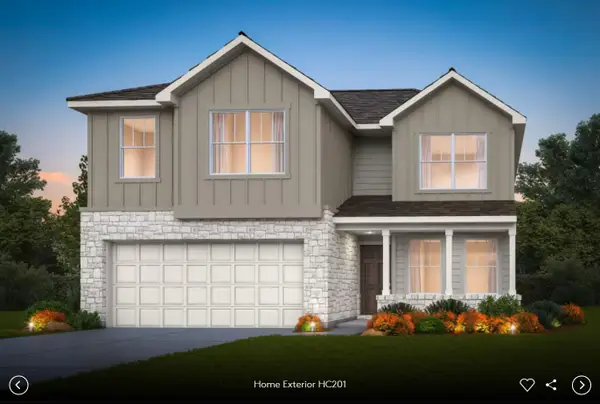 $403,773Active5 beds 3 baths2,466 sq. ft.
803 Rubber Tree Way, Buda, TX 78610
MLS# 6594692Listed by: ERA EXPERTS - New
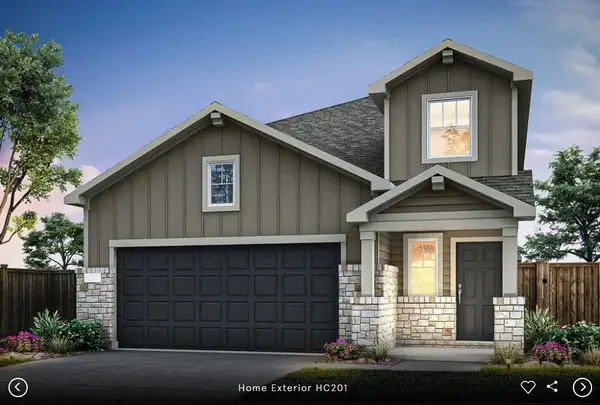 $395,130Active5 beds 3 baths2,536 sq. ft.
704 Rubber Tree Way, Buda, TX 78610
MLS# 1228841Listed by: ERA EXPERTS - New
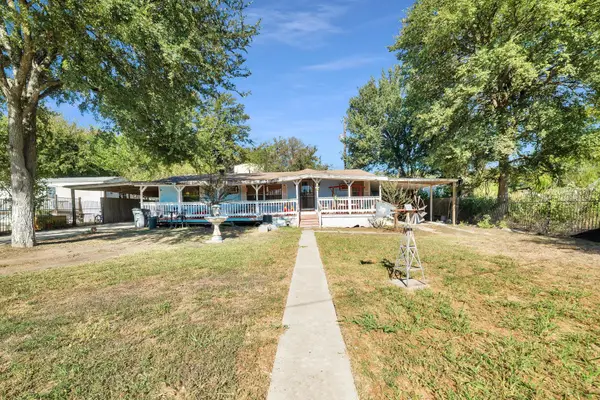 $130,000Active2 beds 2 baths1,296 sq. ft.
206 Circle Dr, Buda, TX 78610
MLS# 4533166Listed by: DOMAIN REALTY, LLC


Protect your home and budget from life's surprises with an Assurant Home Warranty, backed by a partner that supports you through every step of homeownership. Explore Plans.
©2026 Century 21 Real Estate LLC. All rights reserved. CENTURY 21®, the CENTURY 21 Logo and C21® are service marks owned by Century 21 Real Estate LLC. Century 21 Real Estate LLC fully supports the principles of the Fair Housing Act and the Equal Opportunity Act. Each office is independently owned and operated. Listing information is deemed reliable but not guaranteed accurate.