
204 Twisted Oaks Ln, Buda, TX 78610
Local realty services provided by:CENTURY 21 Judge Fite Company
Listed by: debbie staub
Office: coldwell banker realty
MLS#:3582537
Source:ACTRIS
204 Twisted Oaks Ln,Buda, TX 78610
$245,000
- 3 Beds
- 2 Baths
- 1,312 sq. ft.
- Single family
- Active
Price summary
- Price:$245,000
- Price per sq. ft.:$186.74
- Monthly HOA dues:$36.67
About this home
Welcome to 204 Twisted Oaks Ln, upon entry an open floor plan design, that creates a seamless flow throughout, this well maintained property. This home offers 1312 square feet of single story living space, ready to move in and call home. The kitchen is the central gathering space with a farmhouse stainless steel sink, a window view, granite countertops, warm wood cabinets, The living room features high ceilings, recessed lighting, a ceiling fan and wood-look tile flooring.Primary bedroom and secondary bedroom have carpet flooring paired with ceiling fans, blinds and drapes. The office is wood-look laminate flooring and both bathrooms are finished with ceramic tile flooring, granite countertops and to ceiling tiled showers. French doors in the living room, open directly to side yard sidewalk leading to the privacy fenced backyard, that features a concrete patio, shade trees and landscaping, providing a serene backyard setting. Come and take a personal tour of this inviting home at 204 Twisted Oaks Ln, Buda, TX....
Contact an agent
Home facts
- Year built:2015
- Subdivision & Development:Shadow Creek Ph Eight Sec One
- Listing ID #:3582537
- Updated:October 21, 2026 at 12:28 AM
Rooms and interior
- Bedrooms:3
- Total bathrooms:2
- Full bathrooms:2
- Flooring:Carpet, Laminate, Tile
- Kitchen Description:Dishwasher, Free-Standing Gas Range, Microwave
- Living area:1,312 sq. ft.
Heating and cooling
- Cooling:Central
- Heating:Central
- Central air:Yes
Structure and exterior
- Roof:Composition, Shingle
- Year built:2015
- Building area:1,312 sq. ft.
- Lot area:0.12 Acres
- Lot Features:Level, Sprinkler - Automatic
- Construction Materials:HardiPlank Type
- Exterior Features:Private Yard
- Foundation Description:Slab
Schools
- High school:Johnson High School
- Elementary school:Ralph Pfluger
Utilities
- Water:MUD
Finances and disclosures
- Price:$245,000
- Price per sq. ft.:$186.74
- Tax amount:$6,339 (2025)
Features and amenities
- Appliances:Dishwasher, Free-Standing Gas Range, Microwave
Parking
- Total parking spaces:4
- Parking description:Garage Faces Front
- Garage:Yes
- Garage spaces:2
New listings near 204 Twisted Oaks Ln
- New
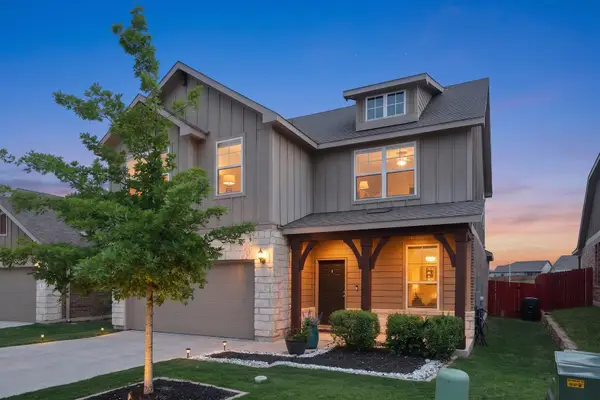 $374,000Active4 beds 3 baths2,461 sq. ft.
160 Sweetleaf Dr, Buda, TX 78610
MLS# 1791459Listed by: KELLER WILLIAMS REALTY - New
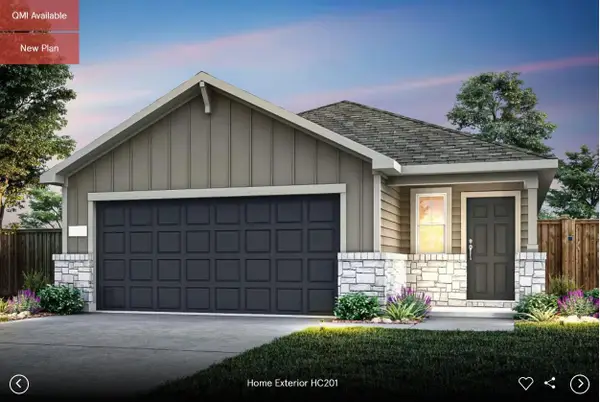 $356,248Active4 beds 2 baths1,777 sq. ft.
614 Rubber Tree Way, Buda, TX 78610
MLS# 7342966Listed by: ERA EXPERTS - New
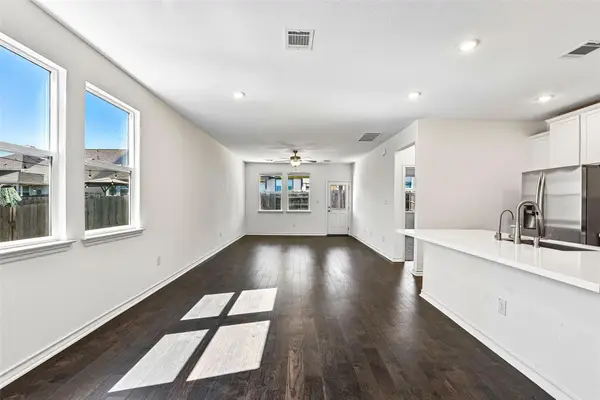 $325,000Active3 beds 3 baths1,973 sq. ft.
140 Lemonball Dr, Buda, TX 78610
MLS# 8214835Listed by: SPROUT REALTY - New
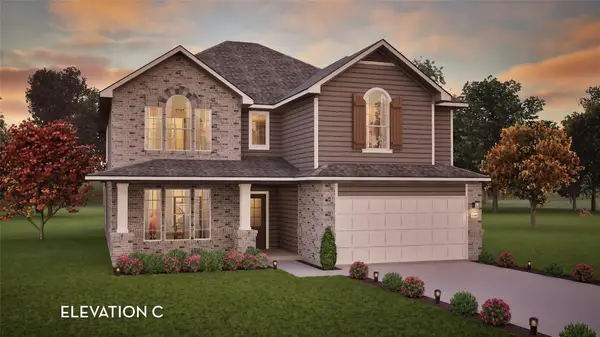 $584,949Active5 beds 4 baths3,313 sq. ft.
231 Lost Tree Dr, Buda, TX 78610
MLS# 1899390Listed by: CASTLEROCK REALTY, LLC - New
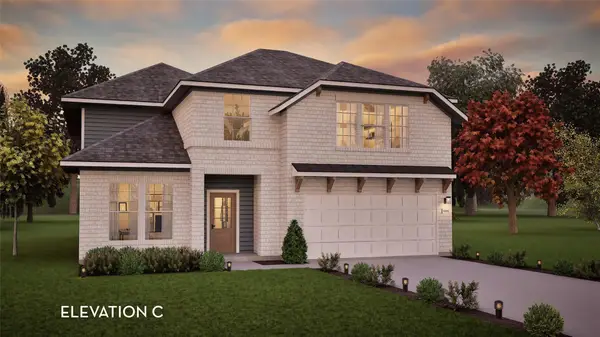 $546,890Active5 beds 3 baths2,809 sq. ft.
187 Kapok St, Buda, TX 78610
MLS# 7377071Listed by: CASTLEROCK REALTY, LLC - Open Sun, 1 to 3pmNew
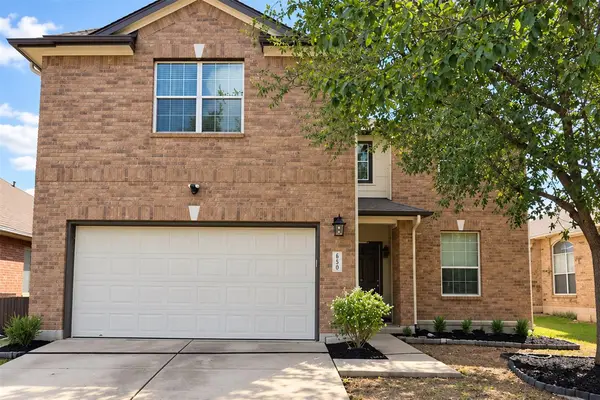 $465,999Active4 beds 3 baths2,615 sq. ft.
650 Middle Crk, Buda, TX 78610
MLS# 6063756Listed by: COLDWELL BANKER REALTY - New
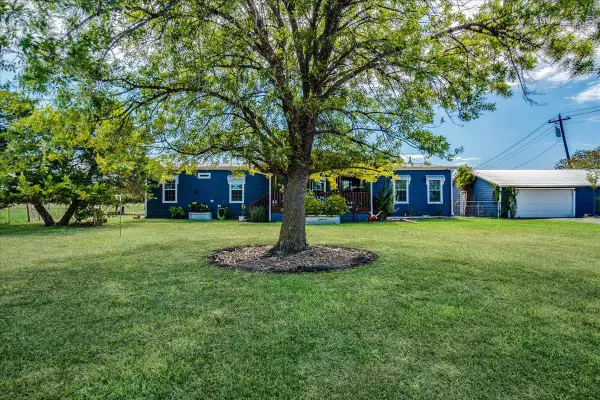 $450,000Active4 beds 2 baths2,098 sq. ft.
369 Cross Meadows Ct, Buda, TX 78610
MLS# 9213936Listed by: KELLER WILLIAMS REALTY - New
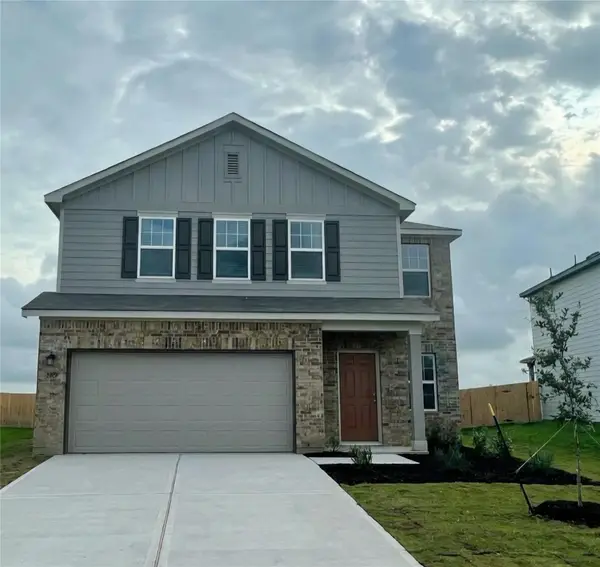 $391,490Active5 beds 3 baths2,688 sq. ft.
12921 Kentucky Warbler Dr, Buda, TX 78610
MLS# 4428392Listed by: ERA EXPERTS - New
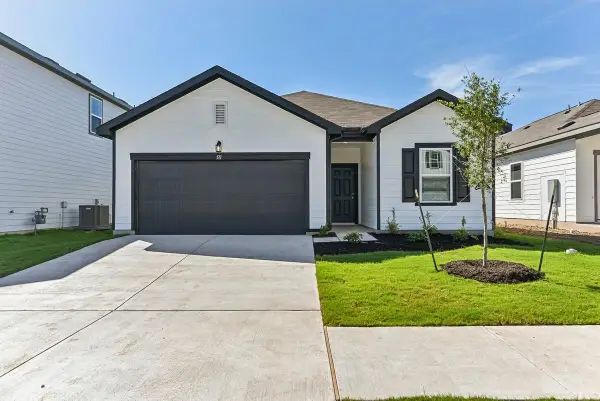 $333,990Active4 beds 3 baths1,912 sq. ft.
12912 Kentucky Warbler Dr, Buda, TX 78610
MLS# 6160531Listed by: ERA EXPERTS - New
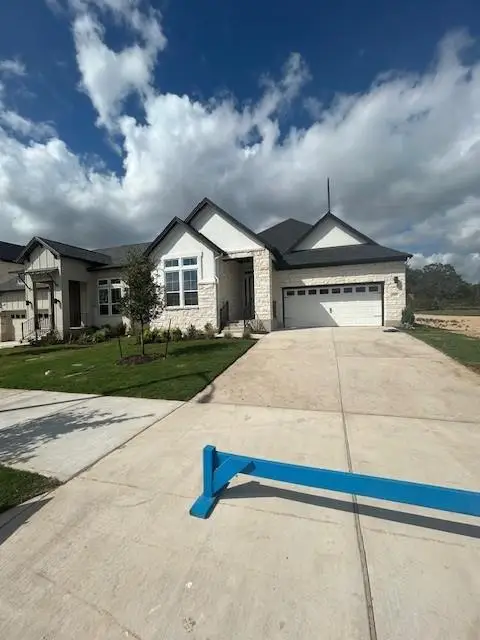 $524,999Active4 beds 3 baths2,192 sq. ft.
185 Comfort Dr, Buda, TX 78610
MLS# 5984031Listed by: OUTLAW REALTY


Protect your home and budget from life's surprises with an Assurant Home Warranty, backed by a partner that supports you through every step of homeownership. Explore Plans.
©2026 Century 21 Real Estate LLC. All rights reserved. CENTURY 21®, the CENTURY 21 Logo and C21® are service marks owned by Century 21 Real Estate LLC. Century 21 Real Estate LLC fully supports the principles of the Fair Housing Act and the Equal Opportunity Act. Each office is independently owned and operated. Listing information is deemed reliable but not guaranteed accurate.