
210 Waxwing Dr, Buda, TX 78610
Local realty services provided by:CENTURY 21 Judge Fite Company
Listed by: andrew vallejo
Office: redfin corporation
MLS#:2397526
Source:ACTRIS
Price summary
- Price:$699,000
- Price per sq. ft.:$223.97
- Monthly HOA dues:$20.83
About this home
0.83-acre corner-lot home in Leisurewoods with 4 bedrooms, 3.5 baths, and 3,121 sqft.
The layout includes two primary suites, including one on the main level, along with a secondary living space with its own bathroom, providing flexibility for a variety of living arrangements.
The updated kitchen features Evergreen Fog custom cabinetry, natural stone countertops, a large sink, double ovens, an induction cooktop, pantry, updated lighting, and an oversized center island. Cabinetry includes integrated pull-out food storage within the refrigerator surround, along with a separate appliance pantry, creating multiple dedicated storage zones. The kitchen opens to the main living area with a fireplace in the family room.
Custom cabinetry continues throughout the home, adding consistent storage and finish quality across multiple spaces.
Two full bathrooms and the half bath have been fully renovated, with one additional bathroom recently refreshed.
The upstairs primary suite includes a generously sized closet with built-in storage and organization features.
Additional updates include new hardwood flooring and updated lighting fixtures throughout the home.
The 0.83-acre lot includes large mature trees and offers space for outdoor improvements such as a pool, garden, or expanded outdoor living area.
Located in the Leisurewoods community, the property is less than a block from neighborhood amenities including a pool and tennis courts....
Contact an agent
Home facts
- Year built:1983
- Subdivision & Development:Leisurewoods Sec 2
- Listing ID #:2397526
- Updated:August 25, 2026 at 03:58 PM
Rooms and interior
- Bedrooms:4
- Total bathrooms:4
- Full bathrooms:3
- Half bathrooms:1
- Flooring:Tile, Wood
- Kitchen Description:Dishwasher, Disposal, Double Oven, Electric Cooktop, Induction Cooktop
- Living area:3,121 sq. ft.
Heating and cooling
- Cooling:Central
- Heating:Central
- Central air:Yes
Structure and exterior
- Roof:Composition
- Year built:1983
- Building area:3,121 sq. ft.
- Lot area:0.83 Acres
- Lot Features:Corner Lot, Level, Trees-Large (Over 40 Ft)
- Construction Materials:Masonry Partial
- Exterior Features:Private Yard
- Foundation Description:Slab
Schools
- High school:Jack C Hays
- Elementary school:Carpenter Hill
Utilities
- Water:Private
- Sewer:Septic Tank
Finances and disclosures
- Price:$699,000
- Price per sq. ft.:$223.97
- Tax amount:$11,126 (2025)
Features and amenities
- Appliances:Dishwasher, Disposal, Double Oven, Electric Cooktop, Induction Cooktop, RNGHD
Parking
- Total parking spaces:4
- Parking description:Attached
- Garage:Yes
- Garage spaces:2
New listings near 210 Waxwing Dr
- New
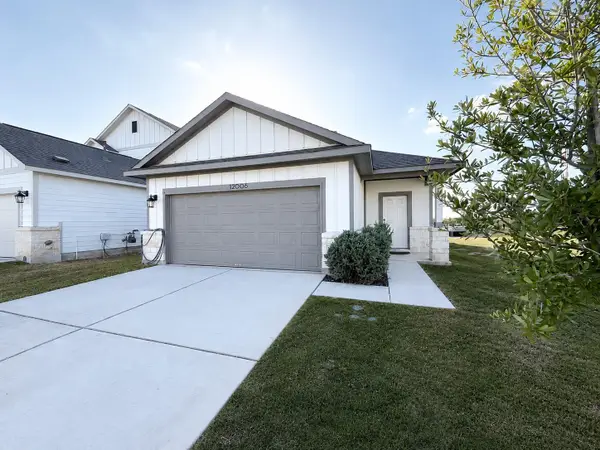 $289,000Active4 beds 2 baths1,606 sq. ft.
12006 Curlin Cv, Buda, TX 78610
MLS# 2478718Listed by: ALL CITY REAL ESTATE LTD. CO - New
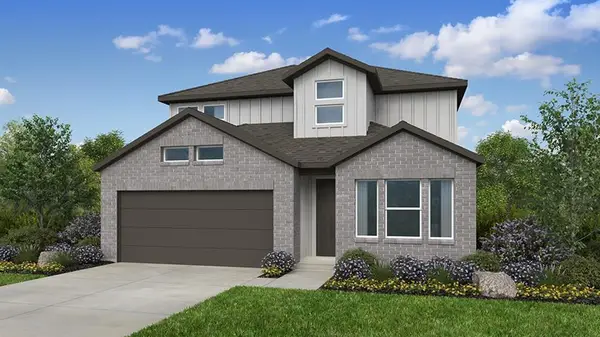 $395,455Active3 beds 3 baths2,303 sq. ft.
13207 Rindle Reach Dr, Buda, TX 78610
MLS# 3929267Listed by: ALEXANDER PROPERTIES - New
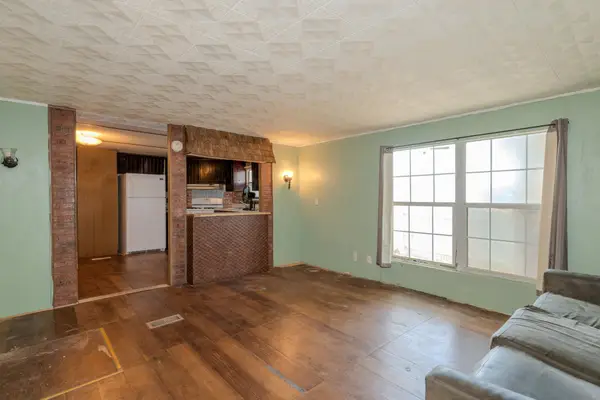 $220,000Active3 beds 1 baths866 sq. ft.
204 Regina Dr, Buda, TX 78610
MLS# 3791786Listed by: REALTY OF AMERICA, LLC - New
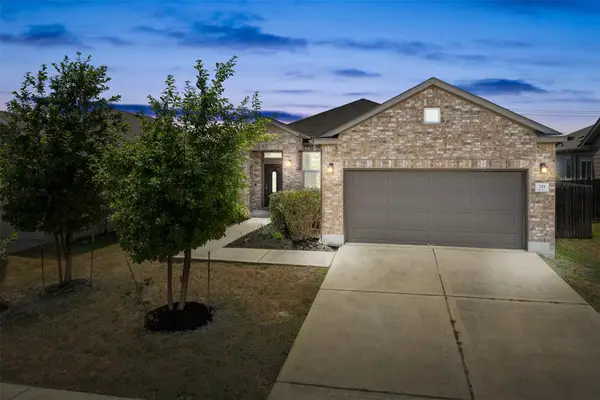 $349,990Active3 beds 3 baths2,180 sq. ft.
721 Bridgestone Way, Buda, TX 78610
MLS# 6549939Listed by: CO OP REALTY - New
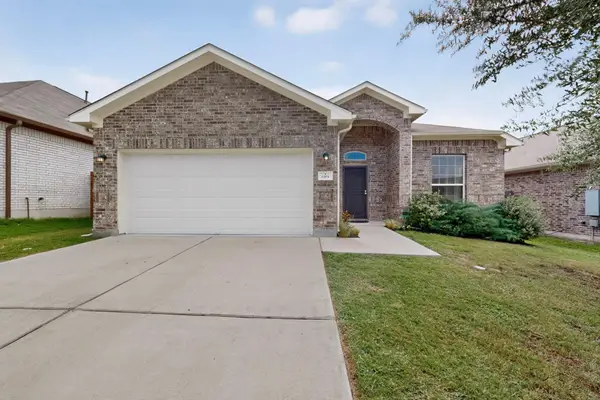 $350,000Active3 beds 2 baths1,651 sq. ft.
689 Leadtree Loop, Buda, TX 78610
MLS# 1188476Listed by: NEXT MOVE REALTY & MORTGAGE - New
 $615,000Active3 beds 2 baths2,038 sq. ft.
100 Grove Ln, Buda, TX 78610
MLS# 3407830Listed by: ENCORE REAL ESTATE - New
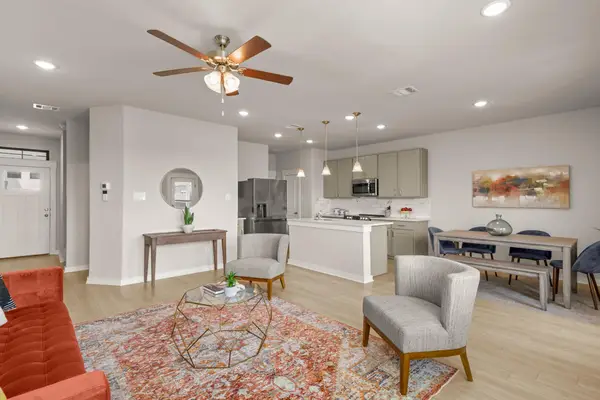 $300,000Active3 beds 3 baths1,729 sq. ft.
253 Fieldwood Dr #B, Buda, TX 78610
MLS# 4872158Listed by: COMPASS RE TEXAS, LLC - New
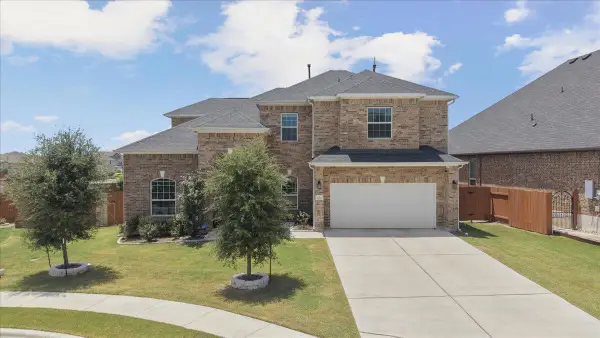 $575,000Active4 beds 4 baths3,065 sq. ft.
650 Wild Pecan Loop, Buda, TX 78610
MLS# 6478143Listed by: COMPASS RE TEXAS, LLC - New
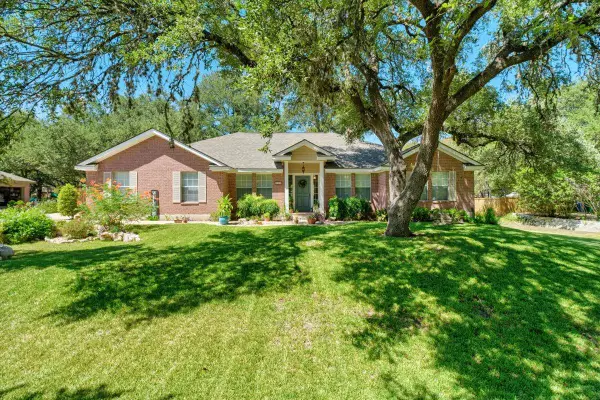 $550,000Active4 beds 2 baths2,055 sq. ft.
202 Treetop Way, Buda, TX 78610
MLS# 6895833Listed by: KELLER WILLIAMS REALTY  $499,999Pending4 beds 3 baths2,249 sq. ft.
315 San Saba Dr, Buda, TX 78610
MLS# 4921026Listed by: OUTLAW REALTY


Protect your home and budget from life's surprises with an Assurant Home Warranty, backed by a partner that supports you through every step of homeownership. Explore Plans.
©2026 Century 21 Real Estate LLC. All rights reserved. CENTURY 21®, the CENTURY 21 Logo and C21® are service marks owned by Century 21 Real Estate LLC. Century 21 Real Estate LLC fully supports the principles of the Fair Housing Act and the Equal Opportunity Act. Each office is independently owned and operated. Listing information is deemed reliable but not guaranteed accurate.