
224 Oyster Crk, Buda, TX 78610
Local realty services provided by:CENTURY 21 Judge Fite Company
Listed by: jeff miller
Office: cb&a, realtors
MLS#:2009505
Source:ACTRIS
Price summary
- Price:$575,000
- Price per sq. ft.:$177.3
- Monthly HOA dues:$20
About this home
Five bedrooms. Three living areas. Primary on the main. Nobody behind you.
If your house feels like everybody's always in the same room, this one fixes that. The primary suite has the downstairs to itself, with two walk-in closets, dual vanities, a garden tub, and a separate shower. Four bedrooms and their own family room are upstairs, so everyone else gets a floor of their own.
Downstairs there's a front living room for conversation and a family room with a fireplace for when the game's on. The kitchen's center island looks right into the family room, so whoever's cooking is still part of what's going on.
Out back, a privacy wall at one end of the covered patio blocks the side neighbors and gives you a spot to mount a flatscreen. Add a grill or an outdoor kitchen and that's where your weekends go. There are no neighbors directly behind you, so nobody's looking over your back fence, and the 15 acre Garlic Creek Greenbelt is a short walk away.
The facts: 2015 Gehan Homes Sycamore plan in Elm Grove, 3,243 sq ft, 3.5 baths, LVP and tile, $240 a year HOA. West Buda off FM 1626, with quick access to I-35, SH 45, South Austin, and downtown Buda. Zoned to Elm Grove Elementary, Dahlstrom Middle School, and Johnson High School in Hays CISD.
Room for everybody, and a backyard you'll actually use....
Contact an agent
Home facts
- Year built:2015
- Subdivision & Development:Elm Grove Sec One
- Listing ID #:2009505
- Updated:October 23, 2026 at 03:56 PM
Rooms and interior
- Bedrooms:5
- Total bathrooms:4
- Full bathrooms:3
- Half bathrooms:1
- Flooring:Tile, Vinyl
- Kitchen Description:Dishwasher, Disposal, Exhaust Fan, Gas Range, Microwave, Oven, Refrigerator
- Living area:3,243 sq. ft.
Heating and cooling
- Cooling:Central
- Heating:Central
- Central air:Yes
Structure and exterior
- Roof:Composition, Shingle
- Year built:2015
- Building area:3,243 sq. ft.
- Lot area:0.19 Acres
- Lot Features:Back Yard, Front Yard, Trees-Sparse
- Construction Materials:Brick, HardiPlank Type, Stone
- Exterior Features:Balcony, Gutters Full, Private Yard
- Foundation Description:Slab
Schools
- High school:Johnson High School
- Elementary school:Elm Grove
Utilities
- Water:Public
- Sewer:Public Sewer
Finances and disclosures
- Price:$575,000
- Price per sq. ft.:$177.3
- Tax amount:$11,910 (2026)
Features and amenities
- Appliances:Dishwasher, Disposal, Exhaust Fan, Gas Range, Microwave, Oven, Refrigerator
- Amenities:Pantry
Parking
- Total parking spaces:4
- Parking description:Driveway, Garage
- Garage:Yes
- Garage spaces:2
New listings near 224 Oyster Crk
- New
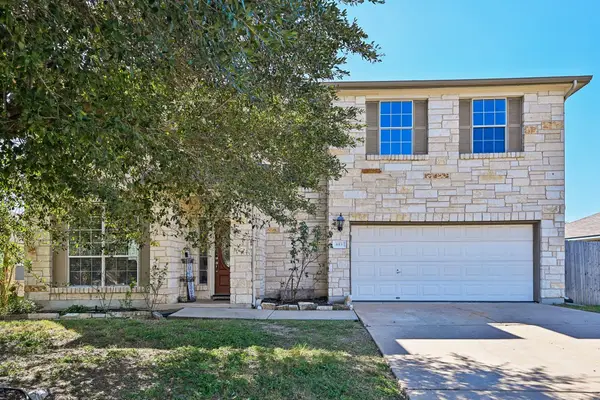 $324,999Active4 beds 3 baths3,126 sq. ft.
653 Dark Horse Ln, Buda, TX 78610
MLS# 9779777Listed by: ORCHARD BROKERAGE - New
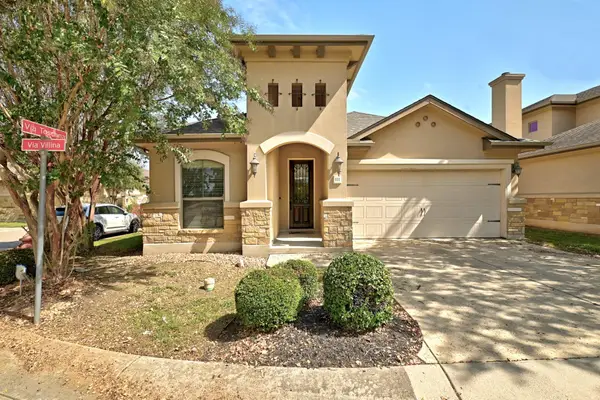 $400,000Active2 beds 2 baths1,456 sq. ft.
111 Via Villina, Buda, TX 78610
MLS# 4509007Listed by: ALL CITY REAL ESTATE LTD. CO - New
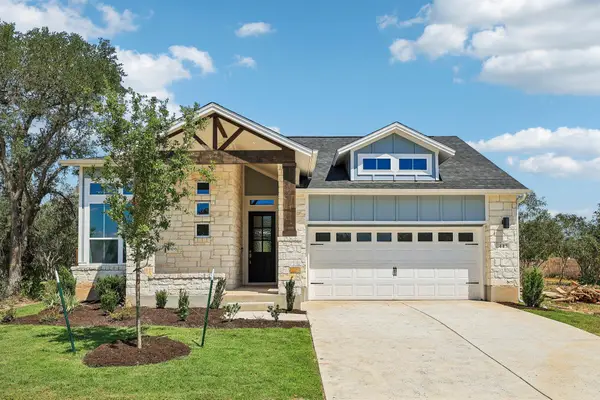 $499,999Active3 beds 2 baths1,761 sq. ft.
443 San Saba Dr, Buda, TX 78610
MLS# 4761593Listed by: OUTLAW REALTY - New
 $409,900Active3 beds 2 baths1,826 sq. ft.
338 Saffron Spgs, Buda, TX 78610
MLS# 3872580Listed by: KELLER WILLIAMS REALTY - New
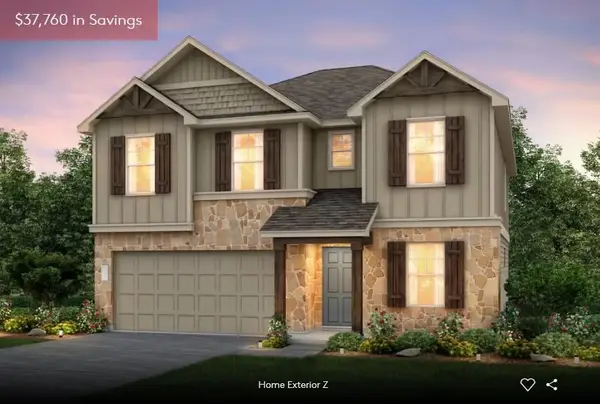 $399,990Active4 beds 3 baths2,317 sq. ft.
110 Pine Muhly Cir, Buda, TX 78610
MLS# 1792479Listed by: ERA EXPERTS - New
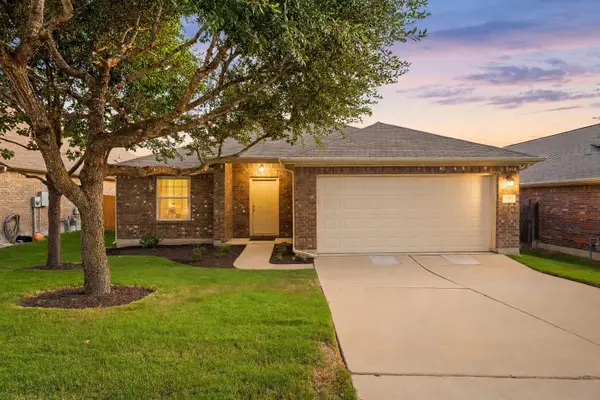 $300,000Active3 beds 2 baths1,636 sq. ft.
191 Lavender Ln, Buda, TX 78610
MLS# 5573265Listed by: REDFIN CORPORATION - New
 $269,000Active3 beds 2 baths1,660 sq. ft.
239 Pond View Pass, Buda, TX 78610
MLS# 54089169Listed by: RE/MAX NEW HORIZON - New
 $449,990Active4 beds 3 baths2,601 sq. ft.
191 Poinsettia Rd, Buda, TX 78610
MLS# 4510325Listed by: ERA EXPERTS - New
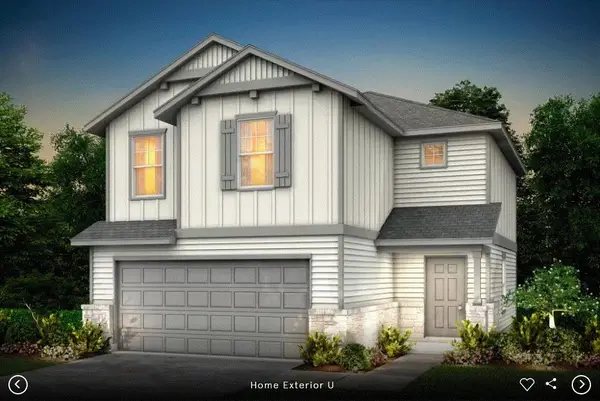 $335,990Active3 beds 3 baths1,668 sq. ft.
621 Kapok St, Buda, TX 78610
MLS# 4641585Listed by: ERA EXPERTS - New
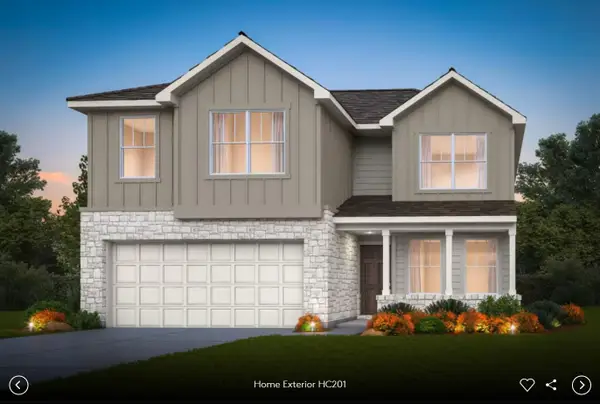 $437,073Active5 beds 3 baths2,466 sq. ft.
803 Rubber Tree Way, Buda, TX 78610
MLS# 6594692Listed by: ERA EXPERTS


Protect your home and budget from life's surprises with an Assurant Home Warranty, backed by a partner that supports you through every step of homeownership. Explore Plans.
©2026 Century 21 Real Estate LLC. All rights reserved. CENTURY 21®, the CENTURY 21 Logo and C21® are service marks owned by Century 21 Real Estate LLC. Century 21 Real Estate LLC fully supports the principles of the Fair Housing Act and the Equal Opportunity Act. Each office is independently owned and operated. Listing information is deemed reliable but not guaranteed accurate.