
2514 Garlic Creek Dr, Buda, TX 78610
Local realty services provided by:CENTURY 21 North East
Listed by: dustin raye, chris amato
Office: spyglass realty
MLS#:7863265
Source:ACTRIS
Price summary
- Price:$285,000
- Price per sq. ft.:$178.8
- Monthly HOA dues:$38.33
About this home
Welcome to 2514 Garlic Creek, a beautifully maintained single-story home located in the highly sought-after Garlic Creek subdivision of Buda. This home features a modern open floor plan, designed for both comfort and entertaining. Enjoy peaceful views with the community pond right across the street, and take advantage of the many HOA amenities including parks, trails, clubhouse, and a resort-style pool. The private backyard offers space to relax or entertain, while the open interior layout connects living, dining, and kitchen areas seamlessly. Ideally located, this home is just minutes from downtown Buda’s shopping, dining, and entertainment, with a short drive to Austin for commuters. Zoned to great local schools, this property offers the perfect balance of small-town charm and city convenience. An added bonus: this property may qualify for Seller Vendee Financing with as little as 0% down, making it an incredible opportunity for buyers. Don’t miss your chance to call this beautiful Garlic Creek home yours!...
Contact an agent
Home facts
- Year built:2013
- Subdivision & Development:Garlic Creek West Ph III Sec 4c
- Listing ID #:7863265
- Updated:September 14, 2026 at 09:58 AM
Rooms and interior
- Bedrooms:3
- Total bathrooms:2
- Full bathrooms:2
- Flooring:Laminate, Tile
- Kitchen Description:Dishwasher, Disposal, ENERGY STAR Qualified Appliances, ENERGY STAR Qualified Dishwasher, Exhaust Fan, Gas Range, Microwave
- Living area:1,594 sq. ft.
Heating and cooling
- Cooling:Central
- Heating:Central
- Central air:Yes
Structure and exterior
- Roof:Composition
- Year built:2013
- Building area:1,594 sq. ft.
- Lot area:0.15 Acres
- Lot Features:Back Yard, Close to Clubhouse, Curbs, Front Yard, Gentle Sloping, Level
- Construction Materials:HardiPlank Type, Stone Veneer, Stucco
- Exterior Features:Garden, Private Yard
- Foundation Description:Slab
Schools
- High school:Johnson High School
- Elementary school:Elm Grove
Utilities
- Water:Public
- Sewer:Public Sewer
Finances and disclosures
- Price:$285,000
- Price per sq. ft.:$178.8
- Tax amount:$8,084 (2024)
Features and amenities
- Appliances:Convection Oven, Dishwasher, Disposal, ENERGY STAR Qualified Appliances, ENERGY STAR Qualified Dishwasher, ENERGY STAR Qualified Water Heater, Exhaust Fan, Gas Range, Microwave
- Amenities:Chandelier, Pantry
Parking
- Total parking spaces:4
- Parking description:Attached, Garage, Garage Faces Front
- Garage:Yes
- Garage spaces:2
New listings near 2514 Garlic Creek Dr
- New
 $294,500Active3 beds 2 baths1,196 sq. ft.
112 Willow Leaf Ln, Buda, TX 78610
MLS# 9906644Listed by: JBGOODWIN REALTORS WL - New
 $415,000Active2 beds 2 baths1,529 sq. ft.
109 Via Milana Dr, Buda, TX 78610
MLS# 4462328Listed by: CASORA REALTY - New
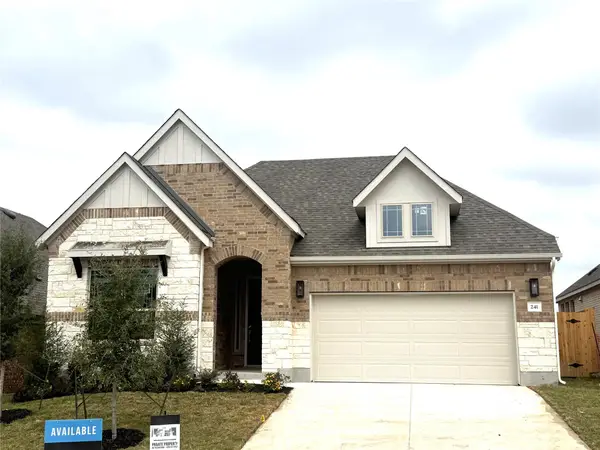 $429,990Active4 beds 3 baths2,210 sq. ft.
241 Mango Cir, Buda, TX 78610
MLS# 8192109Listed by: DRB GROUP REALTY, LLC - New
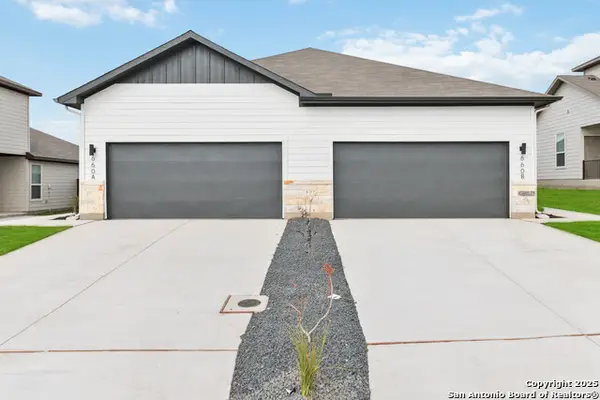 $607,500Active-- beds -- baths2,968 sq. ft.
547 Cross Barn, Buda, TX 78610
MLS# 2016181Listed by: TRU REAL ESTATE GROUP - New
 $315,000Active3 beds 2 baths1,666 sq. ft.
100 Devons Cv, Buda, TX 78610
MLS# 3038918Listed by: JBGOODWIN REALTORS WL - New
 $339,900Active3 beds 3 baths1,814 sq. ft.
862 Pepperbark Loop, Buda, TX 78610
MLS# 2092675Listed by: SAVVY WAY REALTY - New
 $334,990Active3 beds 2 baths1,498 sq. ft.
3627 Kent Chalk Rd, Buda, TX 78610
MLS# 2437908Listed by: MERITAGE HOMES REALTY - New
 $364,990Active4 beds 3 baths1,981 sq. ft.
3625 Kent Chalk Rd, Buda, TX 78610
MLS# 2483856Listed by: MERITAGE HOMES REALTY - New
 $1,625,000Active-- beds -- baths7,954 sq. ft.
200 W Goforth Rd, Buda, TX 78610
MLS# 2610007Listed by: ERA EXPERTS - New
 $399,000Active3 beds 2 baths2,282 sq. ft.
188 Clifton Moore St, Buda, TX 78610
MLS# 6728515Listed by: KELLER WILLIAMS REALTY


Protect your home and budget from life's surprises with an Assurant Home Warranty, backed by a partner that supports you through every step of homeownership. Explore Plans.
©2026 Century 21 Real Estate LLC. All rights reserved. CENTURY 21®, the CENTURY 21 Logo and C21® are service marks owned by Century 21 Real Estate LLC. Century 21 Real Estate LLC fully supports the principles of the Fair Housing Act and the Equal Opportunity Act. Each office is independently owned and operated. Listing information is deemed reliable but not guaranteed accurate.