
330 Purple Heart Dr, Buda, TX 78610
Local realty services provided by:CENTURY 21 Judge Fite Company
Listed by: megan rademacher, cody rademacher
Office: compass re texas, llc.
MLS#:6914125
Source:ACTRIS
330 Purple Heart Dr,Buda, TX 78610
$406,000
- 3 Beds
- 3 Baths
- 2,329 sq. ft.
- Single family
- Active
Upcoming open houses
- Fri, Sep 1111:00 am - 01:30 pm
- Sat, Sep 1210:00 am - 01:00 pm
Price summary
- Price:$406,000
- Price per sq. ft.:$174.32
- Monthly HOA dues:$78.33
About this home
Walk in and the floor plan does the convincing for you: a downstairs office for whoever's working from home, an open kitchen-to-gathering-room layout for everyone else, and a second living space upstairs that finally gives the whole family somewhere to spread out.
This one's had over $50,000 in upgrades when it was built by Pulte in 2022. Additionally, custom-designed closet systems in two of the three bedrooms and an oversized storage closet built into the laundry room, because nobody ever complained about having too much storage. The primary bath got an upgraded, oversized walk-in shower, and a wood-look plank tile throughout the first floor of the home. Out back, the covered patio was extended and the yard was turfed to the back fence line from the width of the patio area, leaving the rest of the yard open to your own vision. And here's the detail most buyers never think to ask about: the builder dropped the garage floor 18–24 inches below standard/the homes footprint, which means taller-than-usual ceilings in the garage and the installed overhead storage system is staying with the house. It sits on a corner homesite inside Sunfield, Buda's master-planned community built around a resort-style pool, two amenities with nearly 1,000-foot lazy river, miles of hike-and-bike trails, catch-and-release ponds, and two dog parks. Hays CISD schools and easy access to I-35 & the 130 Toll Road....
Contact an agent
Home facts
- Year built:2022
- Subdivision & Development:Sunfield Ph Four Sec Two
- Listing ID #:6914125
- Updated:September 09, 2026 at 09:01 PM
Rooms and interior
- Bedrooms:3
- Total bathrooms:3
- Full bathrooms:2
- Half bathrooms:1
- Flooring:Carpet, Tile
- Kitchen Description:Built-In Oven(s), Built-In Range, Dishwasher, Gas Range, Microwave
- Living area:2,329 sq. ft.
Heating and cooling
- Cooling:Central
- Heating:Central
- Central air:Yes
Structure and exterior
- Roof:Shingle
- Year built:2022
- Building area:2,329 sq. ft.
- Lot area:0.17 Acres
- Lot Features:Back Yard, Corner Lot
- Construction Materials:Brick, Stone
- Exterior Features:Exterior Steps, Gutters Full, Pest Tubes in Walls, Private Yard
- Foundation Description:Slab
Schools
- High school:Johnson High School
- Elementary school:Sunfield
Utilities
- Water:MUD
- Sewer:Public Sewer
Finances and disclosures
- Price:$406,000
- Price per sq. ft.:$174.32
- Tax amount:$11,245 (2025)
Features and amenities
- Appliances:Built-In Oven(s), Built-In Range, Dishwasher, Gas Range, Microwave, Washer/Dryer
- Laundry features:Washer/Dryer
Parking
- Total parking spaces:4
- Parking description:Attached, Door-Single, Driveway, Garage, Garage Door Opener, Garage Faces Front
- Garage:Yes
- Garage spaces:2
New listings near 330 Purple Heart Dr
- New
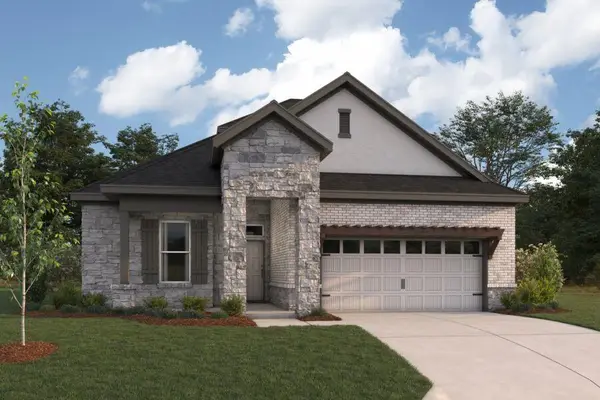 $479,990Active4 beds 4 baths2,575 sq. ft.
119 Pinky Varner Ct, Buda, TX 78610
MLS# 2777347Listed by: M/I HOMES REALTY - New
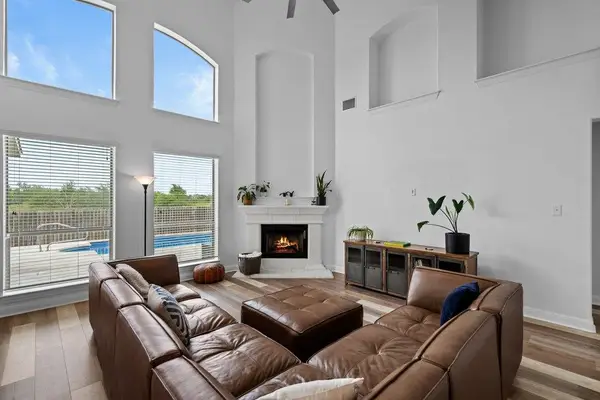 $675,000Active5 beds 4 baths3,159 sq. ft.
580 Clear Springs Holw, Buda, TX 78610
MLS# 1570997Listed by: VOLT REALTY - New
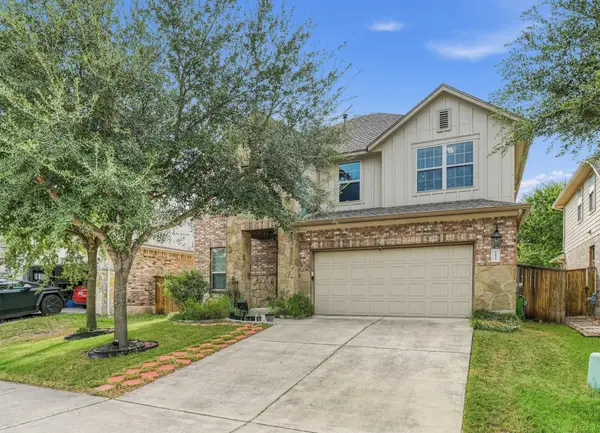 $459,000Active4 beds 3 baths2,445 sq. ft.
1694 Oyster Crk, Buda, TX 78610
MLS# 9258646Listed by: TEXAS PREMIER REALTY - New
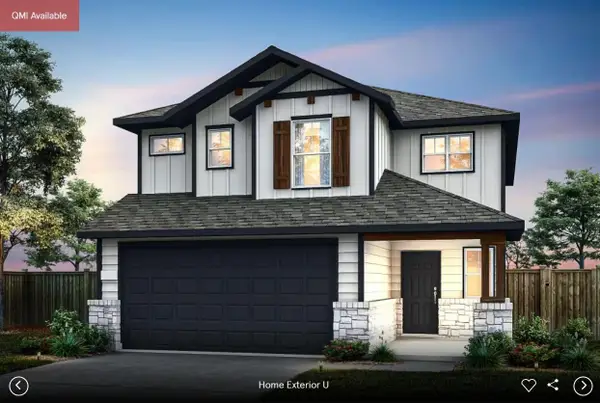 $362,974Active4 beds 3 baths2,029 sq. ft.
161 Mad Pupper Dr, Buda, TX 78610
MLS# 3213658Listed by: ERA EXPERTS - New
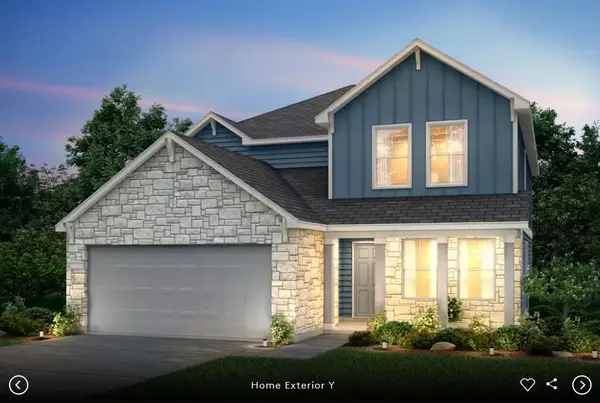 $450,490Active4 beds 3 baths2,605 sq. ft.
827 Rubber Tree Way, Buda, TX 78610
MLS# 1591775Listed by: ERA EXPERTS - New
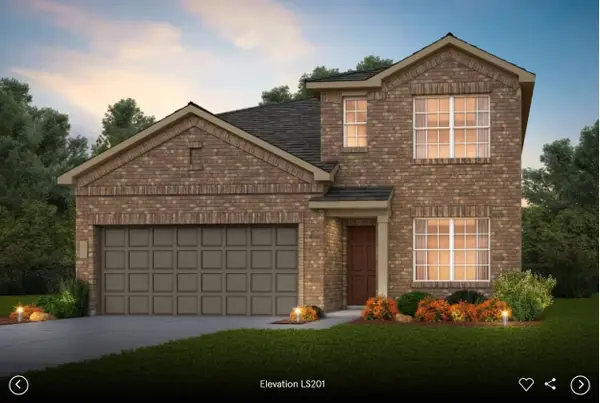 $399,710Active4 beds 3 baths2,284 sq. ft.
815 Rubber Tree Way, Buda, TX 78610
MLS# 6205568Listed by: ERA EXPERTS - New
 $450,000Active5 beds 3 baths2,507 sq. ft.
201 Middle Crk, Buda, TX 78610
MLS# 5640678Listed by: REALTY ONE GROUP PROSPER - New
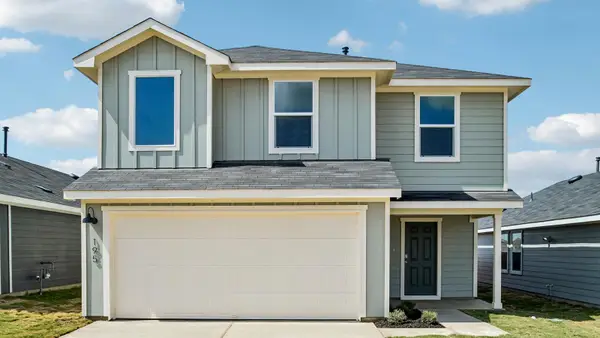 $292,990Active5 beds 3 baths1,892 sq. ft.
195 Lake Diversion St, Buda, TX 78610
MLS# 7331671Listed by: D.R. HORTON, AMERICA'S BUILDER - New
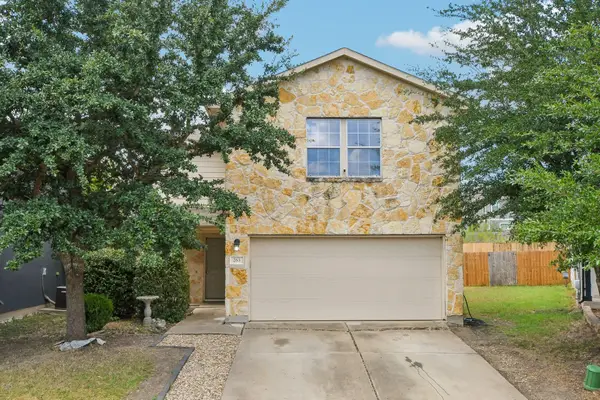 $239,900Active3 beds 3 baths1,700 sq. ft.
263 Quarter Ave, Buda, TX 78610
MLS# 2200695Listed by: ORCHARD BROKERAGE


Protect your home and budget from life's surprises with an Assurant Home Warranty, backed by a partner that supports you through every step of homeownership. Explore Plans.
©2026 Century 21 Real Estate LLC. All rights reserved. CENTURY 21®, the CENTURY 21 Logo and C21® are service marks owned by Century 21 Real Estate LLC. Century 21 Real Estate LLC fully supports the principles of the Fair Housing Act and the Equal Opportunity Act. Each office is independently owned and operated. Listing information is deemed reliable but not guaranteed accurate.