
381 Betony Loop, Buda, TX 78610
Local realty services provided by:CENTURY 21 Judge Fite Company
Listed by: adelina rotar, akash prakash
Office: keller williams realty
MLS#:3893630
Source:ACTRIS
381 Betony Loop,Buda, TX 78610
$499,000
- 4 Beds
- 3 Baths
- 2,881 sq. ft.
- Single family
- Active
Price summary
- Price:$499,000
- Price per sq. ft.:$173.2
- Monthly HOA dues:$66.67
About this home
Designed to feel effortless and inviting, this light-filled Buda home pairs thoughtful architectural details with a breezy, open layout built for both everyday ease and easy hosting. High ceilings and warm wood floors anchor the main living spaces, drawing you into a central hub where the living area, formal dining, and kitchen blend together naturally. At the heart of it all, the kitchen features rich granite countertops, stainless steel appliances with a gas cooktop, a generous island with seating, and a walk-in pantry that keeps everything organized. A dedicated home office near the front provides a quiet retreat for remote work or studying without sacrificing any of the four spacious bedrooms.
The primary suite serves as a private haven at the end of the day, highlighted by a subtle tray ceiling and an ensuite bath complete with a double vanity, deep soaking tub, separate shower, and an expansive walk-in closet. Outside, the home truly sets itself apart with an oversized covered patio fitted with three ceiling fans, offering a shady spot to unwind without the interruption of rear neighbors. Situated just a short stroll from the local elementary school in the vibrant Sunfield community, you are steps away from resort-style amenities—including a lazy river, miles of trails, and neighborhood parks—all with a quick commute into Austin....
Contact an agent
Home facts
- Year built:2017
- Subdivision & Development:Sunfield Ph Two Sec Five
- Listing ID #:3893630
- Updated:October 23, 2026 at 03:57 PM
Rooms and interior
- Bedrooms:4
- Total bathrooms:3
- Full bathrooms:3
- Flooring:Carpet, Tile, Wood
- Kitchen Description:Built-In Oven(s), Dishwasher, Disposal, Exhaust Fan, Gas Cooktop, Microwave, Stainless Steel Appliance(s)
- Living area:2,881 sq. ft.
Heating and cooling
- Cooling:Central
- Heating:Central, Natural Gas
- Central air:Yes
Structure and exterior
- Roof:Composition
- Year built:2017
- Building area:2,881 sq. ft.
- Lot area:0.17 Acres
- Lot Features:Back Yard, Few Trees, Front Yard, Interior Lot, Sprinkler - Automatic
- Construction Materials:Brick
- Exterior Features:Exterior Steps, Gutters Full, Private Entrance, Private Yard
- Foundation Description:Slab
Schools
- High school:Johnson High School
- Elementary school:Tom Green
Utilities
- Water:MUD
- Sewer:Public Sewer
Finances and disclosures
- Price:$499,000
- Price per sq. ft.:$173.2
- Tax amount:$14,466 (2025)
Features and amenities
- Appliances:Built-In Oven(s), Dishwasher, Disposal, Exhaust Fan, Gas Cooktop, Microwave, Stainless Steel Appliance(s)
- Amenities:Chandelier, Pantry
Parking
- Total parking spaces:4
- Parking description:Attached, Door-Single, Driveway, Garage, Garage Faces Front
- Garage:Yes
- Garage spaces:2
New listings near 381 Betony Loop
- New
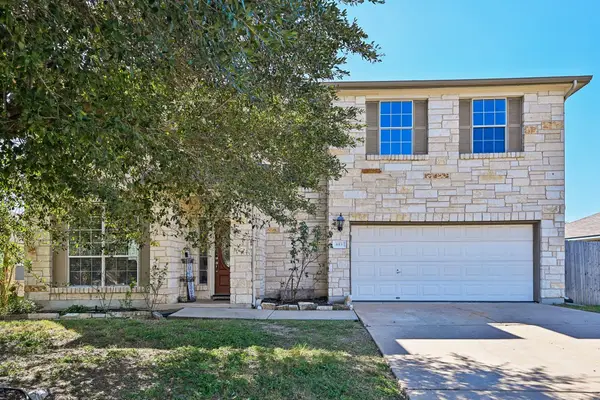 $324,999Active4 beds 3 baths3,126 sq. ft.
653 Dark Horse Ln, Buda, TX 78610
MLS# 9779777Listed by: ORCHARD BROKERAGE - New
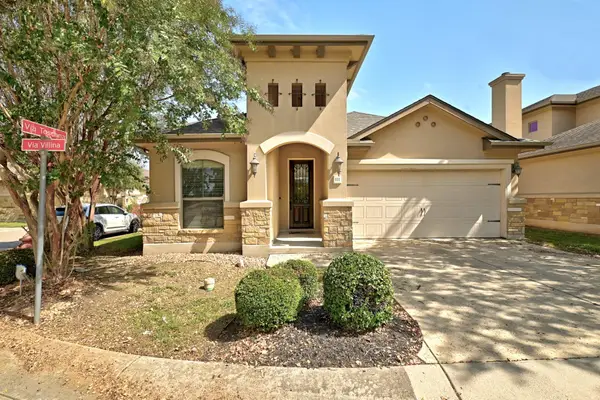 $400,000Active2 beds 2 baths1,456 sq. ft.
111 Via Villina, Buda, TX 78610
MLS# 4509007Listed by: ALL CITY REAL ESTATE LTD. CO - New
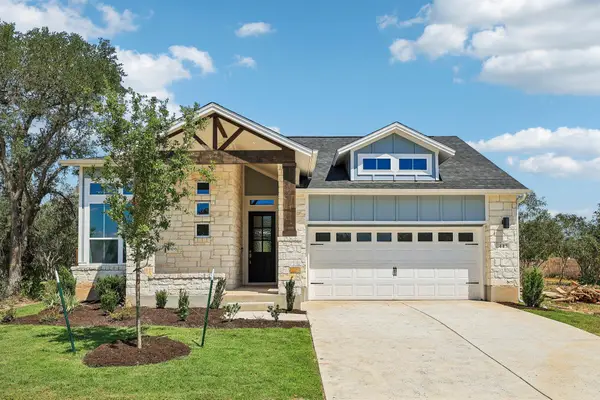 $499,999Active3 beds 2 baths1,761 sq. ft.
443 San Saba Dr, Buda, TX 78610
MLS# 4761593Listed by: OUTLAW REALTY - New
 $409,900Active3 beds 2 baths1,826 sq. ft.
338 Saffron Spgs, Buda, TX 78610
MLS# 3872580Listed by: KELLER WILLIAMS REALTY - New
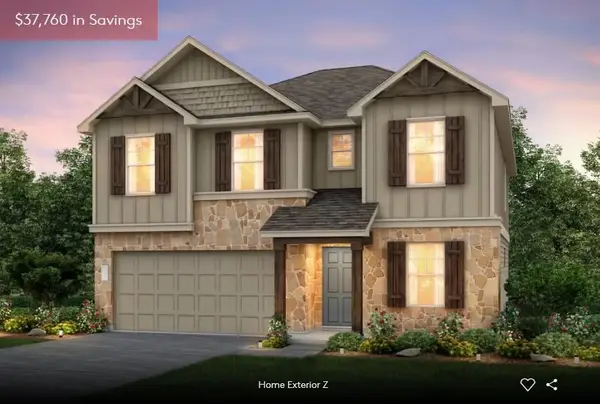 $399,990Active4 beds 3 baths2,317 sq. ft.
110 Pine Muhly Cir, Buda, TX 78610
MLS# 1792479Listed by: ERA EXPERTS - New
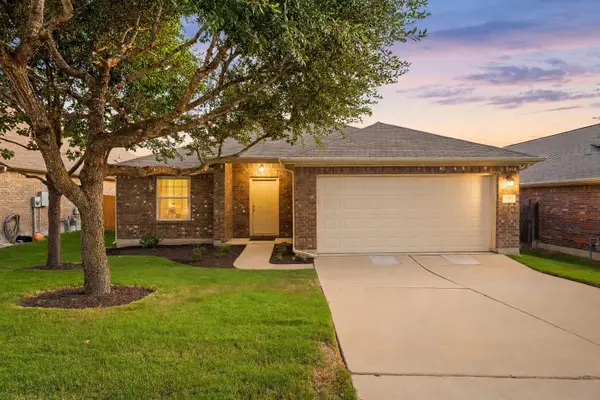 $300,000Active3 beds 2 baths1,636 sq. ft.
191 Lavender Ln, Buda, TX 78610
MLS# 5573265Listed by: REDFIN CORPORATION - New
 $269,000Active3 beds 2 baths1,660 sq. ft.
239 Pond View Pass, Buda, TX 78610
MLS# 54089169Listed by: RE/MAX NEW HORIZON - New
 $449,990Active4 beds 3 baths2,601 sq. ft.
191 Poinsettia Rd, Buda, TX 78610
MLS# 4510325Listed by: ERA EXPERTS - New
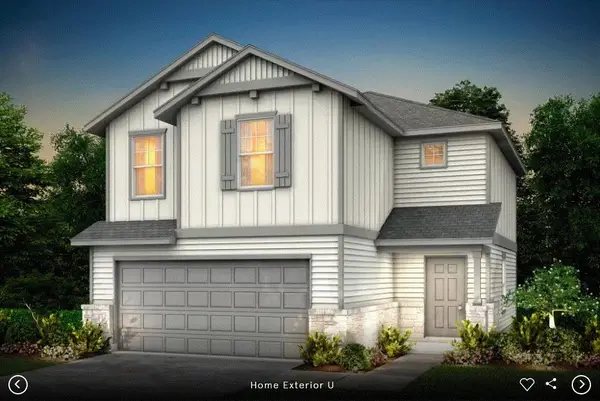 $335,990Active3 beds 3 baths1,668 sq. ft.
621 Kapok St, Buda, TX 78610
MLS# 4641585Listed by: ERA EXPERTS - New
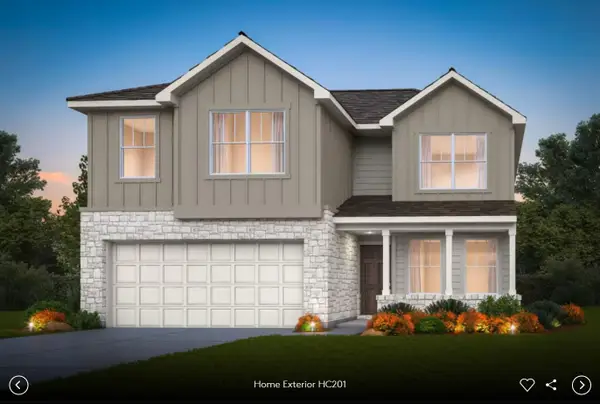 $437,073Active5 beds 3 baths2,466 sq. ft.
803 Rubber Tree Way, Buda, TX 78610
MLS# 6594692Listed by: ERA EXPERTS


Protect your home and budget from life's surprises with an Assurant Home Warranty, backed by a partner that supports you through every step of homeownership. Explore Plans.
©2026 Century 21 Real Estate LLC. All rights reserved. CENTURY 21®, the CENTURY 21 Logo and C21® are service marks owned by Century 21 Real Estate LLC. Century 21 Real Estate LLC fully supports the principles of the Fair Housing Act and the Equal Opportunity Act. Each office is independently owned and operated. Listing information is deemed reliable but not guaranteed accurate.