
404 Hunt Ln, Buda, TX 78610
Local realty services provided by:CENTURY 21 Judge Fite Company
Listed by: aaron jistel
Office: listingspark
MLS#:4103781
Source:ACTRIS
404 Hunt Ln,Buda, TX 78610
$425,000
- 3 Beds
- 2 Baths
- 1,818 sq. ft.
- Single family
- Active
Price summary
- Price:$425,000
- Price per sq. ft.:$233.77
About this home
Enjoy peaceful tree covered country living with unbeatable convenience in this beautiful recently remodeled 3 bedroom, 2 bathroom home located just minutes from Buda and Kyle. This inviting property features an open, light-filled living area with wood burning fireplace, a separate dining area and a spacious upgraded kitchen with new appliances and an abundance of cabinetry, a private primary suite offering a spacious bath with 2 walk in closets and a remodeled walk in shower designed for comfort. Two additional bedrooms offer flexibility for guests, family, or a dedicated home office. With the recently upgraded AC system and new electric water heater maintenance is minimized for many years. The wrap around limestone walls add warmth and natural beauty, as well as minimal maintenance. The roof is solid and still carries considerable warranty. New gutters with the leaf filter system keeps the rain away from the foundation and you off the ladder. The inground sprinkler system offers easy and convenient yard maintenance. All levels of Hays Independent schools are conveniently located just minutes away from this home, as well as the Austin Community College-Kyle is just down the road. A highlight of this property is the exceptional 12' x 24' climate-controlled workshop located under a grove of tall old oak trees, on a pier-and-beam foundation with wood floors. Additionally, complete electrical wiring and lighting, built-in cabinets, a custom rolling worktable, a custom built-in workbench, and a spacious loft. The shop even has its own electric meter, making it ideal for woodworking, crafting, or professional projects. Commuting is effortless with Toll 45 just outside the neighborhood, providing fast, direct access to downtown Austin while still enjoying the quiet, feel of country life. This home offers the perfect blend of privacy, practicality, and convenience — a rare find in today...
Contact an agent
Home facts
- Year built:1984
- Subdivision & Development:Cimarron Park I
- Listing ID #:4103781
- Updated:September 23, 2026 at 01:08 PM
Rooms and interior
- Bedrooms:3
- Total bathrooms:2
- Full bathrooms:2
- Flooring:Laminate
- Kitchen Description:Built-In Oven(s), Dishwasher, Disposal, ENERGY STAR Qualified Appliances, Electric Cooktop, Exhaust Fan, Free-Standing Range, Microwave, Refrigerator, Self Cleaning Oven, Vented Exhaust Fan
- Living area:1,818 sq. ft.
Heating and cooling
- Cooling:Central
- Heating:Central, Heat Pump
- Central air:Yes
Structure and exterior
- Roof:Composition, Shingle
- Year built:1984
- Building area:1,818 sq. ft.
- Lot area:0.31 Acres
- Lot Features:Open Lot, Public Maintained Road, Sprinkler - Automatic, Steep Slope, Trees-Large (Over 40 Ft)
- Construction Materials:Masonry All Sides
- Foundation Description:Slab
Schools
- High school:Johnson High School
- Elementary school:Elm Grove
Utilities
- Water:Private
- Sewer:Septic Tank
Finances and disclosures
- Price:$425,000
- Price per sq. ft.:$233.77
- Tax amount:$7,613 (2025)
Features and amenities
- Appliances:Built-In Oven(s), Dishwasher, Disposal, Dryer, ENERGY STAR Qualified Appliances, Electric Cooktop, Exhaust Fan, Free-Standing Range, Microwave, Refrigerator, Self Cleaning Oven, Vented Exhaust Fan, Washer
- Laundry features:Dryer, Washer
- Amenities:Bookcases
Parking
- Total parking spaces:2
- Parking description:Attached
- Garage:Yes
- Garage spaces:2
New listings near 404 Hunt Ln
- New
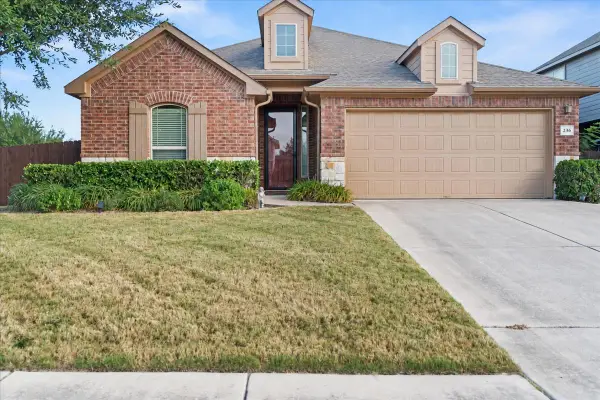 $400,000Active3 beds 2 baths1,923 sq. ft.
236 Fletcher Bnd, Buda, TX 78610
MLS# 5167036Listed by: LPT REALTY, LLC - Open Sat, 11am to 1pmNew
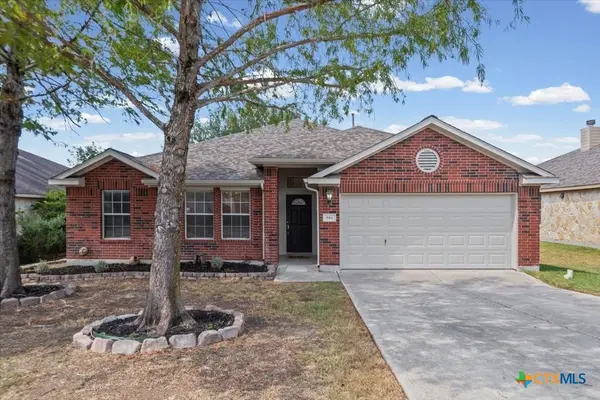 $290,000Active3 beds 2 baths1,658 sq. ft.
844 Dark Horse Lane, Buda, TX 78610
MLS# 625978Listed by: CYPRESS REALTY OF TEXAS, LLC - New
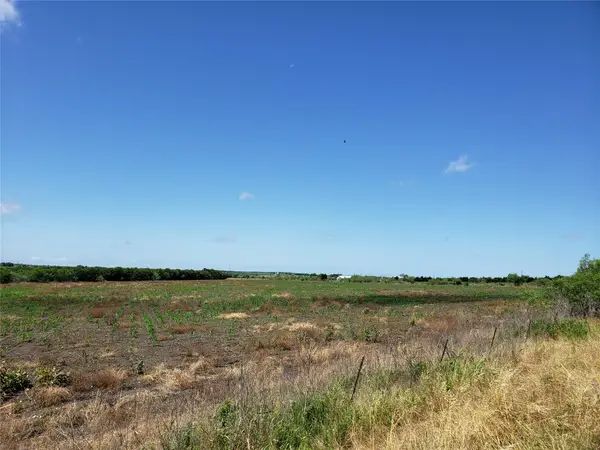 $3,000,000Active-- beds -- baths
6015 Fm-1327, Buda, TX 78610
MLS# 2915636Listed by: DOBBS REAL ESTATE & INVESTMENT - New
 $447,990Active3 beds 3 baths1,825 sq. ft.
325 Champ Ave, Buda, TX 78610
MLS# 4490714Listed by: M/I HOMES REALTY 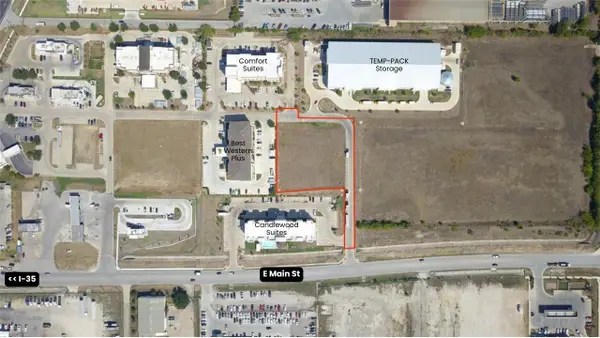 $1,180,000Active1.56 Acres
221 Main St, Buda, TX 78610
MLS# 9203808Listed by: KELLER WILLIAMS REALTY- New
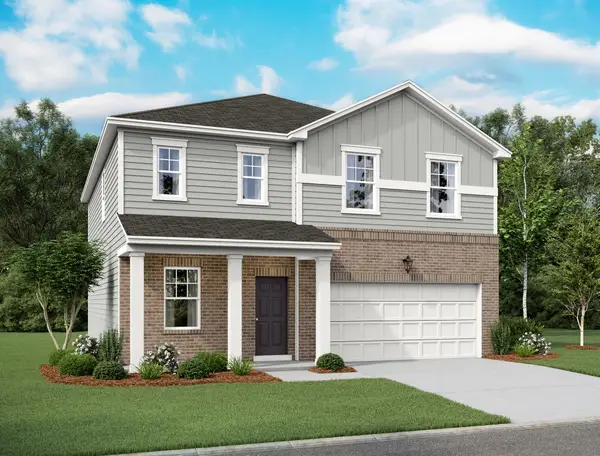 $360,990Active4 beds 3 baths2,338 sq. ft.
12908 Kentucky Warbler Dr, Buda, TX 78610
MLS# 8484882Listed by: ERA EXPERTS - New
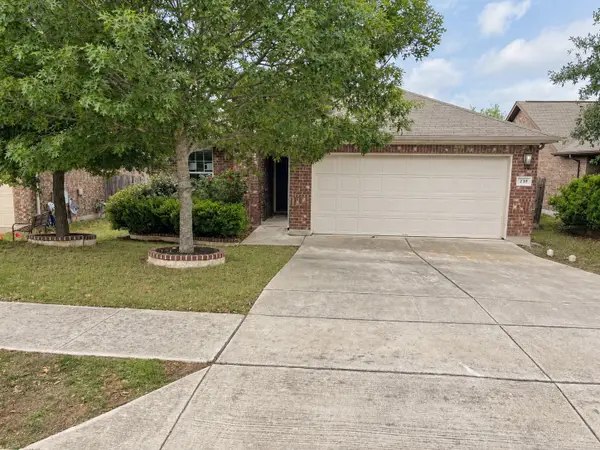 $269,000Active4 beds 2 baths1,660 sq. ft.
239 Pond View Pass, Buda, TX 78610
MLS# 21391613Listed by: RE/MAX NEW HORIZON - New
 $425,000Active4 beds 4 baths2,813 sq. ft.
231 Fletcher Bnd, Buda, TX 78610
MLS# 3798293Listed by: COMPASS RE TEXAS, LLC - New
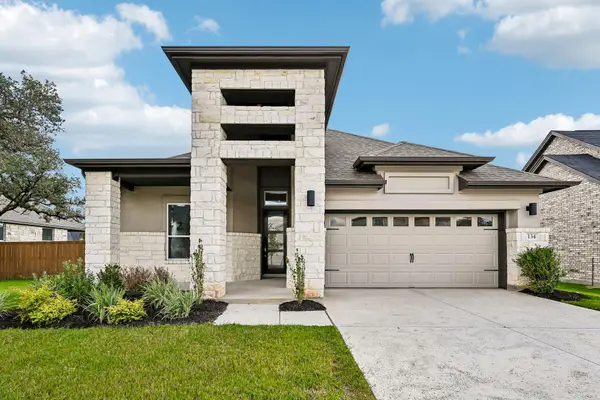 $549,999Active4 beds 3 baths2,123 sq. ft.
134 Comfort Dr, Buda, TX 78610
MLS# 4634559Listed by: OUTLAW REALTY


Protect your home and budget from life's surprises with an Assurant Home Warranty, backed by a partner that supports you through every step of homeownership. Explore Plans.
©2026 Century 21 Real Estate LLC. All rights reserved. CENTURY 21®, the CENTURY 21 Logo and C21® are service marks owned by Century 21 Real Estate LLC. Century 21 Real Estate LLC fully supports the principles of the Fair Housing Act and the Equal Opportunity Act. Each office is independently owned and operated. Listing information is deemed reliable but not guaranteed accurate.