
404 Purple Heart Dr, Buda, TX 78610
Local realty services provided by:CENTURY 21 Judge Fite Company
Listed by: gary bisha
Office: my castle realty
MLS#:2196569
Source:ACTRIS
Price summary
- Price:$414,500
- Price per sq. ft.:$174.09
- Monthly HOA dues:$66.67
About this home
Welcome to your turnkey Hill Country haven! Built in 2021 and nestled in the highly desirable, master-planned community of Sunfield, this beautiful single-family home perfectly blends modern design with ultimate structural flexibility. Featuring 3 spacious bedrooms, 3 full bathrooms, a versatile downstairs flex room, and a massive upstairs gameroom, this layout is designed to effortlessly adapt to your lifestyle.
? Interior Highlights:
Flexible Layout: The dedicated downstairs flex room is perfect for a quiet home office, gym, or guest space, while the massive upstairs gameroom serves as the ultimate media room or second living area.
Custom Built Walk-In Closet: Retreat to a private primary suite featuring an en-suite bath and a custom-designed, oversized walk-in closet.
3 Full Bathrooms: Rare and highly convenient full-bath distribution across the home. Upgraded 3rd Full Bathroom.
Modern 2022 Build: Enjoy peace of mind with recent construction, energy-efficient features, contemporary finishes, and an open-concept living space that gets filled with natural light.
Full Ring Security Package: Move in with total peace of mind. The home comes equipped with a comprehensive Ring security system covering first floor doors and windows, complete with exterior cameras for full-property monitoring....
Contact an agent
Home facts
- Year built:2021
- Subdivision & Development:Sunfield Ph Four Sec Two
- Listing ID #:2196569
- Updated:October 08, 2026 at 04:05 PM
Rooms and interior
- Bedrooms:3
- Total bathrooms:3
- Full bathrooms:3
- Flooring:Carpet, Vinyl, Wood
- Kitchen Description:Built-In Electric Oven, Built-In Electric Range, Cooktop, Dishwasher, Disposal, Electric Cooktop
- Living area:2,381 sq. ft.
Heating and cooling
- Cooling:Central
- Heating:Central
- Central air:Yes
Structure and exterior
- Roof:Shingle
- Year built:2021
- Building area:2,381 sq. ft.
- Lot area:0.13 Acres
- Lot Features:Front Yard, Landscaped
- Construction Materials:Brick
- Exterior Features:Balcony, Barbecue
- Foundation Description:Slab
Schools
- High school:Johnson High School
- Elementary school:Buda
Utilities
- Water:Public
- Sewer:Public Sewer
Finances and disclosures
- Price:$414,500
- Price per sq. ft.:$174.09
- Tax amount:$10,700 (2025)
Features and amenities
- Appliances:Built-In Electric Oven, Built-In Electric Range, Convection Oven, Cooktop, Dishwasher, Disposal, Electric Cooktop
- Amenities:Pantry
Parking
- Total parking spaces:4
- Parking description:Garage, Garage Door Opener, Garage Faces Front, Parking Pad
- Garage:Yes
- Garage spaces:2
New listings near 404 Purple Heart Dr
- New
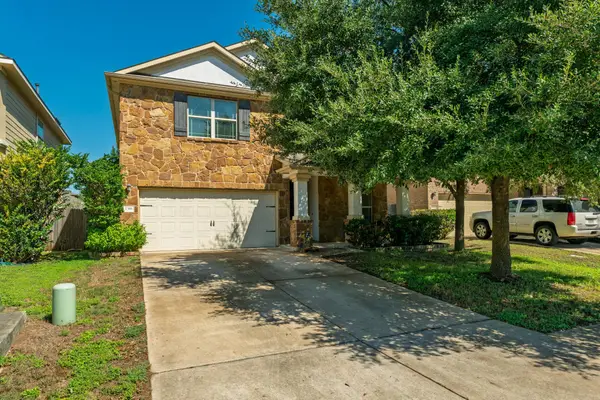 $395,000Active3 beds 3 baths2,145 sq. ft.
1318 Clark Brothers Dr, Buda, TX 78610
MLS# 2913789Listed by: LUKE GRAVES REALTY - New
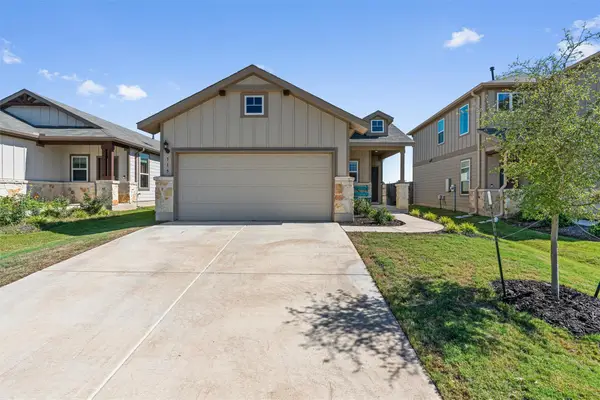 $289,900Active3 beds 2 baths1,238 sq. ft.
715 Papaya Dr, Buda, TX 78610
MLS# 3148900Listed by: ALL CITY REAL ESTATE LTD. CO - New
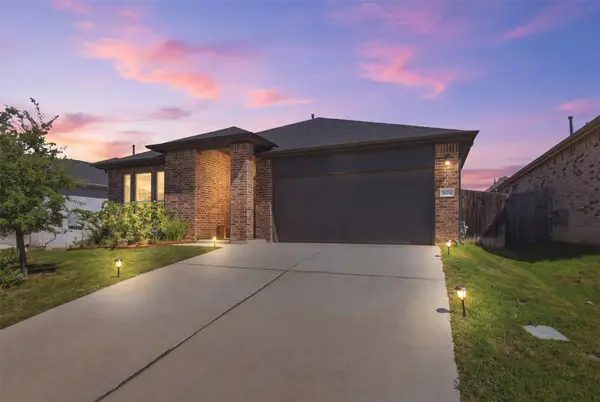 $400,000Active3 beds 2 baths2,009 sq. ft.
333 Diamondleaf Dr, Buda, TX 78610
MLS# 4344623Listed by: ORCHARD BROKERAGE - New
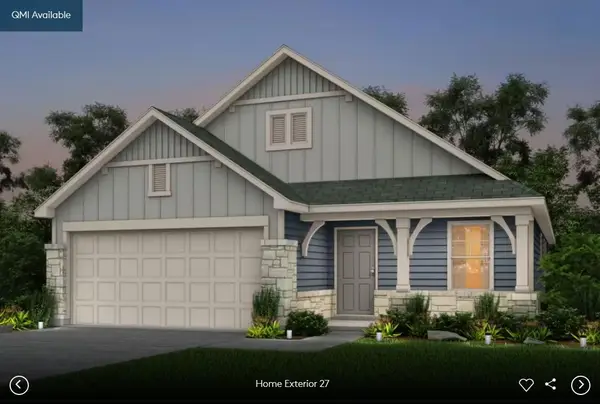 $373,253Active3 beds 2 baths1,689 sq. ft.
184 Poinsettia Rd, Buda, TX 78610
MLS# 3316700Listed by: ERA EXPERTS - New
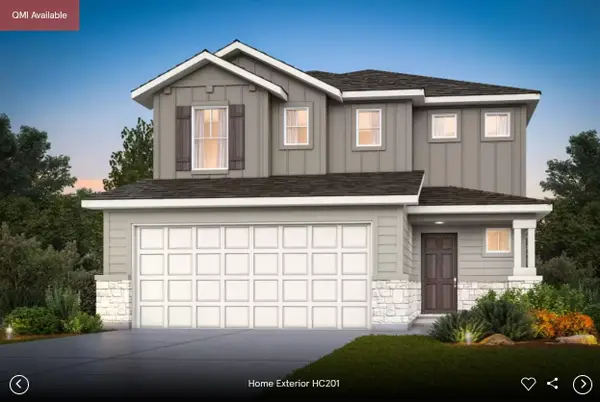 $362,954Active4 beds 3 baths2,353 sq. ft.
169 Mad Pupper Dr, Buda, TX 78610
MLS# 7001139Listed by: ERA EXPERTS - New
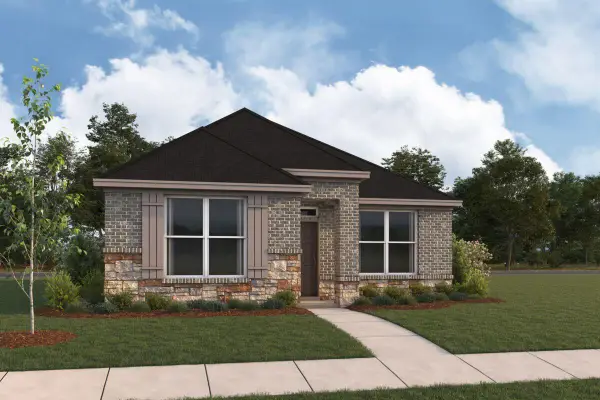 $410,990Active4 beds 2 baths1,816 sq. ft.
712 Clarissa St, Buda, TX 78610
MLS# 3436269Listed by: M/I HOMES REALTY - New
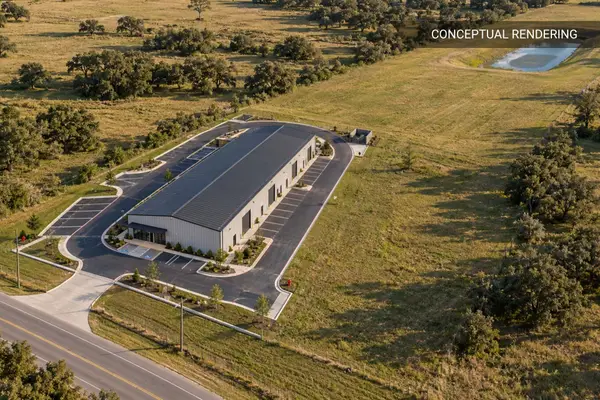 $1,450,000Active14 Acres
13023 Wright Rd, Buda, TX 78610
MLS# 4013457Listed by: DEVORA REALTY - New
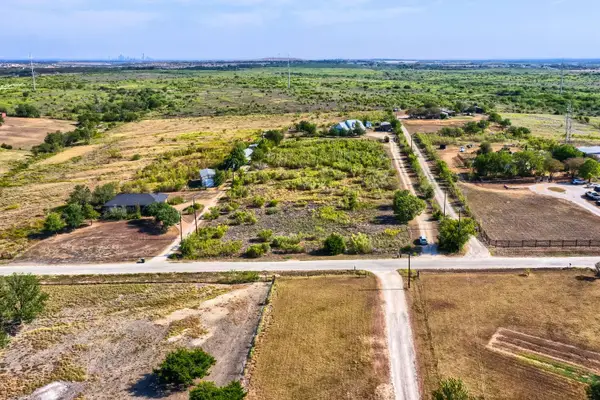 $300,000Active2.5 Acres
1345 Rich Ln, Buda, TX 78610
MLS# 1002990Listed by: KELLER WILLIAMS - LAKE TRAVIS - New
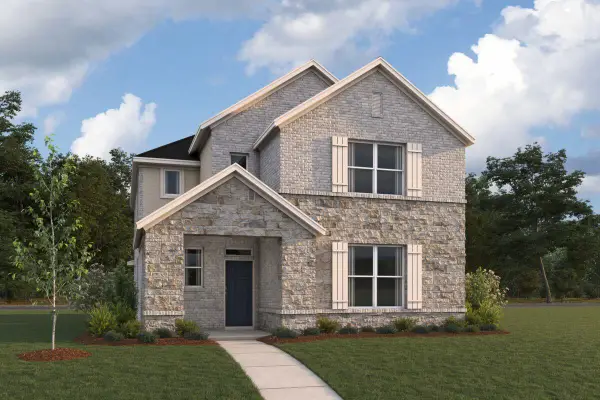 $459,990Active4 beds 3 baths2,786 sq. ft.
698 Clarissa St, Buda, TX 78610
MLS# 8704701Listed by: M/I HOMES REALTY - New
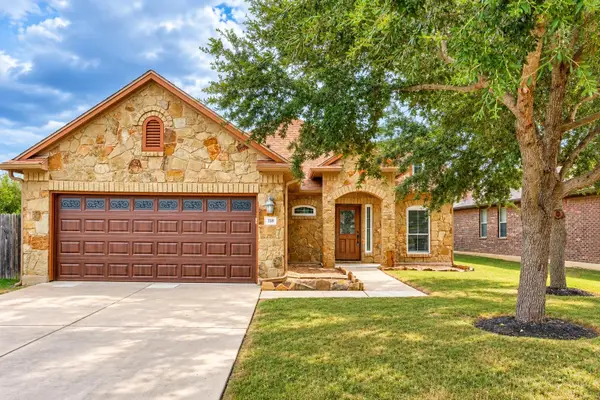 $330,000Active3 beds 2 baths1,920 sq. ft.
318 Blossom Valley Strm, Buda, TX 78610
MLS# 5968385Listed by: KELLER WILLIAMS REALTY


Protect your home and budget from life's surprises with an Assurant Home Warranty, backed by a partner that supports you through every step of homeownership. Explore Plans.
©2026 Century 21 Real Estate LLC. All rights reserved. CENTURY 21®, the CENTURY 21 Logo and C21® are service marks owned by Century 21 Real Estate LLC. Century 21 Real Estate LLC fully supports the principles of the Fair Housing Act and the Equal Opportunity Act. Each office is independently owned and operated. Listing information is deemed reliable but not guaranteed accurate.